
Search results for "Master service" in Home Design Ideas
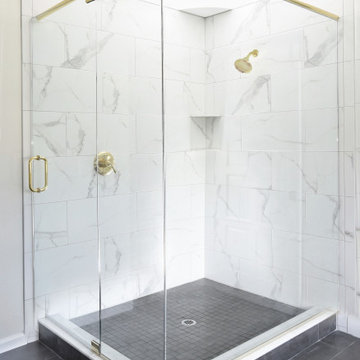


 Gamble Home Services, Inc.
Photo by Jeff Dodge
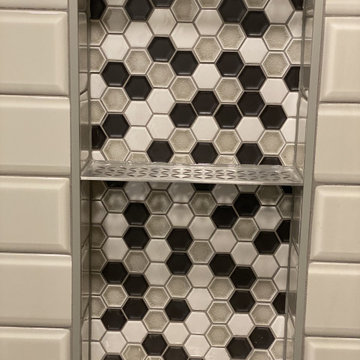
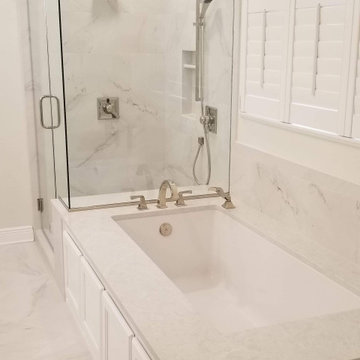
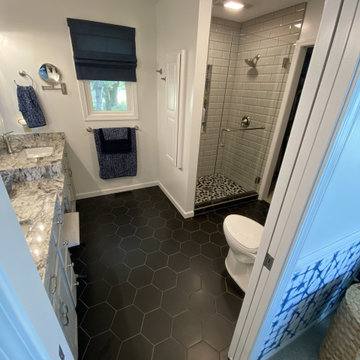
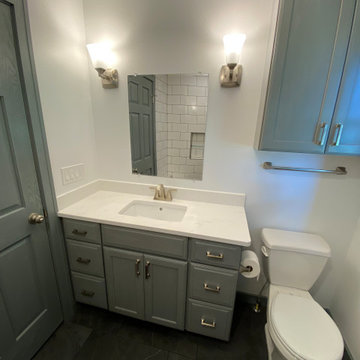
Example of a large trendy master bathroom design in Charleston with recessed-panel cabinets and gray walls
Example of a large trendy master bathroom design in Charleston with recessed-panel cabinets and gray walls
Find the right local pro for your project









 Miller-Roodell Architects Ltd
Set in Montana's tranquil Shields River Valley, the Shilo Ranch Compound is a collection of structures that were specifically built on a relatively smaller scale, to maximize efficiency. The main house has two bedrooms, a living area, dining and kitchen, bath and adjacent greenhouse, while two guest homes within the compound can sleep a total of 12 friends and family. There's also a common gathering hall, for dinners, games, and time together. The overall feel here is of sophisticated simplicity, with plaster walls, concrete and wood floors, and weathered boards for exteriors. The placement of each building was considered closely when envisioning how people would move through the property, based on anticipated needs and interests. Sustainability and consumption was also taken into consideration, as evidenced by the photovoltaic panels on roof of the garage, and the capability to shut down any of the compound's buildings when not in use.

 Farmhouse Living
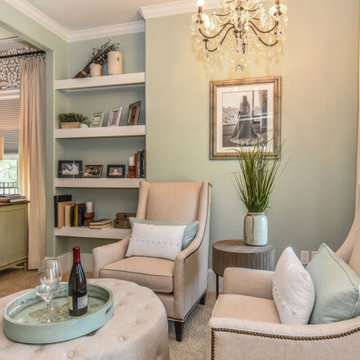
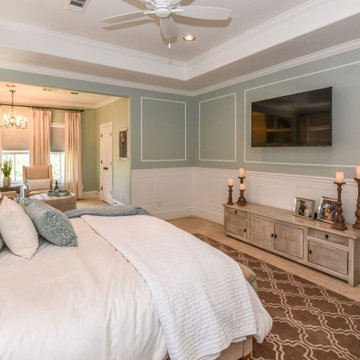
This cozy, neutral master retreat was designed by our team through our E-Design service. It was a joy to work with our client Traci to create a space special for her and her husband.
Photography: Charlee Tabor

Sponsored
Sunbury, OH

J.Holderby - Renovations
Franklin County's Leading General Contractors - 2X Best of Houzz!


 Inspired Closets Southwest Florida
Custom Closets and More servicing Naples, Bonita Springs, and Ft Myers, FL. Providing custom closets storage solutions and professional garage cabinet storage systems
 Owner-Built Construction Management Services
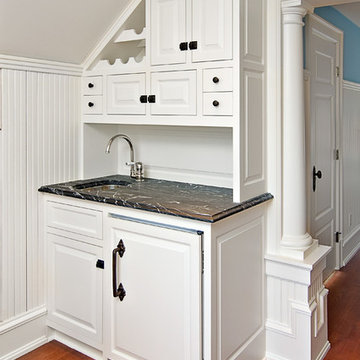
Finshed attic for master bedroom suite that include this white enamaled wetbar
Large ornate home design photo in Minneapolis
Large ornate home design photo in Minneapolis


185