
Search results for "Master service" in Home Design Ideas

 JTM Interiors, LLC
Quiet sitting rooming. Purposely designed without any media. An elegant serene sitting room.
Living room - mid-sized traditional formal and enclosed living room idea in San Francisco with blue walls, a standard fireplace and no tv
Living room - mid-sized traditional formal and enclosed living room idea in San Francisco with blue walls, a standard fireplace and no tv

 User
Craftsman Corners fit well with Pac Trim's Pioneer Series PIO190
Entryway - entryway idea in Sacramento
Entryway - entryway idea in Sacramento

 Maeser Master Services
One of the focal points of this gorgeous bathroom is the sink. It is a wall-mounted glass console top from Signature Hardware and includes a towel bar. On the sink is mounted a single handle Delta Ashlyn faucet with a chrome finish. Above the sink is a plain-edged mirror and a 3-light vanity light.
The shower has a 12" x12" faux marble tile from floor to ceiling and in an offset pattern with a 4" glass mosaic feature strip and a recessed niche with shelf for storage. Shower floor matches the shower wall tile and is 2" x 2". Delta 1700 series faucet in chrome. The shower has a heavy frameless half wall panel.
http://www.melissamannphotography.com
Find the right local pro for your project

 Story Barns
Example of a large mountain style underground laminate floor and brown floor basement design in Denver with brown walls and no fireplace

 Anjie Cho Architect PLLC
Inspiration for a mid-sized contemporary master white tile and stone slab dark wood floor and brown floor alcove bathtub remodel in New York with recessed-panel cabinets, black cabinets, a wall-mount toilet, white walls, an undermount sink, marble countertops and white countertops



Sponsored
Fredericksburg, OH

High Point Cabinets
Columbus' Experienced Custom Cabinet Builder | 4x Best of Houzz Winner

 Pamela Foster & Associates, Inc.
Close up of the bracket that finishes off the arch entry to the shower
Pamela Foster
Elegant bathroom photo in Atlanta
Elegant bathroom photo in Atlanta


 Venetian Stairs
At the Ferguson home we did a full stair remodel. Much of the existing stairs were removed to make way for new oak treads, our Pescheria pattern of wrought iron balusters in our Midnight Bronze powder coated finish, and refinished newels and handrails. The transformation took a mundane stairway to a whole new level.


 User
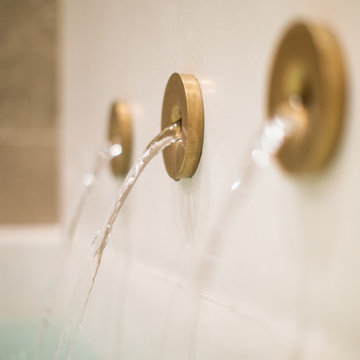
A trio of brass tub fillers service a custom sunken tub carved from cream concrete in this modern master bath.
Wet room - large 1950s master white tile wet room idea with a one-piece toilet
Wet room - large 1950s master white tile wet room idea with a one-piece toilet

Sponsored
Sunbury, OH

J.Holderby - Renovations
Franklin County's Leading General Contractors - 2X Best of Houzz!
 Collen Brothers Services
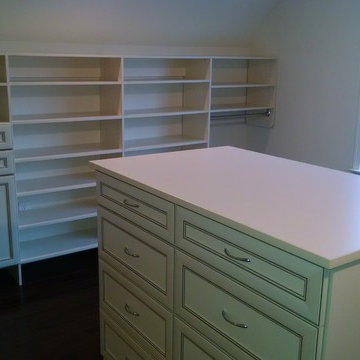
 Master closet with double island. Shelving towers with drawers and a hamper. Antique White color; Premier finish.
Example of a large transitional home design design in Baltimore
Example of a large transitional home design design in Baltimore


 Carbine and Associates, LLC
by Carbine & Associates
Example of a mountain style exterior home design in Nashville
Example of a mountain style exterior home design in Nashville






 Heather's Houses
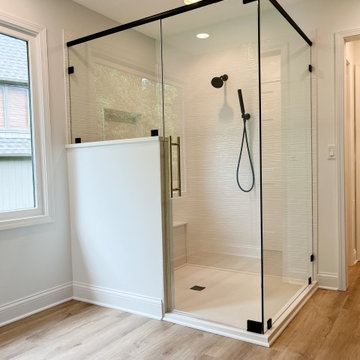
Open concept master bath with circular rain shower, oversized tub with towel warmers, and a large skylight illuminate the dressing area and his and hers closets that help complete the master suite floor

 OLSON LEWIS + Architects
Photographer: James R. Salomon
Contractor: Carl Anderson, Anderson Contracting Services
Sunroom - large transitional tile linoleum floor and multicolored floor sunroom idea in Boston with a roof extension, no fireplace and a standard ceiling
Sunroom - large transitional tile linoleum floor and multicolored floor sunroom idea in Boston with a roof extension, no fireplace and a standard ceiling
210