
Search results for "Master service" in Home Design Ideas

 Cross Services
Example of a large cottage chic master white tile and marble tile marble floor and white floor double shower design in Austin with furniture-like cabinets, white cabinets, a hot tub, a one-piece toilet, beige walls, a vessel sink and granite countertops

 SMC Interior Design Service
The master bedroom entry wall is painted a dark bronze/brown - defining the opening to the room with an archlike effect. The live edge waterfall dresser is made with maple and lacquer white drawers.

 Crosby Creations Home Designs
Larry Sanders
Large transitional master white tile freestanding bathtub photo in Charleston with beige walls
Large transitional master white tile freestanding bathtub photo in Charleston with beige walls
Find the right local pro for your project
 Crosby Creations Home Designs
Larry Sanders
Freestanding bathtub - large transitional master white tile freestanding bathtub idea in Charleston with beige walls
Freestanding bathtub - large transitional master white tile freestanding bathtub idea in Charleston with beige walls

 Creative Design Space, Inc.
Inspiration for a mid-sized transitional backyard stone patio remodel in Jacksonville with a pergola


 Cross Services
Double shower - large shabby-chic style master white tile and marble tile marble floor and white floor double shower idea in Austin with furniture-like cabinets, white cabinets, a hot tub, a one-piece toilet, beige walls, a vessel sink and granite countertops



 Home Restoration Services, Inc.
Before and after images. Removing a non-structural wall behind the toilet revealed extra space below the roof of this second-floor bath. We worked with the homeowners to develop a new plan and flipped the plumbing; building a generous shower in place of the toilet and vice versa. The idea produced a surprisingly spacious Master Bath, maintaining the L-shape of their original room. Photos by Greg Schmidt

 Maeser Master Services
The double-sink chocolate-brown granite counter top includes a custom-made medicine cabinet which resembles a column and combines functionality with beauty. There are 30″ x 30″ double mirrors and polished brass modern faucets.
A luxurious bathtub was added with polished brass faucets. Side panels were added to compliment the medicine cabinet and vanity.
Linda Doane Photography
www.doanephoto.com
 Home Restoration Services, Inc.
This project gave the homeowners a long-awaited conversion of three second-floor rooms into a master suite with attached laundry room and closet space. A bedroom on the North end of the home was converted into a laundry and new open closet. The master bedroom at the South end connects to the remodeled master bath through a new door while other doors were walled off to make room for the shower. Photos by Greg Schmidt.

 Halcyon Interiors Co.
Green is the New Neutral
We combined white oak in a natural finish with a neutral palette of green, cream, and taupe to create a minimal and tranquil primary bedroom. The end result is an easeful space that soothes and restores.
SCOPE OF SERVICES
Interior Architecture & Design, Project Management, Custom Millwork and Built-In Design and Elevation DrawingsSpace Planning, Furniture, Lighting, Window Treatments, Textiles, and Decor Sourcing and Procurement, Art Curation, and final Styling to deliver a fully realized space.

 Nadler Cabinet Services Inc.
This Brooklyn home needed custom cabinets to work around the narrow master closet space. The end result is a closet with ample drawers, shelves and hanging rods to store both his and hers belongings.
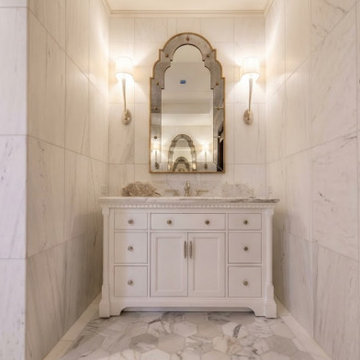
 Cutler Construction Services, Inc.
Single-sink bathroom niche featuring a custom white 48-inch vanity with traditional cabinetry detailing and a light marble countertop. A tall, brass-framed arched mirror serves as a focal point, flanked by a pair of elegant brass wall sconces. The space is wrapped in large-format white marble wall tiles and finished with a classic marble hexagon tile floor, highlighting precision tilework and custom architectural trim by Cutler Construction Services, Inc.

Sponsored
Delaware, OH

Buckeye Basements, Inc.
Central Ohio's Basement Finishing ExpertsBest Of Houzz '13-'21
 Nadler Cabinet Services Inc.
This Brooklyn home needed custom cabinets to work around the narrow master closet space. The end result is a closet with ample drawers, shelves and hanging rods to store both his and hers belongings.

 GPH Services
Mid-sized transitional master carpeted and white floor bedroom photo in Detroit with gray walls, a standard fireplace and a stone fireplace
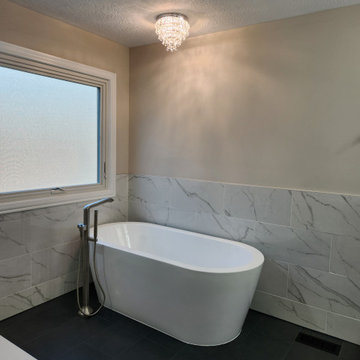
 Stover Home Services LLC
Master Bathroom Remodel. Lincoln White large format tile for shower and wall tiles, gunmetal mosaic for shower floor and niche and Vancouver Grey large format tile on the floor., all from The Tile Shop. We installed a freestanding bathtub, as well as a custom vanity from Feicht & Co and a Calcutta Rocky Quartz top from Mid Buckeye Marble and Granite. All fixtures are Brushed Nickel, giving this bathroom a beautiful modern soft classic look!

 Christopher Hoover - Environmental Design Services
www.ericrorer.com/
Inspiration for a mid-sized contemporary master multicolored tile and mosaic tile bathroom remodel in San Francisco with an undermount sink, glass-front cabinets, white cabinets and quartz countertops
Inspiration for a mid-sized contemporary master multicolored tile and mosaic tile bathroom remodel in San Francisco with an undermount sink, glass-front cabinets, white cabinets and quartz countertops

Sponsored
Columbus, OH

Trish Takacs Design
Award Winning & Highly Skilled Kitchen & Bath Designer in Columbus

 Home Reworks Design Services Inc.
Randal Kurt Photography
Bedroom - mid-sized contemporary master cork floor bedroom idea in Vancouver with gray walls and no fireplace
Bedroom - mid-sized contemporary master cork floor bedroom idea in Vancouver with gray walls and no fireplace

 Alexander Butler | Design Services, LLC
Master Bathroom partial makeover in New York, NY
Mid-sized trendy master bathroom photo in New York with flat-panel cabinets and quartz countertops
Mid-sized trendy master bathroom photo in New York with flat-panel cabinets and quartz countertops
 Maeser Master Services
In the Busse Master bathroom, we tore down a wall to increase space. Originally doors separated the vanity from the commode and shower. We installed a closet with frosted glass doors and accent lighting inside. A sliding white barn door with wrought iron trim was installed at the entrance.
The vanity is 72" with a double bowl, is custom-made and espresso-stained with 4-stacked drawers and granite counter top. The vanity has a backsplash with 2 rectangular under mount bowls. Two Delta 8" spread Ashlyn faucet in a brushed nickel finish are mounted on the countertop. Two wood-framed mirrors and full-length linen tower match the vanity with 2 sets of 3 vanity lights.
The shower is 12' x12' with faux marble, in an offset pattern, floor to ceiling tile with 4" feature strip with extra-wide recessed niche. Delta shower faucet with the Intuition handheld/shower head combine in a brushed nickel finish. Heavy frameless hinged shower door with panels. The floor is 2" x 2" tile to match the bathroom floor which is a 13" x13" straight pattern, porcelain tile with matching tile baseboard.
The white commode is a Mansfield pressure-assist.
http://www.melissamannphotography.com/
73