
Search results for "Master services" in Home Design Ideas
 Cutler Construction Services, Inc.
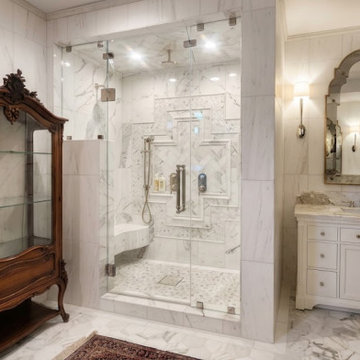
North Tustin Walk-In Shower Detail with Recessed Marble Niche & Polished Nickel Fixtures
Description:
Interior detail of a custom walk-in shower in North Tustin, CA, showcasing a framed, recessed marble tile niche for modern storage, surrounding large-format white marble wall tiles, and dual polished nickel thermostatic shower controls. Precision tile setting and bathroom construction completed by general contractor Cutler Construction Services, Inc.

 Alexander Butler | Design Services, LLC
This is the Vanity from our Master Suite Reconfiguration Project in Tribeca. Waterworks 'Henry' Fixtures were used throughout in Burnished Brass, which will age beautifully over time. Our GC developed a custom medicine cabinet with a metal frame to match the fixtures perfectly. Shaker Panels with a stepped detail, metal frames & applied mouldings set up a perfectly proportioned composition. Crown moulding was installed set off from the wall, creating a shadow gap, which is an effective tool in not only creating visual interest, but also eliminating the need for unsightly caulked points of connection, and the likelihood of splitting. The custom vanity was topped with a Neolith Estatuario product that has the look and feel of natural Statuary Stone, but better performance from a hardness and porosity point of view. Kelly Wearstler 'Utopia' Sconces and Shades of Light 'Moravian Star' surface lights were chosen to add a bit of flair to the understated transitional aesthetic of the project.


Find the right local pro for your project

 Christopher Hoover - Environmental Design Services
www.ericrorer.com/
Small trendy 3/4 stone tile medium tone wood floor alcove shower photo in San Francisco with glass-front cabinets, white cabinets, quartz countertops, an undermount sink and a one-piece toilet
Small trendy 3/4 stone tile medium tone wood floor alcove shower photo in San Francisco with glass-front cabinets, white cabinets, quartz countertops, an undermount sink and a one-piece toilet

 Wilcon Construction Services LLC
Inspiration for a large transitional master gray tile and porcelain tile porcelain tile and gray floor drop-in bathtub remodel with shaker cabinets, white cabinets, gray walls, an undermount sink, quartz countertops and white countertops

 Homeowner Services of Michigan LLC
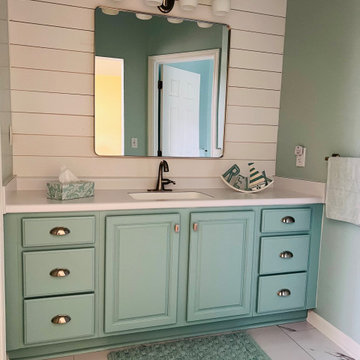
Our clients needed a full master bathroom remodel. We transformed their space by removing the old tub enclosure and building a new linen closet in its place. Then, we replaced and installed a new tile stand-up shower with glass doors. We also built a new vanity and installed a custom sink and faucet set. New bathroom lighting, shiplap wall features, new bathroom mirrors, luxury vinyl plank flooring, baseboards, and casing trim were installed throughout, creating a new spa-like experience.

Sponsored
Columbus, OH

Wannemacher Interiors
Customized Award-Winning Interior Design Solutions in Franklin Cnty OH
 StoneUnlimited Kitchen and Bath Remodeling
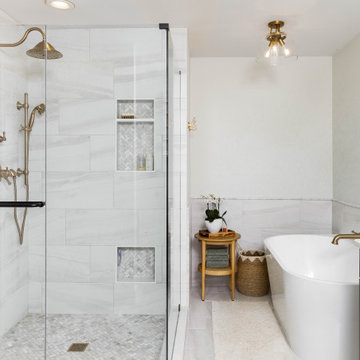
This aesthetically pleasing master bathroom is the perfect place for our clients to start and end each day. Fully customized shower fixtures and a deep soaking tub will provide the perfect solutions to destress and unwind. Our client's love for plants translates beautifully into this space with a sage green double vanity that brings life and serenity into their master bath retreat. Opting to utilize softer patterned tile throughout the space, makes it more visually expansive while gold accessories, natural wood elements, and strategically placed rugs throughout the room, make it warm and inviting.
Committing to a color scheme in a space can be overwhelming at times when considering the number of options that are available. This master bath is a perfect example of how to incorporate color into a room tastefully, while still having a cohesive design.
Items used in this space include:
Waypoint Living Spaces Cabinetry in Sage Green
Calacatta Italia Manufactured Quartz Vanity Tops
Elegant Stone Onice Bianco Tile
Natural Marble Herringbone Tile
Delta Cassidy Collection Fixtures
Want to see more samples of our work or before and after photographs of this project?
Visit the Stoneunlimited Kitchen and Bath website:
www.stoneunlimited.net
Stoneunlimited Kitchen and Bath is a full scope, full service, turnkey business. We do it all so that you don’t have to. You get to do the fun part of approving the design, picking your materials and making selections with our guidance and we take care of everything else. We provide you with 3D and 4D conceptual designs so that you can see your project come to life. Materials such as tile, fixtures, sinks, shower enclosures, flooring, cabinetry and countertops are ordered through us, inspected by us and installed by us. We are also a fabricator, so we fabricate all the countertops. We assign and manage the schedule and the workers that will be in your home taking care of the installation. We provide painting, electrical, plumbing as well as cabinetry services for your project from start to finish. So, when I say we do it, we truly do it all!

 Tischendorf Contractor Services
Our client had already done many renovations to their almost century-old, converted multi-family home. The master bathroom was one of the remaining projects on their list.
We closed off the existing entry into the bathroom and removed the hall closet for better flow and to increase the overall square footage of the space. Just inside the new entry, we built a large vanity with quartz countertop, white maple cabinetry with crystal drawer pulls. The old tub was replaced with an oversized shower with bench seat. A mix of different shape and size Hampton Carrara polished marble tile is used for the shower and floor. The radiator and toilet were moved. The toilet now tucks neatly away behind the shower. Patchwork Random mosaic tiles were placed throughout the floor and shower wall to add a funky touch to this elegant bathroom. A cool pendant light fixture and Moen and Delta fixtures complete the space.

 Renovation and Construction Services
The master bathroom has two light up mirrors which provided ample light for make up and getting ready. Makeup counter top has a waterfall edge.
Doorless shower - mid-sized contemporary master white tile and porcelain tile porcelain tile and white floor doorless shower idea with flat-panel cabinets, gray cabinets, a one-piece toilet, quartz countertops, an undermount sink and beige walls
Doorless shower - mid-sized contemporary master white tile and porcelain tile porcelain tile and white floor doorless shower idea with flat-panel cabinets, gray cabinets, a one-piece toilet, quartz countertops, an undermount sink and beige walls
 Alexander Butler | Design Services, LLC
This is the Vanity Room from our Master Suite Reconfiguration Project in Tribeca. Waterworks 'Henry' Fixtures were used throughout in Burnished Brass, which will age beautifully over time. Our GC developed a custom medicine cabinet with a metal frame to match the fixtures perfectly. Shaker Panels with a stepped detail, metal frames & applied mouldings set up a perfectly proportioned composition. Crown moulding was installed set off from the wall, creating a shadow gap, which is an effective tool in not only creating visual interest, but also eliminating the need for unsightly caulked points of connection, and the likelihood of splitting. The custom vanity was topped with a Neolith Estatuario product that has the look and feel of natural Statuary Stone, but better performance from a hardness and porosity point of view. Kelly Wearstler 'Utopia' Sconces and Shades of Light 'Moravian Star' surface lights were chosen to add a bit of flair to the understated transitional aesthetic of the project.

 Elizabeth Taich Design
 is a Chicago-based full-service interior architecture and design firm that specializes in sophisticated yet livable environments.




 Space Craft, LLC
This kids bathroom is clean and sleek with a pop of colored tile as an accent wall.
Inspiration for a small contemporary kids' blue tile and ceramic tile ceramic tile and white floor drop-in bathtub remodel in Denver with flat-panel cabinets, light wood cabinets, a one-piece toilet, white walls, an undermount sink and quartz countertops
Inspiration for a small contemporary kids' blue tile and ceramic tile ceramic tile and white floor drop-in bathtub remodel in Denver with flat-panel cabinets, light wood cabinets, a one-piece toilet, white walls, an undermount sink and quartz countertops
 Homeowner Services of Michigan LLC
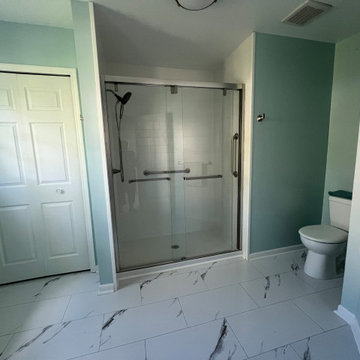
Our clients needed a full master bathroom remodel. We transformed their space by removing the old tub enclosure and building a new linen closet in its place. Then, we replaced and installed a new tile stand-up shower with glass doors. We also built a new vanity and installed a custom sink and faucet set. New bathroom lighting, shiplap wall features, new bathroom mirrors, luxury vinyl plank flooring, baseboards, and casing trim were installed throughout, creating a new spa-like experience.
 Homeowner Services of Michigan LLC
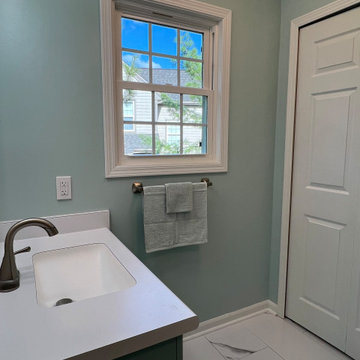
Our clients needed a full master bathroom remodel. We transformed their space by removing the old tub enclosure and building a new linen closet in its place. Then, we replaced and installed a new tile stand-up shower with glass doors. We also built a new vanity and installed a custom sink and faucet set. New bathroom lighting, shiplap wall features, new bathroom mirrors, luxury vinyl plank flooring, baseboards, and casing trim were installed throughout, creating a new spa-like experience.

 Homestead Doors, Inc.
Door #10
FP3190
Flat 3 Panel Interior Door with Farmhouse Sticking
Solid Poplar stiles and rails
MDF panels
Painted White
1 x 4 door casing
1 x 6 baseboard
Bravura 336B door knob
Call us for a quote on your door project
419-684-9582
Visit https://www.door.cc

Sponsored
Columbus, OH

Hope Restoration & General Contracting
Columbus Design-Build, Kitchen & Bath Remodeling, Historic Renovations

 Bruns Architecture
Tricia Shay Photography
Example of a mid-sized trendy concrete floor hallway design in Milwaukee with white walls
Example of a mid-sized trendy concrete floor hallway design in Milwaukee with white walls
 Homeowner Services of Michigan LLC
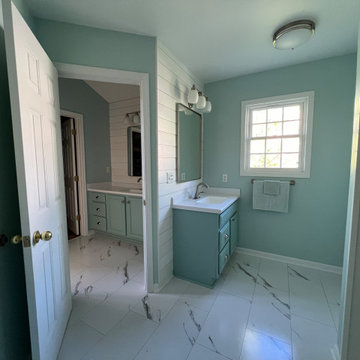
Our clients needed a full master bathroom remodel. We transformed their space by removing the old tub enclosure and building a new linen closet in its place. Then, we replaced and installed a new tile stand-up shower with glass doors. We also built a new vanity and installed a custom sink and faucet set. New bathroom lighting, shiplap wall features, new bathroom mirrors, luxury vinyl plank flooring, baseboards, and casing trim were installed throughout, creating a new spa-like experience.
 Homeowner Services of Michigan LLC
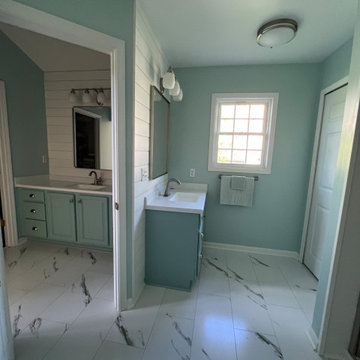
Our clients needed a full master bathroom remodel. We transformed their space by removing the old tub enclosure and building a new linen closet in its place. Then, we replaced and installed a new tile stand-up shower with glass doors. We also built a new vanity and installed a custom sink and faucet set. New bathroom lighting, shiplap wall features, new bathroom mirrors, luxury vinyl plank flooring, baseboards, and casing trim were installed throughout, creating a new spa-like experience.
129