
Search results for "Master services" in Home Design Ideas

 Vision Design
What had been a very cramped, awkward master bathroom layout that barely accommodated one person became a spacious double vanity, double shower and master closet.

 CLOSET ENVY INC.
Example of a mid-sized classic gender-neutral slate floor and black floor reach-in closet design in Toronto with recessed-panel cabinets and white cabinets


Find the right local pro for your project

 Fine Floorz
Mosaic back splash glass tile bathroom.
Mid-sized minimalist master white tile and glass tile ceramic tile and gray floor doorless shower photo in San Francisco with a one-piece toilet and white walls
Mid-sized minimalist master white tile and glass tile ceramic tile and gray floor doorless shower photo in San Francisco with a one-piece toilet and white walls
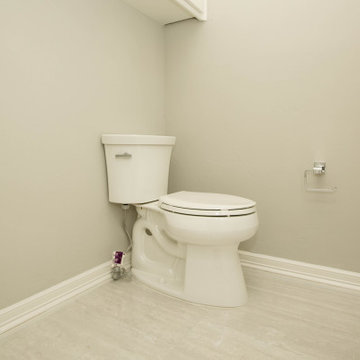
 Home Platinum Services LLC
BEFORE
We love the clean and simple lines of this gorgeous bathroom remodel we completed in Dallas, TX. Full master bath remodel Clubhill St in prestigious Bent Tree Country club.
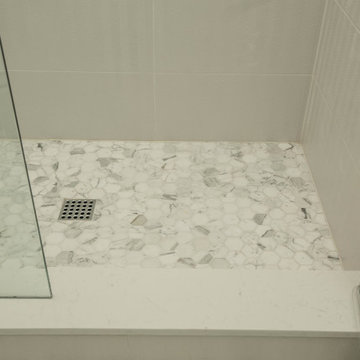 Home Platinum Services LLC
BEFORE
We love the clean and simple lines of this gorgeous bathroom remodel we completed in Dallas, TX. Full master bath remodel Clubhill St in prestigious Bent Tree Country club.
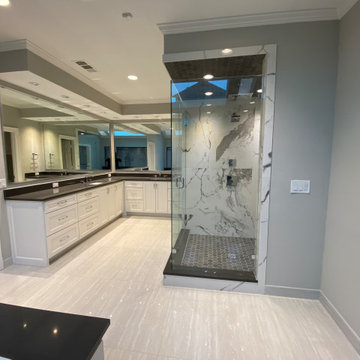 Home Platinum Services LLC
AFTER
We love the clean and simple lines of this gorgeous bathroom remodel we completed in Dallas, TX. Full master bath remodel Clubhill St in prestigious Bent Tree Country club.

Sponsored
Delaware, OH

Buckeye Basements, Inc.
Central Ohio's Basement Finishing ExpertsBest Of Houzz '13-'21
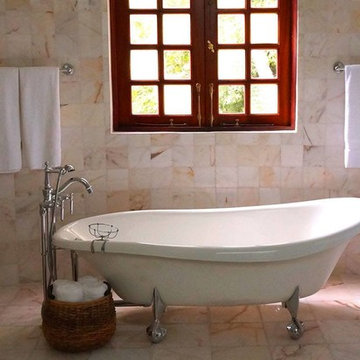


 In & Out General Contracting Services Llc
Replaces Countertops, New Floors, New Faucets And Cabinet Hardware, New Custom Trimmed Mirrors, Painted All The Cabinets (Sherwin Williams - Snowbound White), New Lighting



 Majestic Interior Specialties
Example of a large transitional master beige tile light wood floor alcove shower design in New Orleans with flat-panel cabinets, a one-piece toilet and beige walls

 Middlefork Luxury Home Builders
This unique city-home is designed with a center entry, flanked by formal living and dining rooms on either side. An expansive gourmet kitchen / great room spans the rear of the main floor, opening onto a terraced outdoor space comprised of more than 700SF.
The home also boasts an open, four-story staircase flooded with natural, southern light, as well as a lower level family room, four bedrooms (including two en-suite) on the second floor, and an additional two bedrooms and study on the third floor. A spacious, 500SF roof deck is accessible from the top of the staircase, providing additional outdoor space for play and entertainment.
Due to the location and shape of the site, there is a 2-car, heated garage under the house, providing direct entry from the garage into the lower level mudroom. Two additional off-street parking spots are also provided in the covered driveway leading to the garage.
Designed with family living in mind, the home has also been designed for entertaining and to embrace life's creature comforts. Pre-wired with HD Video, Audio and comprehensive low-voltage services, the home is able to accommodate and distribute any low voltage services requested by the homeowner.
This home was pre-sold during construction.
Steve Hall, Hedrich Blessing

 Pieces of Me Artistry
Master Bath showcasing Lunada Bay 1x4 off set in Pisa Pearl/Silk blend.
Small beach style master doorless shower photo in Miami
Small beach style master doorless shower photo in Miami



 DMC Home Improvement
Shower
Elegant beige tile, brown tile and stone tile alcove shower photo in Atlanta with a two-piece toilet and beige walls
Elegant beige tile, brown tile and stone tile alcove shower photo in Atlanta with a two-piece toilet and beige walls

 Brittany Kiecker
This client didn't have any built in shelves for Shampoo bottles and other shower necessities. Also, the client wanted to replace the existing bench because of issues they had with the existing grout and tile. Rather than redoing the tiled bench, I selected a slab of travertine to match the existing tile. We also added the stone shelves you see on the wall to make the space more functional.






 Molly Barr
Molly Christina Barr
Large elegant galley light wood floor eat-in kitchen photo in Minneapolis with a farmhouse sink, recessed-panel cabinets, white cabinets, quartz countertops, beige backsplash, stone tile backsplash, white appliances and an island
Large elegant galley light wood floor eat-in kitchen photo in Minneapolis with a farmhouse sink, recessed-panel cabinets, white cabinets, quartz countertops, beige backsplash, stone tile backsplash, white appliances and an island

 GoManGo Enterprises
Michael K~
Example of a mid-sized classic dark wood floor hallway design in Portland with multicolored walls
Example of a mid-sized classic dark wood floor hallway design in Portland with multicolored walls
246