
Search results for "Master services" in Home Design Ideas
 The Anderson Group Real Estate Services
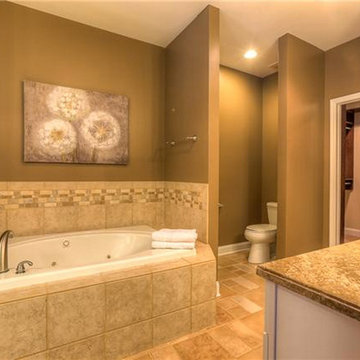
Large master bathroom features whirlpool tub and spacious walk in closets.
Alcove bathtub - mid-sized traditional master beige tile and ceramic tile alcove bathtub idea in Nashville with a one-piece toilet and beige walls
Alcove bathtub - mid-sized traditional master beige tile and ceramic tile alcove bathtub idea in Nashville with a one-piece toilet and beige walls
 Paverca Renovation Services
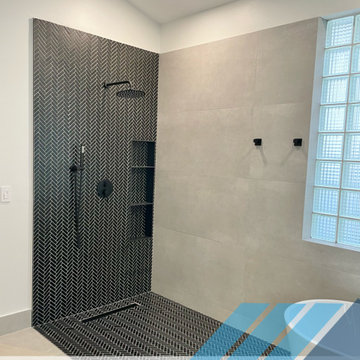
Master Bathroom Renovation with open and modern design that allow integrate spaces
Freestanding bathtub - large modern master gray tile and porcelain tile double-sink, porcelain tile and gray floor freestanding bathtub idea in Miami with furniture-like cabinets, light wood cabinets, a floating vanity, a one-piece toilet, white walls, an integrated sink, quartzite countertops, white countertops and a niche
Freestanding bathtub - large modern master gray tile and porcelain tile double-sink, porcelain tile and gray floor freestanding bathtub idea in Miami with furniture-like cabinets, light wood cabinets, a floating vanity, a one-piece toilet, white walls, an integrated sink, quartzite countertops, white countertops and a niche

 Elite Contractors Services Inc.
Example of a trendy green tile and porcelain tile porcelain tile drop-in bathtub design in DC Metro with an undermount sink, flat-panel cabinets, white cabinets, quartzite countertops, a one-piece toilet and white walls
Find the right local pro for your project

 Rudloff Custom Builders
The master bedroom features custom, built in wardrobes with cabinets and drawers in varying sizes. The red oak floor with the mahogany inlay continues in this room.
What started as an addition project turned into a full house remodel in this Modern Craftsman home in Narberth, PA.. The addition included the creation of a sitting room, family room, mudroom and third floor. As we moved to the rest of the home, we designed and built a custom staircase to connect the family room to the existing kitchen. We laid red oak flooring with a mahogany inlay throughout house. Another central feature of this is home is all the built-in storage. We used or created every nook for seating and storage throughout the house, as you can see in the family room, dining area, staircase landing, bedroom and bathrooms. Custom wainscoting and trim are everywhere you look, and gives a clean, polished look to this warm house.
Rudloff Custom Builders has won Best of Houzz for Customer Service in 2014, 2015 2016, 2017 and 2019. We also were voted Best of Design in 2016, 2017, 2018, 2019 which only 2% of professionals receive. Rudloff Custom Builders has been featured on Houzz in their Kitchen of the Week, What to Know About Using Reclaimed Wood in the Kitchen as well as included in their Bathroom WorkBook article. We are a full service, certified remodeling company that covers all of the Philadelphia suburban area. This business, like most others, developed from a friendship of young entrepreneurs who wanted to make a difference in their clients’ lives, one household at a time. This relationship between partners is much more than a friendship. Edward and Stephen Rudloff are brothers who have renovated and built custom homes together paying close attention to detail. They are carpenters by trade and understand concept and execution. Rudloff Custom Builders will provide services for you with the highest level of professionalism, quality, detail, punctuality and craftsmanship, every step of the way along our journey together.
Specializing in residential construction allows us to connect with our clients early in the design phase to ensure that every detail is captured as you imagined. One stop shopping is essentially what you will receive with Rudloff Custom Builders from design of your project to the construction of your dreams, executed by on-site project managers and skilled craftsmen. Our concept: envision our client’s ideas and make them a reality. Our mission: CREATING LIFETIME RELATIONSHIPS BUILT ON TRUST AND INTEGRITY.
Photo Credit: Linda McManus Images

 Specialty Building Services, Inc.
Large transitional master beige tile and mosaic tile limestone floor corner bathtub photo in Miami with flat-panel cabinets, dark wood cabinets, a two-piece toilet, beige walls, an undermount sink and quartzite countertops


 Bill Petkoski
Inspiration for a mid-sized timeless guest carpeted and beige floor bedroom remodel in Jacksonville with beige walls and no fireplace



 Dawson & Clinton
Tucked into the hillsides of Marin, the environment played a predominant role in defining the contemporary yet exotic style of this home.
In the master bedroom, a fireplace adds a cozy design element, while an inconspicuous home theater system can be elegantly tucked away when not in use. In the master bathroom, pebbled stone tile adorn the walls of the double shower that overlooks the hillsides of Marin.
A guest bathroom was designed to compliment the eclectic aesthetic of the home. While in the center of the residence, a spiral acrylic staircase climbs 3 floors acting as a consistent element, tying together the varied yet complementary styles.

 Maeser Master Services
Maeser installed white subway tile on the walls with Moen Rothbury faucet in chrome. The tub is a Koehler Villager cast iron tub.
Linda Doane Photography
www.doanephoto.com

 Kellen Interiors
We transformed a mid-terrace Victorian bathroom into a luxurious retreat by completely redesigning the floor plan. The highlight is a stunning freestanding boat bath that serves as the centrepiece, complemented by a custom-made vanity for added storage. We mixed marble tiles in brick and herringbone formats for extra interest. This design blends traditional charm with contemporary features.
 Maeser Master Services
This over-sized shower features a bench with 3 shower heads: ceiling rain shower head, hand-held shower head on a slide bar for the built-in bench and a regular shower head. The floor to ceiling tile features a double accent strip within the tile. There is an inset shelf to keep the shower uncluttered.
Linda Doane Photography

 Cutler Construction Services, Inc.
Alcove shower - small contemporary master porcelain tile and gray floor alcove shower idea in Orange County with white cabinets, a one-piece toilet, a drop-in sink, marble countertops, a hinged shower door and white countertops

 Gardner Architects LLC
Photography by Ken Wyner
2101 Connecticut Avenue (c.1928), an 8-story brick and limestone Beaux Arts style building with spacious apartments, is said to have been “the finest apartment house to appear in Washington between the two World Wars.” (James M. Goode, Best Addresses, 1988.) As advertised for rent in 1928, the apartments were designed “to incorporate many details that would aid the residents in establishing a home atmosphere, one possessing charm and dignity usually found only in a private house… the character and tenancy (being) assured through careful selection of guests.” Home to Senators, Ambassadors, a Vice President and a Supreme Court Justice as well as numerous Washington socialites, the building still stands as one of the undisputed “best addresses” in Washington, DC.)
So well laid-out was this gracious 3,000 sf apartment that the basic floor plan remains unchanged from the original architect’s 1927 design. The organizing feature was, and continues to be, the grand “gallery” space in the center of the unit. Every room in the apartment can be accessed via the gallery, thus preserving it as the centerpiece of the “charm and dignity” which the original design intended. Programmatic modifications consisted of the addition of a small powder room off of the foyer, and the conversion of a corner “sun room” into a room for meditation and study. The apartment received a thorough updating of all systems, services and finishes, including a new kitchen and new bathrooms, several new built-in cabinetry units, and the consolidation of numerous small closets and passageways into more accessible and efficient storage spaces.


 Home Restoration Services, Inc.
This project gave the homeowners a long-awaited conversion of three second-floor rooms into a master suite with attached laundry room and closet space. A bedroom on the North end of the home was converted into a laundry and new open closet. The master bedroom at the South end connects to the remodeled master bath through a new door while other doors were walled off to make room for the shower. Photos by Greg Schmidt.

 Bosch Services Ltd.
Maude Leger
Inspiration for a mid-sized contemporary master beige tile and porcelain tile corner shower remodel in Toronto with an undermount sink, flat-panel cabinets, white cabinets, quartz countertops and a bidet
Inspiration for a mid-sized contemporary master beige tile and porcelain tile corner shower remodel in Toronto with an undermount sink, flat-panel cabinets, white cabinets, quartz countertops and a bidet

 R3BUILD Construction Services, LLC
Example of a large transitional master white tile and porcelain tile porcelain tile doorless shower design in Houston with white walls
 Home Restoration Services, Inc.
This project gave the homeowners a long-awaited conversion of three second-floor rooms into a master suite with attached laundry room and closet space. A bedroom on the North end of the home was converted into a laundry and new open closet. The master bedroom at the South end connects to the remodeled master bath through a new door while other doors were walled off to make room for the shower. Photos by Greg Schmidt.


 Gordon Gibson Construction
Erhard Pfeiffer
Large trendy master medium tone wood floor bedroom photo in Los Angeles with white walls, a ribbon fireplace and a stone fireplace
Large trendy master medium tone wood floor bedroom photo in Los Angeles with white walls, a ribbon fireplace and a stone fireplace

 KOHLER Bathroom Design Service
Master Bathroom Remodel. Featuring Purist Fixtures in Vibrant Brushed Nickel. Archer Freestanding Bath with Bubble Massage and Bask Heated Surface. Jacquared Vanity in Linen White with Ceramic Impression Vanity Top.
Tile: Ann Sacks Carrara Marble in Honed Finish
Paint: Benjamin Moore Aura Paint in Heather Gray (2139-40)

 Restoration Services of Lehigh Valley, LLC
Finished bathroom in attic bedroom suite.
Freestanding bathtub - craftsman master medium tone wood floor freestanding bathtub idea in Philadelphia with marble countertops, a two-piece toilet and white walls
Freestanding bathtub - craftsman master medium tone wood floor freestanding bathtub idea in Philadelphia with marble countertops, a two-piece toilet and white walls
70