
Search results for "Master setup" in Home Design Ideas

Inspiration for a small timeless master medium tone wood floor bedroom remodel in Houston with white walls and no fireplace


 Ercolino Builders & Developers L.L.C.
Wet bar - transitional dark wood floor wet bar idea in New York with an undermount sink, furniture-like cabinets, gray cabinets, granite countertops and mirror backsplash
Find the right local pro for your project

 Click Architects
Dramatic guest bathroom with soaring angled ceilings, oversized walk-in shower, floating vanity, and extra tall mirror. A muted material palette is used to focus attention to natural light and matte black accents. A simple pendant light offers a soft glow.

 Jennifer Kizzee Design
Example of a trendy 3/4 black tile gray floor and single-sink alcove shower design in Houston with flat-panel cabinets, medium tone wood cabinets, a floating vanity, a one-piece toilet, an integrated sink, a hinged shower door and gray countertops
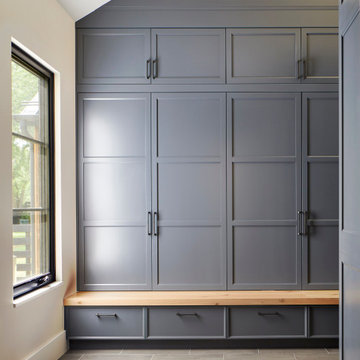
 Haley Custom Homes
Floor to ceiling mud room lockers, with boot storage underneath the wood bench.
Inspiration for a large cottage home design remodel in Denver
Inspiration for a large cottage home design remodel in Denver

 Jamestown Estate Homes
Steve Chenn Photography
Drop-in bathtub - mid-sized traditional master beige tile and ceramic tile porcelain tile drop-in bathtub idea in Houston with an undermount sink, raised-panel cabinets, beige cabinets, marble countertops, a one-piece toilet and blue walls
Drop-in bathtub - mid-sized traditional master beige tile and ceramic tile porcelain tile drop-in bathtub idea in Houston with an undermount sink, raised-panel cabinets, beige cabinets, marble countertops, a one-piece toilet and blue walls



 Very Red Design
Alcove bathtub - large contemporary master marble floor and black floor alcove bathtub idea in Seattle with recessed-panel cabinets, dark wood cabinets, gray walls, an undermount sink, quartz countertops and white countertops

 Closets Plus of Traverse City
Large transitional gender-neutral medium tone wood floor and brown floor walk-in closet photo with open cabinets and white cabinets

 bower_and_branch
This customer was looking to add privacy, use less water, include raised bed garden and fire pit...making it all more their style which was a blend between modern and farmhouse.


 Cynthia Lynn Photography
Small trendy white tile walk-in shower photo in Chicago
Small trendy white tile walk-in shower photo in Chicago

 Kari Weaver Design
Large transitional master marble floor and multicolored floor freestanding bathtub photo in Los Angeles with recessed-panel cabinets, white walls, an undermount sink, marble countertops, white countertops and black cabinets

Sponsored
Columbus, OH

Wannemacher Interiors
Customized Award-Winning Interior Design Solutions in Franklin Cnty OH
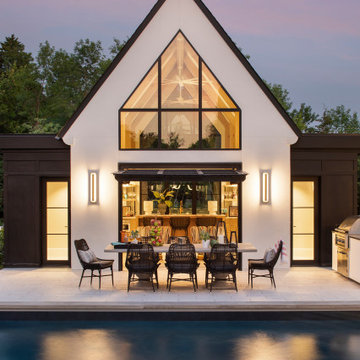
 Hendel Homes
Modern European exterior pool house
Mid-sized minimalist white one-story house exterior photo in Minneapolis with a gray roof
Mid-sized minimalist white one-story house exterior photo in Minneapolis with a gray roof

 TY LARKINS INTERIORS
CHAD CHENIER PHOTOGRAPHY
Example of a classic formal and enclosed light wood floor family room design in New Orleans with brown walls
Example of a classic formal and enclosed light wood floor family room design in New Orleans with brown walls

 ASI Interiors
The monochromatic use of stone and glazed walls gives a tranquil feeling to this luxurious Master Bathroom.
Example of a large master alcove shower design in Chicago with recessed-panel cabinets, beige cabinets, a two-piece toilet, an undermount sink, marble countertops and a hinged shower door
Example of a large master alcove shower design in Chicago with recessed-panel cabinets, beige cabinets, a two-piece toilet, an undermount sink, marble countertops and a hinged shower door

 JEGOLL
Had the pleasure of turning this master bedroom into a Grand Master Suite.
Example of a mid-sized transitional master dark wood floor and brown floor bedroom design in Miami with beige walls and no fireplace
Example of a mid-sized transitional master dark wood floor and brown floor bedroom design in Miami with beige walls and no fireplace

Sponsored
Sunbury, OH

J.Holderby - Renovations
Franklin County's Leading General Contractors - 2X Best of Houzz!

 L Carter Interiors
Complete remodel and addition to the master bathroom. We took the original tiny bathroom, and tore down a wall to an oversized walk in closet, to make room for this luxurious walk in shower and tub combo. There's generous room in the shower to allow for a built in bench that carries over to the deck mounted tub filler. The large ledge around the tub serves multiple functions; first as seating space for the owners to be able to bathe their young children and second, for them to rest a glass of wine while soaking to relax at the end of a long day.

 Posh Exclusive Interiors
Example of a mid-sized transitional master dark wood floor and brown floor bedroom design in New Orleans with gray walls and no fireplace

 Denman Construction
Gibeon Photography
Country master black floor bathroom photo with flat-panel cabinets, white cabinets, white walls, a drop-in sink and gray countertops
Country master black floor bathroom photo with flat-panel cabinets, white cabinets, white walls, a drop-in sink and gray countertops
104