
Search results for "Master shang" in Home Design Ideas



 NWI Contracting Ltd.
Mike Chatwin
Inspiration for a mid-sized modern dark wood floor kitchen/dining room combo remodel in Vancouver with gray walls and no fireplace
Inspiration for a mid-sized modern dark wood floor kitchen/dining room combo remodel in Vancouver with gray walls and no fireplace

 User
Inspiration for a large timeless u-shaped ceramic tile and gray floor eat-in kitchen remodel with an undermount sink, shaker cabinets, dark wood cabinets, quartzite countertops, beige backsplash, ceramic backsplash, stainless steel appliances and two islands
Find the right local pro for your project





 ResCom Designs
This fancy cellular shade is perfect in this Pickering bedroom!
Example of a mid-sized minimalist bedroom design in Toronto with beige walls
Example of a mid-sized minimalist bedroom design in Toronto with beige walls

Sponsored
Sunbury, OH

J.Holderby - Renovations
Franklin County's Leading General Contractors - 2X Best of Houzz!


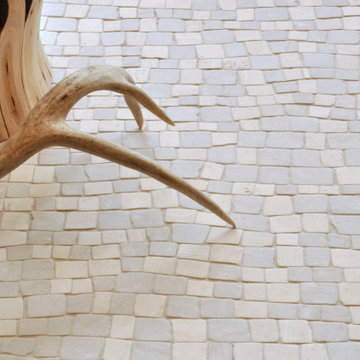
 New Ravenna
Birch Bark, a hand-chopped mosaic shown in tumbled Travertine White and Botticino, is part of the Metamorphosis® collection by New Ravenna.

 Ourada Designs
Living room - mid-sized transitional formal and open concept dark wood floor and brown floor living room idea in Seattle with beige walls, a standard fireplace and a stacked stone fireplace

 The Flooring Group Ltd
Client: Private Residence In West London
To supply & install patterned red carpet to stairs
Mid-sized elegant carpeted u-shaped mixed material railing staircase photo in London with carpeted risers
Mid-sized elegant carpeted u-shaped mixed material railing staircase photo in London with carpeted risers

 Century Stair Company
These impressive double curved staircases create a grand entrance worthy of this exquisite custom home. Black-painted oak treads and handrail, which match the upstairs hardwood flooring, are paired with crisp white risers, establishing a bold foundation for the design, while a custom wrought-iron balustrade brings Old World craftsmanship to the space.
Rounded bullnose starting steps on each staircase provide an elegant invitation to ascend, softening the grand scale with graceful curves. Rising symmetrically on either side of the foyer, these staircases transform the entrance into an architectural statement that sets the tone for the entire residence.
1976-2026 © Century Stair Company





 David Bauer Custom Homes
Mid-sized arts and crafts open concept vinyl floor and gray floor family room photo in Cincinnati with gray walls and a stone fireplace
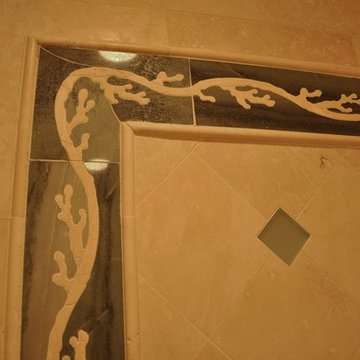







 JMLegacy Remodeling
This entry wall was only partially here before. It had a couple arches to it and on the other side of the wall was a dining room. We closed the room all in and then added a hidden door that you press on the trim and the door pops open to let you into the now speak easy that is behind the wall. Kind of a fun part of this house project.



13