
Search results for "Master share" in Home Design Ideas

 Gerald Pomeroy Interiors
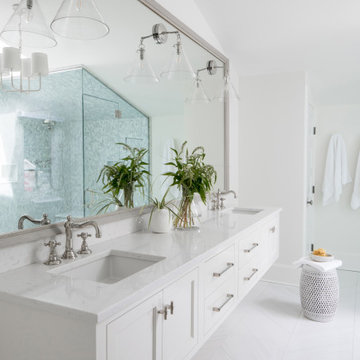
Example of a classic master multicolored floor bathroom design in Boston with beige cabinets, an undermount sink and recessed-panel cabinets


Find the right local pro for your project


 CONTENT Architecture
This project encompasses the renovation of two aging metal warehouses located on an acre just North of the 610 loop. The larger warehouse, previously an auto body shop, measures 6000 square feet and will contain a residence, art studio, and garage. A light well puncturing the middle of the main residence brightens the core of the deep building. The over-sized roof opening washes light down three masonry walls that define the light well and divide the public and private realms of the residence. The interior of the light well is conceived as a serene place of reflection while providing ample natural light into the Master Bedroom. Large windows infill the previous garage door openings and are shaded by a generous steel canopy as well as a new evergreen tree court to the west. Adjacent, a 1200 sf building is reconfigured for a guest or visiting artist residence and studio with a shared outdoor patio for entertaining. Photo by Peter Molick, Art by Karin Broker

 Aspen Leaf Interiors
Inspiration for a large contemporary master white floor bedroom remodel with white walls, a standard fireplace and a plaster fireplace

 Elizabeth Stamos Design
This project was a complete gut renovation of our client's gold coast condo in Chicago, IL. We opened up and renovated the kitchen, living dining room, entry and master bathroom

Sponsored
Sunbury, OH

J.Holderby - Renovations
Franklin County's Leading General Contractors - 2X Best of Houzz!

 Bonacio Construction, Inc.
Bathroom - coastal master multicolored tile and white tile gray floor bathroom idea in Boston with recessed-panel cabinets, white cabinets, black walls, an undermount sink and a hinged shower door

 Anthology Interiors
Beautiful, expansive Midcentury Modern family home located in Dover Shores, Newport Beach, California. This home was gutted to the studs, opened up to take advantage of its gorgeous views and designed for a family with young children. Every effort was taken to preserve the home's integral Midcentury Modern bones while adding the most functional and elegant modern amenities. Photos: David Cairns, The OC Image

 Ziman Development Inc
Example of a classic master dark wood floor and brown floor freestanding bathtub design in New York with beaded inset cabinets, white cabinets, white walls, an undermount sink, marble countertops and white countertops

 THINK Architecture, Inc.
Inspiration for a large rustic master ceramic tile and brown floor bathroom remodel in Salt Lake City with flat-panel cabinets, medium tone wood cabinets, gray walls, granite countertops, a vessel sink and gray countertops

 Abelow Sherman Architects LLC
Inspiration for a large coastal open concept and formal painted wood floor and blue floor living room remodel in New York with white walls, a hanging fireplace, a metal fireplace and no tv

 FORBES MASTERS
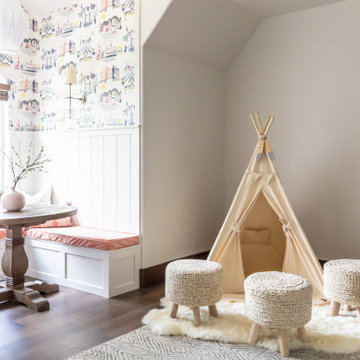
Large trendy gender-neutral carpeted and gray floor nursery photo in Atlanta with multicolored walls


 Environments Interior Design
Master bathroom interior design
Inspiration for a mid-sized transitional master dark wood floor, brown floor, exposed beam and shiplap wall bathroom remodel in Salt Lake City
Inspiration for a mid-sized transitional master dark wood floor, brown floor, exposed beam and shiplap wall bathroom remodel in Salt Lake City

 Laurel Feldman Interiors, IIDA
Featured in Sheridan Road Magazine 2011
Large elegant formal and enclosed dark wood floor and brown floor living room photo in Chicago with gray walls, a standard fireplace, a stone fireplace and no tv
Large elegant formal and enclosed dark wood floor and brown floor living room photo in Chicago with gray walls, a standard fireplace, a stone fireplace and no tv

 David L. Smith Interiors
Dual fully upholstered queen size bed are finished with custom bedding and individual reading lights. At the foot of each bed is an upholstered storage ottoman. A peek into the Loft Bath shows the custom glazed shower tile. The area rug runner is available locally through Archeo in Key West.

 Edge
Add UFP-Edge Timeless nickel gap shiplap to your home interior walls and ceilings for a beautiful space with sleek lines and a clean finish. The lasting appeal of smooth shiplap provides the perfect design element for a variety of design styles, including both modern farmhouse and transitional to name a few. Take your interior design to the next level by installing Timeless shiplap for added dimension and character.


 Dave Fox Design Build Remodelers
This remodel consisted of a whole house transformation. We took this 3 bedroom dated home and turned it into a 5 bedroom award winning showpiece, all without an addition. By reworking the awkward floor plan and lowering the living room floor to be level with the rest of the house we were able to create additional space within the existing footprint of the home. What was once the small lack-luster master suite, is now 2 kids bedrooms that share a jack and jill bath. The master suite was relocated to the first floor, and the kitchen that was located right at the front door, is now located in the back of the home with great access to the patio overlooking the golf course.
View more about this project and our company at our website: www.davefox.com
 CONTENT Architecture
This project encompasses the renovation of two aging metal warehouses located on an acre just North of the 610 loop. The larger warehouse, previously an auto body shop, measures 6000 square feet and will contain a residence, art studio, and garage. A light well puncturing the middle of the main residence brightens the core of the deep building. The over-sized roof opening washes light down three masonry walls that define the light well and divide the public and private realms of the residence. The interior of the light well is conceived as a serene place of reflection while providing ample natural light into the Master Bedroom. Large windows infill the previous garage door openings and are shaded by a generous steel canopy as well as a new evergreen tree court to the west. Adjacent, a 1200 sf building is reconfigured for a guest or visiting artist residence and studio with a shared outdoor patio for entertaining. Photo by Peter Molick, Art by Karin Broker


92