
Search results for "Master share" in Home Design Ideas

 Freestyle Interiors
Example of a huge trendy master brown tile, white tile and porcelain tile marble floor and white floor freestanding bathtub design in Miami with shaker cabinets, dark wood cabinets, a one-piece toilet, gray walls, a vessel sink, quartzite countertops and a hinged shower door

 The WhiteHouse Collection
Example of a mid-sized transitional gender-neutral carpeted and gray floor dressing room design in Portland with shaker cabinets and white cabinets

 Veritas Fine Homes Inc
Inspiration for a transitional master mosaic tile floor and white floor bathroom remodel in Albuquerque with dark wood cabinets, white walls, an undermount sink, beige countertops and shaker cabinets
Find the right local pro for your project

 My Closet and More
Shared Master Closet, traditional upper doors
Large elegant gender-neutral dark wood floor walk-in closet photo in Los Angeles with raised-panel cabinets and white cabinets
Large elegant gender-neutral dark wood floor walk-in closet photo in Los Angeles with raised-panel cabinets and white cabinets
 Mirador Builders
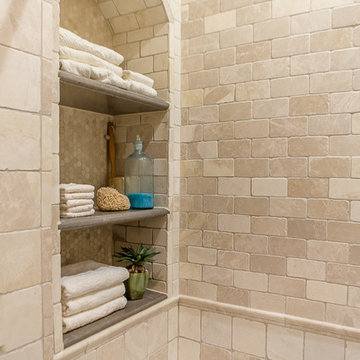
Home design - mid-sized mediterranean kids' beige tile and stone tile home design idea in Houston with furniture-like cabinets, beige cabinets, a two-piece toilet, beige walls, an undermount sink and limestone countertops

 SHAPESIDE
Modern and Vintage take on a little girl's bedroom
Kids' bedroom - mid-sized and bedroom coastal guest and girl light wood floor kids' bedroom idea in Los Angeles with no fireplace and multicolored walls
Kids' bedroom - mid-sized and bedroom coastal guest and girl light wood floor kids' bedroom idea in Los Angeles with no fireplace and multicolored walls

 Summit Design Group
Master Bath - his and her vanities and water closets, shared shower
Alcove shower - mid-sized contemporary master white tile and subway tile ceramic tile and white floor alcove shower idea in Salt Lake City with beaded inset cabinets, white cabinets, beige walls, an undermount sink, marble countertops and a hinged shower door
Alcove shower - mid-sized contemporary master white tile and subway tile ceramic tile and white floor alcove shower idea in Salt Lake City with beaded inset cabinets, white cabinets, beige walls, an undermount sink, marble countertops and a hinged shower door

Sponsored
Delaware, OH

Buckeye Basements, Inc.
Central Ohio's Basement Finishing ExpertsBest Of Houzz '13-'21
 Environments Interior Design
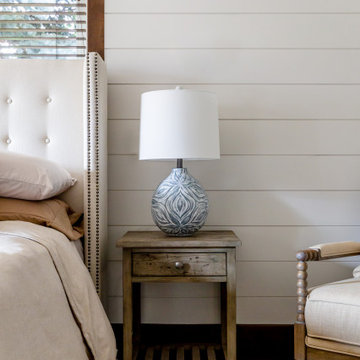
Bedside table design in a master bedroom suite
Inspiration for a mid-sized country master dark wood floor, exposed beam, shiplap wall and brown floor bedroom remodel in Salt Lake City with beige walls
Inspiration for a mid-sized country master dark wood floor, exposed beam, shiplap wall and brown floor bedroom remodel in Salt Lake City with beige walls

 Stanton Homes
Double doors lead from the master suite to the bathroom. A white freestanding tub with silver claw feet rests in front of a white wainscoting wall - shared by the white tile shower. Extra large grey tiles spread across the bathroom floor.

 KitchenVisions
When demoing this space the shower needed to be turned...the stairwell tread from the downstairs was framed higher than expected. It is now hidden from view under the bench. Needing it to move furthur into the expansive shower than truly needed, we created a ledge and capped it for product/backrest. We also utilized the area behind the bench for open cubbies for towels.


 AND Interior Design Studio
Interior Design:
Anne Norton
AND interior Design Studio
Berkeley, CA 94707
Example of a mid-sized classic master marble tile and brown tile marble floor and gray floor alcove shower design in San Francisco with shaker cabinets, brown walls, an undermount sink, marble countertops, dark wood cabinets, a one-piece toilet, a hinged shower door and white countertops
Example of a mid-sized classic master marble tile and brown tile marble floor and gray floor alcove shower design in San Francisco with shaker cabinets, brown walls, an undermount sink, marble countertops, dark wood cabinets, a one-piece toilet, a hinged shower door and white countertops
 My Closet and More
Shared Master Closet, traditional upper doors
Walk-in closet - large traditional gender-neutral dark wood floor walk-in closet idea in Los Angeles with raised-panel cabinets and white cabinets
Walk-in closet - large traditional gender-neutral dark wood floor walk-in closet idea in Los Angeles with raised-panel cabinets and white cabinets



 John McClain Design
Stephen Allen
Example of a transitional master multicolored tile beige floor freestanding bathtub design in Los Angeles with shaker cabinets, beige cabinets, beige walls, an undermount sink and beige countertops
Example of a transitional master multicolored tile beige floor freestanding bathtub design in Los Angeles with shaker cabinets, beige cabinets, beige walls, an undermount sink and beige countertops

 Raina Henderson Interior Design, LLC
Example of a large transitional master white tile and porcelain tile porcelain tile, gray floor, double-sink and wainscoting freestanding bathtub design in Seattle with furniture-like cabinets, dark wood cabinets, a one-piece toilet, blue walls, an undermount sink, quartz countertops, a hinged shower door, white countertops, a niche and a freestanding vanity
 J.P. Hoffman Design Build
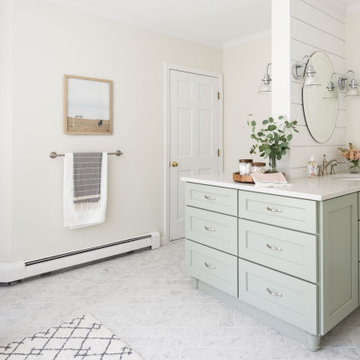
Back to back bathroom vanities make quite a unique statement in this main bathroom. Add a luxury soaker tub, walk-in shower and white shiplap walls, and you have a retreat spa like no where else in the house!

 Gretl Crawford Homes
Master walk-in Closet for him and her to share!
Phot by: Larry Kuga-Dream Home Services



 Regan Wood Photography
Bathroom - contemporary master beige tile gray floor bathroom idea in New York with flat-panel cabinets, beige cabinets, beige walls, an undermount sink and a hinged shower door

 Nystrom Design
Bedroom - mid-sized mid-century modern master bedroom idea in San Francisco with orange walls
95