
Search results for "Master share" in Home Design Ideas
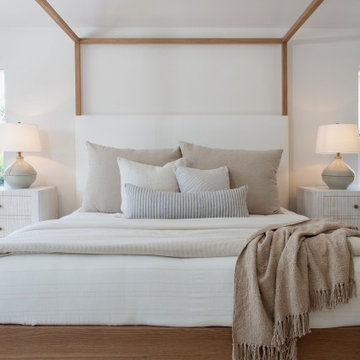


 Gottesman Residential Real Estate
Inspiration for a contemporary master brown floor walk-in shower remodel in Austin with flat-panel cabinets, white cabinets, an undermount tub, white walls, an undermount sink, a hinged shower door and gray countertops

 Change Your Bathroom©
The detailed plans for this bathroom can be purchased here: https://www.changeyourbathroom.com/shop/healing-hinoki-bathroom-plans/
Custom Japanese Hinoki Ofuro Tub, travertine shower with hidden drain, pebble stone shower floor. Atlanta bathroom
Find the right local pro for your project


 Grossmueller's Design Consultants
Large eclectic master bedroom photo in DC Metro with beige walls, a standard fireplace and a plaster fireplace

 America's Best House Plans
The master suite shares the same side of the home with the laundry room separating it from the secondary bedrooms for a little extra privacy. With its approximate 12’6’ x 20’5” measurement, the master suite provides plenty of bedroom space with a back wall of windows and private access to the rear porch.


Sponsored
Columbus, OH

Hope Restoration & General Contracting
Columbus Design-Build, Kitchen & Bath Remodeling, Historic Renovations

 FineCraft Contractors, Design + Build
A variety of kitchens we've done which we want to share with you.
Finecraft Contractors, Inc.
Susie Soleimani Photography
Inspiration for a mid-sized transitional master beige tile and porcelain tile marble floor alcove shower remodel in DC Metro with flat-panel cabinets, white cabinets, blue walls, marble countertops and an undermount sink
Inspiration for a mid-sized transitional master beige tile and porcelain tile marble floor alcove shower remodel in DC Metro with flat-panel cabinets, white cabinets, blue walls, marble countertops and an undermount sink

 User
Wayne Sclesky
In this beautiful modern master suite, the previous traditional style bathroom was removed and a new clean, modern space was added using a neutral palette of light and dark grays in the porcelain tiles and wall colors. Counter tops were a crisp white quartz with white under mount sinks, and clean lines were used in the cabinet design. The fireplace was totally redesigned removing the old hearth and mantel and tiling flat against the fireplace wall to open the space.

 Gloria Carlson - Harrell Design + Build
His-and-Hers Master Bathroom addition in Historic Sunnyvale neighborhood, with separate vanities, separate toilets and shared shower
Alcove shower - mediterranean master beige tile and porcelain tile porcelain tile and beige floor alcove shower idea in San Francisco with furniture-like cabinets, dark wood cabinets, beige walls, an undermount sink, marble countertops, a hinged shower door and beige countertops
Alcove shower - mediterranean master beige tile and porcelain tile porcelain tile and beige floor alcove shower idea in San Francisco with furniture-like cabinets, dark wood cabinets, beige walls, an undermount sink, marble countertops, a hinged shower door and beige countertops


 Threshold Design Lab
Hallway - small traditional light wood floor and beige floor hallway idea in Chicago with gray walls
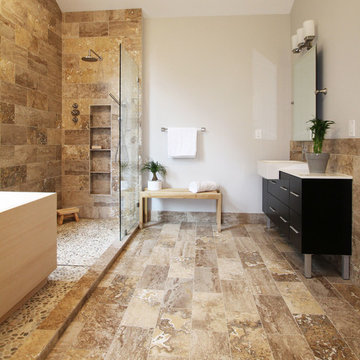 Change Your Bathroom©
The detailed plans for this bathroom can be purchased here: https://www.changeyourbathroom.com/shop/healing-hinoki-bathroom-plans/
Japanese Hinoki Ofuro Tub in wet area combined with shower, hidden shower drain with pebble shower floor, travertine tile with brushed nickel fixtures. Atlanta Bathroom

Sponsored
Sunbury, OH

J.Holderby - Renovations
Franklin County's Leading General Contractors - 2X Best of Houzz!

 Cathie Hong Interiors
This project was a joy to work on, as we married our firm’s modern design aesthetic with the client’s more traditional and rustic taste. We gave new life to all three bathrooms in her home, making better use of the space in the powder bathroom, optimizing the layout for a brother & sister to share a hall bath, and updating the primary bathroom with a large curbless walk-in shower and luxurious clawfoot tub. Though each bathroom has its own personality, we kept the palette cohesive throughout all three.

 Wanda Ely Architect Inc.
The bathroom sinks are separated from the toilet and shower by a sliding door so as to allow a family of 4 to most efficiently use the space of a single bathroom. A water-resistant redwood shelf ties the two rooms together and allows for storage of various products around the bathroom.
Photo by Scott Norsworthy

 Gardner/Fox Associates, Inc
Designed to stay clutter free, the shower features a built in recessed niche & a large bench seat, to organize the homeowners shower products. The two person shower outfitted with 3 showering components, encourages shared time. Showering configurations invite the owners to enjoy personalized spa settings together, including a ceiling mounted rain shower head, & a multi- functional shower head and handheld with a pivot for precise positioning.
Vertical wall tiles mixed with blue glass mosaic tiles create visual interest. The pebble floor not only feels amazing underfoot but adds an unexpected twist to this modern downtown retreat.
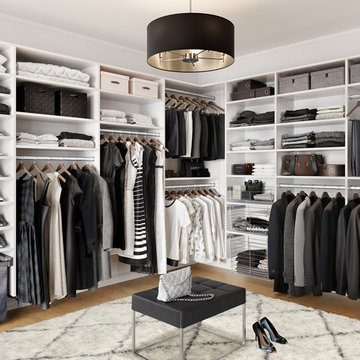
 California Closets of Tennessee
A thoughtfully designed closet in a timeless classic white finish creates order and maximizes storage in a shared space. Featuring a variety of hanging lengths and ample adjustable shelving maximizes storage capacity. Wire baskets provide ventilation and visibility to the contents. Double pull-out hamper allows for easy laundry sorting.

Sponsored
Columbus, OH
Free consultation for landscape design!

Peabody Landscape Group
Columbus' Reliable Landscape Design & Contracting



 Vincent Longo Custom Builders
Bedroom - large transitional guest carpeted and gray floor bedroom idea in Atlanta with white walls and no fireplace

 designbild
Large minimalist master gray tile, white tile and porcelain tile gray floor double shower photo in Milwaukee with flat-panel cabinets, dark wood cabinets, a wall-mount toilet, beige walls, quartz countertops and gray countertops
143