
Search results for "Master share" in Home Design Ideas

 HI-FIDELITY
Inspiration for a large timeless gender-neutral carpeted and multicolored floor dressing room remodel with glass-front cabinets and dark wood cabinets
 Edwards Smith Construction
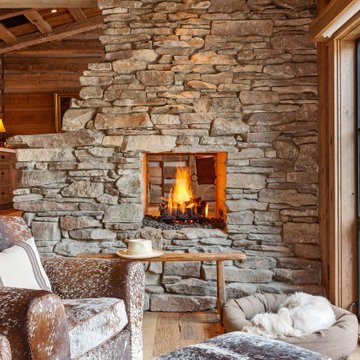
Master sitting area with two-sided stone fireplace shared with workout/office space; contemporary wall of full-height windows
Example of a mountain style open concept vaulted ceiling and wood wall living room design with a stone fireplace
Example of a mountain style open concept vaulted ceiling and wood wall living room design with a stone fireplace
 Big Bear Developers LLC
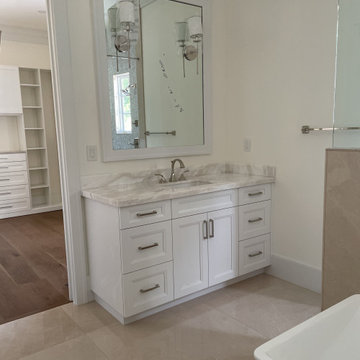
Master bathroom with double separate vanities - Having two vanities is perfect for couples who want to share everything, except their counter space in the bathroom.
Find the right local pro for your project
 Eagle Peak Builders
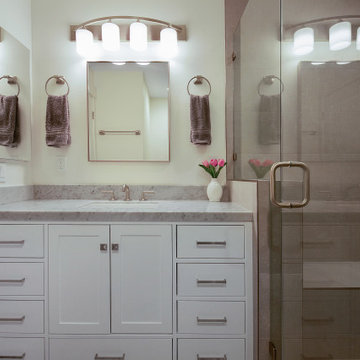
This townhouse had an unusual bathroom configuration. The master bath and guest bath shared one toilet. As part of this whole townhouse remodel, we installed a new toilet for the guest bath. This allowed the master bathroom to have more private space. The new shower has a seat, shower wand, and diverter valve. Shower tile runs to the ceiling.

 Stanton Homes
The master walk in closet includes symmetrical built in shelves for shared storage.
Walk-in closet - huge traditional gender-neutral carpeted and beige floor walk-in closet idea in Raleigh with open cabinets and white cabinets
Walk-in closet - huge traditional gender-neutral carpeted and beige floor walk-in closet idea in Raleigh with open cabinets and white cabinets

 User
Designed by Lynn Casanova of Closet Works
A floor to ceiling bank of shoe shelves line the wall closest to the door and are shared by the couple for their footwear. Slanted shelves with shoe fences were used because the slant makes it easier to access the higher shelves.

 FineCraft Contractors, Design + Build
A variety of kitchens we've done which we want to share with you.
Finecraft Contractors, Inc.
Susie Soleimani Photography
Bathroom - mid-sized transitional 3/4 gray tile and porcelain tile marble floor bathroom idea in DC Metro with flat-panel cabinets, dark wood cabinets, a one-piece toilet, blue walls, solid surface countertops and an integrated sink
Bathroom - mid-sized transitional 3/4 gray tile and porcelain tile marble floor bathroom idea in DC Metro with flat-panel cabinets, dark wood cabinets, a one-piece toilet, blue walls, solid surface countertops and an integrated sink

Sponsored
Sunbury, OH

J.Holderby - Renovations
Franklin County's Leading General Contractors - 2X Best of Houzz!

 Gaskill Architecture
geothermal, green design, Marvin windows, polished concrete, sustainable design, timber frame
Example of a large mountain style master gray tile and slate tile pebble tile floor and gray floor freestanding bathtub design
Example of a large mountain style master gray tile and slate tile pebble tile floor and gray floor freestanding bathtub design

 Polhemus Savery DaSilva
Photo Credits: Brian Vanden Brink
Example of a mid-sized beach style medium tone wood floor and brown floor hallway design in Boston with yellow walls
Example of a mid-sized beach style medium tone wood floor and brown floor hallway design in Boston with yellow walls

 Canyon Design Build
Orinda, CA full property design and remodel by Canyon Design Build. Canyon completed every aspect of this design from the outdoor entertaining space, to the kitchen, living, dining, bedrooms, and bathrooms.

 ShaRee Decor
Master Bedroom with custom upholstered headboard, modern bedding, cream leather chairs, and modern light fixtures with lovely view overlooking the pool and lake.

 Visbeen Architects
This cozy lake cottage skillfully incorporates a number of features that would normally be restricted to a larger home design. A glance of the exterior reveals a simple story and a half gable running the length of the home, enveloping the majority of the interior spaces. To the rear, a pair of gables with copper roofing flanks a covered dining area that connects to a screened porch. Inside, a linear foyer reveals a generous staircase with cascading landing. Further back, a centrally placed kitchen is connected to all of the other main level entertaining spaces through expansive cased openings. A private study serves as the perfect buffer between the homes master suite and living room. Despite its small footprint, the master suite manages to incorporate several closets, built-ins, and adjacent master bath complete with a soaker tub flanked by separate enclosures for shower and water closet. Upstairs, a generous double vanity bathroom is shared by a bunkroom, exercise space, and private bedroom. The bunkroom is configured to provide sleeping accommodations for up to 4 people. The rear facing exercise has great views of the rear yard through a set of windows that overlook the copper roof of the screened porch below.
Builder: DeVries & Onderlinde Builders
Interior Designer: Vision Interiors by Visbeen
Photographer: Ashley Avila Photography

 Sun Forest Construction
Bathroom - transitional master brown floor bathroom idea with shaker cabinets, gray cabinets, white walls, an undermount sink and beige countertops

Sponsored
Delaware, OH

Buckeye Basements, Inc.
Central Ohio's Basement Finishing ExpertsBest Of Houzz '13-'21


 Gelotte Architecture
Ben Benschneider
Example of a classic white tile and subway tile bathroom design in Seattle with an undermount sink, medium tone wood cabinets, beige walls and flat-panel cabinets
Example of a classic white tile and subway tile bathroom design in Seattle with an undermount sink, medium tone wood cabinets, beige walls and flat-panel cabinets




 The D. H. Ellison Co.
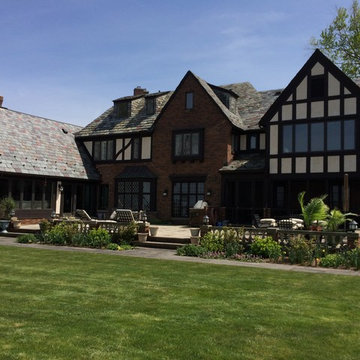
A raised rear terrace provides space for back yard entertaining overlooking Lake Erie. The new Master Bedroom and Family Room additions both share the view.


 K&H Custom Home Solutions
Inspiration for a transitional gray tile black floor bathroom remodel in San Francisco with medium tone wood cabinets, white walls, an undermount sink, gray countertops and recessed-panel cabinets
139