
Search results for "Master share" in Home Design Ideas

 ID 7

ID 7A historic house in Portland, Oregon undergoes a rejuvenating remodel, transforming a dusty attic into a beautiful modern space, creating warmth through the use of natural materials and vivid pops of color.
Photo by Jeff Amram Photography
 POETZL architecture + design

Inspiration for a southwestern master brown floor bathroom remodel in Phoenix with flat-panel cabinets and beige cabinets

Find the right local pro for your project
 Lola Interiors
Lola Interiors, Interior Design | East Coast Virtual Tours, Photography

Inspiration for a mid-sized coastal guest carpeted and brown floor bedroom remodel in Jacksonville with gray walls and no fireplace
Inspiration for a mid-sized coastal guest carpeted and brown floor bedroom remodel in Jacksonville with gray walls and no fireplace

 Modal Design
Benny Chan
Inspiration for a mid-sized contemporary open concept concrete floor living room remodel in Los Angeles with white walls, a wood fireplace surround and a concealed tv
Inspiration for a mid-sized contemporary open concept concrete floor living room remodel in Los Angeles with white walls, a wood fireplace surround and a concealed tv

 Sweetlake Interior Design LLC
This Houston, Texas River Oaks home went through a complete remodel of their master bathroom. Originally, it was a bland rectangular space with a misplaced shower in the center of the bathroom; partnered with a built-in tub against the window. We redesigned the new space by completely gutting the old bathroom. We decided to make the space flow more consistently by working with the rectangular layout and then created a master bathroom with free-standing tub inside the shower enclosure. The tub was floated inside the shower by the window. Next, we added a large bench seat with an oversized mosaic glass backdrop by Lunada Bay "Agate Taiko. The 9’ x 9’ shower is fully enclosed with 3/8” seamless glass. The furniture-like vanity was custom built with decorative overlays on the mirror doors to match the shower mosaic tile design. Further, we bleached the hickory wood to get the white wash stain on the cabinets. The floor tile is 12" x 24" Athena Sand with a linear mosaic running the length of the room. This tranquil spa bath has many luxurious amenities such as a Bain Ultra Air Tub, "Evanescence" with Brizo Virage Lavatory faucets and fixtures in a brushed bronze brilliance finish. Overall, this was a drastic, yet much needed change for my client.

 MA Allen Interiors
Jed Gammon Photography
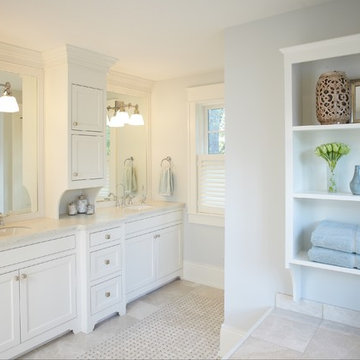
Example of a large classic master bathroom design in Raleigh with an undermount sink, recessed-panel cabinets, white cabinets and gray walls
Example of a large classic master bathroom design in Raleigh with an undermount sink, recessed-panel cabinets, white cabinets and gray walls

Sponsored
Delaware, OH

Buckeye Basements, Inc.
Central Ohio's Basement Finishing ExpertsBest Of Houzz '13-'21

 Caroline Johnson Photography
© Caroline Johnson Photography
• Interior Design: Moore Design Group
Example of a trendy gray tile bathroom design in San Francisco with an undermount sink, flat-panel cabinets, medium tone wood cabinets, an undermount tub and green countertops
Example of a trendy gray tile bathroom design in San Francisco with an undermount sink, flat-panel cabinets, medium tone wood cabinets, an undermount tub and green countertops
 Abigail-Elise Interiors, Inc.
Tahvory Bunting
Inspiration for a rustic dark wood floor bedroom remodel in Denver with white walls, a two-sided fireplace and a stone fireplace
Inspiration for a rustic dark wood floor bedroom remodel in Denver with white walls, a two-sided fireplace and a stone fireplace

 Design by Numbers / Rebecca Zajac LLC
Rebecca Zajac
Freestanding bathtub - farmhouse master white tile and subway tile ceramic tile and white floor freestanding bathtub idea in Las Vegas with shaker cabinets, beige walls, quartzite countertops and a hinged shower door
Freestanding bathtub - farmhouse master white tile and subway tile ceramic tile and white floor freestanding bathtub idea in Las Vegas with shaker cabinets, beige walls, quartzite countertops and a hinged shower door

 Jill Sorensen Lifestyle Design
Large trendy master black and white tile brown floor and double-sink bathroom photo in Los Angeles with shaker cabinets, white cabinets, an undermount sink, gray countertops and a built-in vanity

 Kitchen & Bath Gallery
Timeless and classic elegance were the inspiration for this master bathroom renovation project. The designer used a Cararra porcelain tile with mosaic accents and traditionally styled plumbing fixtures from the Kohler Artifacts collection to achieve the look. The vanity is custom from Mouser Cabinetry. The cabinet style is plaza inset in the polar glacier elect finish with black accents. The tub surround and vanity countertop are Viatera Minuet quartz.
Kyle J Caldwell Photography Inc

 Lochwood-Lozier Custom Homes
Inspiration for a contemporary master brown tile white floor bathroom remodel in Seattle with flat-panel cabinets, medium tone wood cabinets, a vessel sink and white countertops



 Eminent Interior Design
Landmark Photography
This is an example of a traditional screened-in porch design in Minneapolis with decking.
This is an example of a traditional screened-in porch design in Minneapolis with decking.

 AJ Kirkegaard Contractors
Example of a classic master marble floor and white floor claw-foot bathtub design in Denver with medium tone wood cabinets, brown walls, an undermount sink, white countertops and recessed-panel cabinets

 Cuba-Fernandez Design Inc.
Indoor-Outdoor living. Caribbean style.
Island style balcony balcony photo in Miami with a roof extension
Island style balcony balcony photo in Miami with a roof extension

 Masterpiece Building of Austin, LLC
Roxanne Gutierrez
Example of a transitional men's dressing room design in Austin with open cabinets and white cabinets
Example of a transitional men's dressing room design in Austin with open cabinets and white cabinets



 Hoosier Closets
This was a very long and narrow closet. We pumped up the storage with a floor to ceiling option. We made it easier to walk through by keeping hanging to one side and shelves and drawers on the other.



 SHAH Architecture & Interiors
Freestanding bathtub - transitional marble floor freestanding bathtub idea in Atlanta
33