
Search results for "Master shaving" in Home Design Ideas
 DBK Home
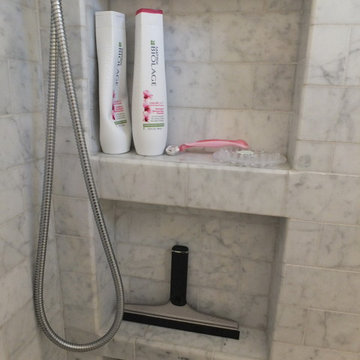
Custom built in niches, tucked out of the line of sight make for a visually clean and minimal space. A small "toe-niche" in a small shower stall allows for a place to prop your foot and balance while shaving.
 Robin LaMonte/Rooms Revamped
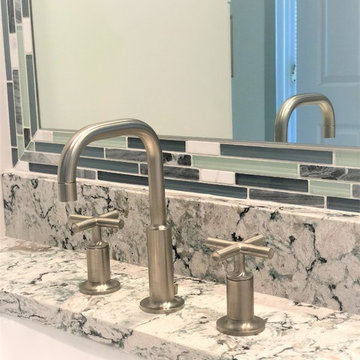
Master bathroom was expanded by eliminating the tub. We added a large walk-in shower with a bench and second handheld shower that didn't need any glass enclosure. The countertop is Cambria and we used Kohler Purist throughout the bathrooms. Sea form shaved pebble rock was used on the walk-in shower floor. Porcelain tile on the walls and floor. Created a private toilet area with a pocket door.
 Florida Design Works
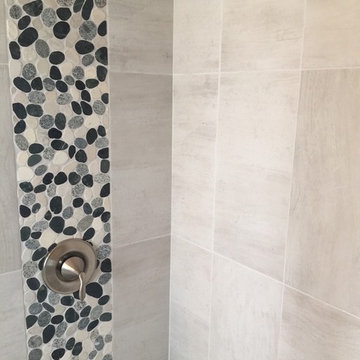
This guest bathroom shower uses Salt and Pepper shaved pebbles for the accents with Hatteras Driftwood 11x22 for the walls.
Inspiration for a large contemporary home design remodel in Miami
Inspiration for a large contemporary home design remodel in Miami
Find the right local pro for your project
 Pedini NW
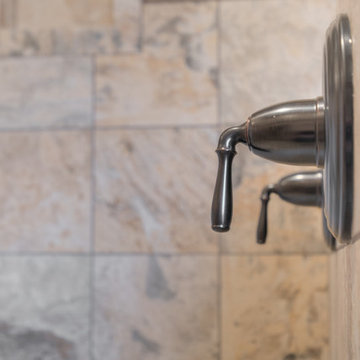

Inspiration for a mid-sized contemporary master gray tile and glass tile ceramic tile, beige floor and double-sink bathroom remodel in Portland with flat-panel cabinets, white cabinets, a one-piece toilet, an integrated sink, quartz countertops, a hinged shower door, white countertops and a floating vanity
 Phoenix Home Remodeling
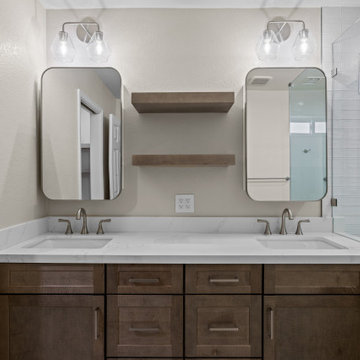
Garth & Stephanie wanted their primary bathroom to feel brighter, more functional, and designed for daily comfort. Their vision was to remove the dated tub and shower setup and create a clean, inviting retreat with updated finishes.
The shower was rebuilt from the ground up, beginning with new drain plumbing and waterproofing. The floor was finished with Coastal Marble Pebble Mosaic from Floor & Decor, bringing in a new texture and natural tones.
For the walls, Bedrosians Marin Pearl White tile was used in a brick lay pattern, complemented by a striking accent wall of Bedrosians Marin Aloe Green tile set in a herringbone design.
An oversized recessed wall niche and shaving foot niche were added, tiled in the same Aloe Green for continuity. Fixtures included a Delta Kayra trim kit, a Delta Emerge shower, and both a rain shower head and hand shower in Lumicoat Stainless.
Frameless tempered glass enclosed the shower with brushed nickel clips for a clean finish.
Waypoint maple almond cabinets with a 410F door profile provided ample new storage, paired with floating shelves between the mirrors for balance. The vanity was topped with Della Terra Quartz in Calacatta Bellatrix.
The floor was updated with Shibusa Bianco 12x24’ porcelain tile, installed in a ⅓ offset pattern for a subtle flow. The room also received a new American Standard Cadet 3 toilet, along with updated towel bars and robe hooks.
 Robin LaMonte/Rooms Revamped
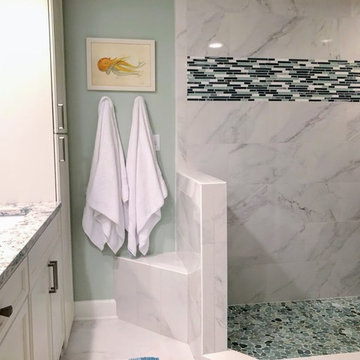
Master bathroom was expanded by eliminating the tub. We added a large walk-in shower with a bench and second handheld shower that didn't need any glass enclosure. The countertop is Cambria and we used Kohler Purist throughout the bathrooms. Sea form shaved pebble rock was used on the walk-in shower floor. Porcelain tile on the walls and floor. Created a private toilet area with a pocket door.

Sponsored
Columbus, OH

Wannemacher Interiors
Customized Award-Winning Interior Design Solutions in Franklin Cnty OH
 Sean Beliveau
Sean Shannon Photography
Inspiration for a mid-sized transitional home design remodel in Other
Inspiration for a mid-sized transitional home design remodel in Other
 Talon Construction Inc.
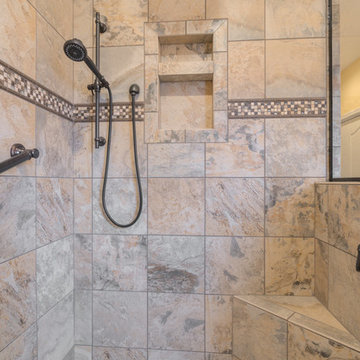
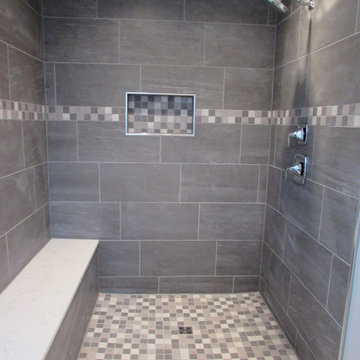
Talon Construction master bathroom renovation in Myersville, MD in Frederick County with ceramic tile alcove shower
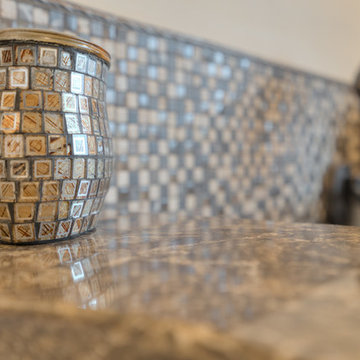
Example of a large transitional master multicolored tile and ceramic tile ceramic tile alcove shower design in DC Metro with an undermount sink, white cabinets, granite countertops, a two-piece toilet and gray walls
Example of a large transitional master multicolored tile and ceramic tile ceramic tile alcove shower design in DC Metro with an undermount sink, white cabinets, granite countertops, a two-piece toilet and gray walls
 Designs Anew Houston LLC
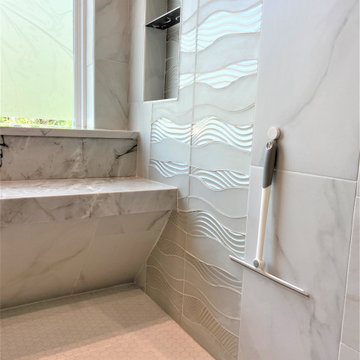
Bright, functional and aesthetically pleasing Master Bath with spa-like features. Sleek, creamy, striated quartzite slab featured on both vanity countertops and convenient shower bench. A rain shower head and body sprays make for a relaxing, spa-like experience. Beautiful, warmly stained sunburst designed vanity cabinetry features ample storage for linens. Faucet features a fun, side waterfall feature, inspired by Frank Lloyd Wright's. Bright, aqua-blue pendants crown the vanities, offering soft, perfectly placed lighting for makeup application and a gentleman's morning shave. The recessed, mirrored medicine cabinets feature interior lighting, ample storage and USB charging features. Separate water closet offers privacy. A lovely, sophisticated and luxurious aesthetic.
 Designs Anew Houston LLC
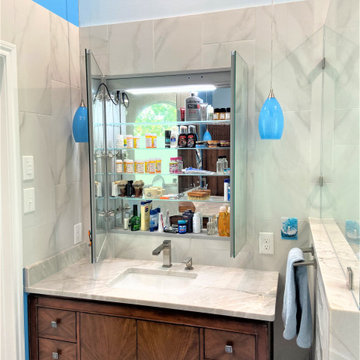
Bright, functional and aesthetically pleasing Master Bath with spa-like features. Sleek, creamy, striated quartzite slab featured on both vanity countertops and convenient shower bench. A rain shower head and body sprays make for a relaxing, spa-like experience. Beautiful, warmly stained sunburst designed vanity cabinetry features ample storage for linens. Faucet features a fun, side waterfall feature, inspired by Frank Lloyd Wright's. Bright, aqua-blue pendants crown the vanities, offering soft, perfectly placed lighting for makeup application and a gentleman's morning shave. The recessed, mirrored medicine cabinets feature interior lighting, ample storage and USB charging features. Separate water closet offers privacy. A lovely, sophisticated and luxurious aesthetic.
 KraftMaster Renovations
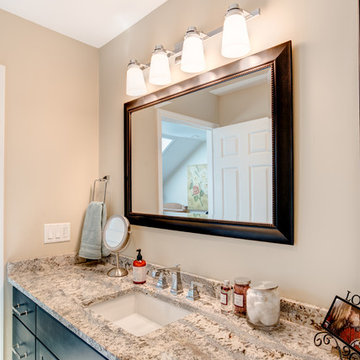
Guest bathroom was added using warm woods and gray tones in tiling and counter to create this expansive extra bathroom. Hidden behind the linen storage is the toilet which has a cute apothecary cabinet tucked away for those essentials. A large walk-in shower flanks the vanity featuring a custom tiled floor and sleek linear drain. Plenty of storage in the oversized recessed niche. A large marble corner bench is added to relax or just shave those legs.
Chris Veith Photography

Sponsored
Columbus, OH
Free consultation for landscape design!

Peabody Landscape Group
Franklin County's Reliable Landscape Design & Contracting
 Gayler Design Build
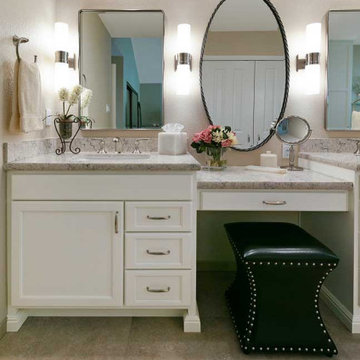
The quartz countertops were selected for durability, aesthetics, and low-maintenance. They were designed intentionally into the bathroom, the laundry closet, shower niche, and the pony wall creating a seamless look. Four sconces were perfectly placed above the vanity providing even lighting for makeup application and shaving. The paint selection, 'Snip of Tannin' from Kelly Moore, expertly tied the room together.
![MOSAIC [Design + Build]](https://st.hzcdn.com/fimgs/0483c81d0f2c4dd7_6317-w32-h32-b0-p0--.jpg) MOSAIC [Design + Build]
MOSAIC [Design + Build]Gregg Willett
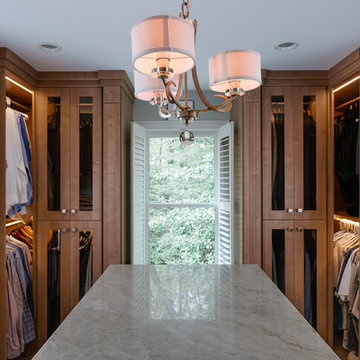
Much improved lighting in the closet.
Closet - contemporary closet idea in Atlanta
Closet - contemporary closet idea in Atlanta

 Craftworks Home Remodeling
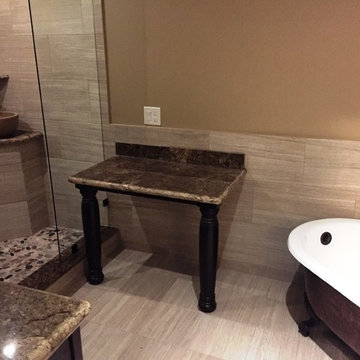
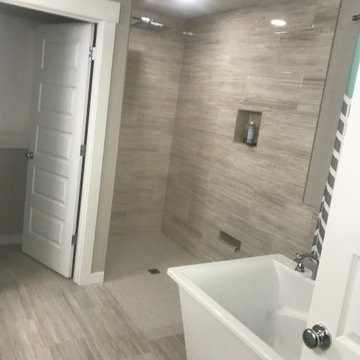
This is a complete bathroom remodel. We installed a curbless shower and custom tile throughout. A soaker tub, heated floors and new paint transformed the space.


 Grossmueller's Design Consultants
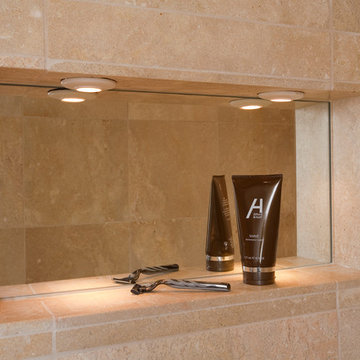
Bedroom - large transitional master bedroom idea in DC Metro with gray walls

 Talon Construction Inc.
Design-Build Bathroom & Walk-In Closet Remodel in Frederick, Maryland
By Talon Construction Inc.
Talon Construction Inc. recently completed a full design-build primary bathroom and walk-in closet remodel in Frederick, Maryland, transforming the space into a functional, spa-inspired retreat with custom storage solutions and timeless finishes. This renovation was thoughtfully designed to enhance daily comfort, organization, and long-term value while maintaining a clean, modern aesthetic.
Custom Bathroom Remodel – Frederick, MD
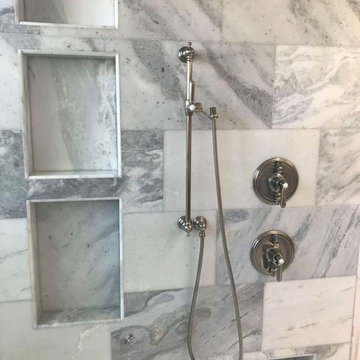
The remodeled bathroom features a luxury freestanding soaking tub as a focal point, paired with brushed brass fixtures for a warm, elegant touch. A custom glass-enclosed walk-in shower includes classic white tile, built-in shower niches for organized storage, and modern plumbing fixtures that balance style with functionality. There is also a large custom bench in the shower that is perfect for shaving. The half-wall with beadboard detailing adds architectural interest while maintaining an open, airy feel.
The double vanity offers ample storage with custom cabinetry in a soft, neutral finish, topped with a durable and refined countertop. Updated mirrors, wall-mounted lighting, and a statement ceiling fixture provide layered illumination, enhancing both functionality and ambiance. Large-format tile flooring and a neutral color palette create a calming, spa-like environment ideal for everyday use.
Walk-In Closet Design & Build
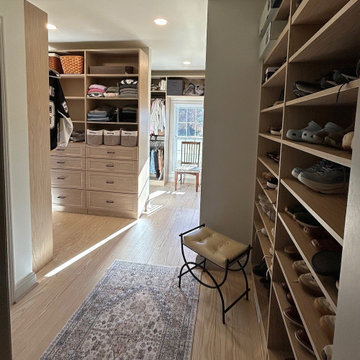
Connected seamlessly to the bathroom, the custom walk-in closet remodel maximizes storage and organization with built-in shelving, drawers, and hanging areas. Natural wood finishes bring warmth and continuity to the space, while thoughtful layout planning allows for easy access to clothing, shoes, and accessories. Dedicated shoe shelving, folded storage, and integrated drawers ensure everything has its place, reducing clutter and improving daily routines.
To complete the functionality of the closet there is a stackable washer and dryer to provide easy laundry care close to the main bedroom.
Recessed lighting and natural light from nearby windows brighten the space, creating a clean, welcoming atmosphere. The result is a highly functional walk-in closet designed specifically to fit the homeowners’ lifestyle.
Expert Design-Build Services in Frederick, Maryland
This project showcases Talon Construction Inc.’s expertise in design-build remodeling, managing every phase from concept and layout to construction and finishing details. By combining custom craftsmanship with high-quality materials, this bathroom and walk-in closet remodel delivers both beauty and practicality.
If you’re searching for a bathroom remodel contractor in Frederick MD, a custom walk-in closet, or a full design-build renovation, Talon Construction Inc. delivers tailored solutions built to last.
47