
Search results for "Master sick" in Home Design Ideas
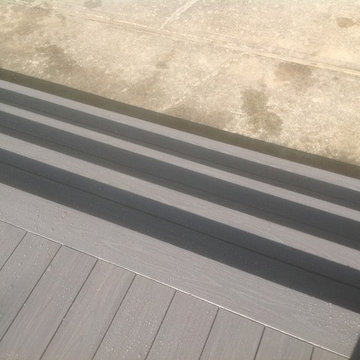

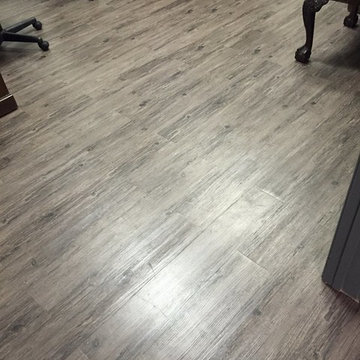
 Floor Coverings International - North Texas
Mid-sized transitional freestanding desk light wood floor home office photo in Dallas with beige walls


Find the right local pro for your project
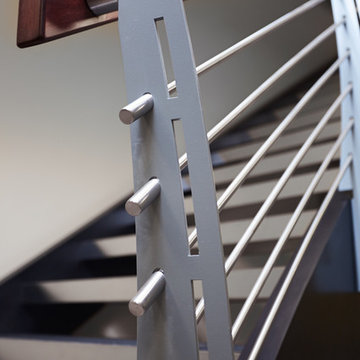
 Specialized Stair and Rail
Ryan Patrick Kelly Photographs
Inspiration for an industrial metal curved open staircase remodel in Edmonton
Inspiration for an industrial metal curved open staircase remodel in Edmonton
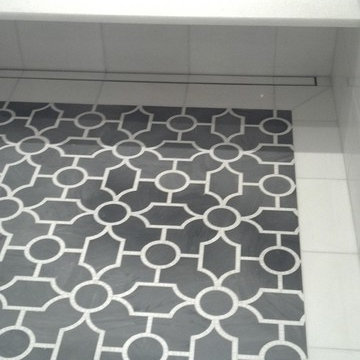
 All Pro Flooring Installation Co Llc
Jason Stephens
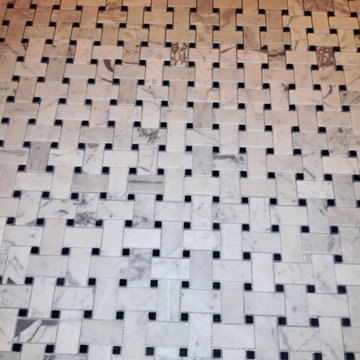
Example of a master white tile marble floor bathroom design in New Orleans with marble countertops and an undermount tub
Example of a master white tile marble floor bathroom design in New Orleans with marble countertops and an undermount tub

 Seacrest Pools
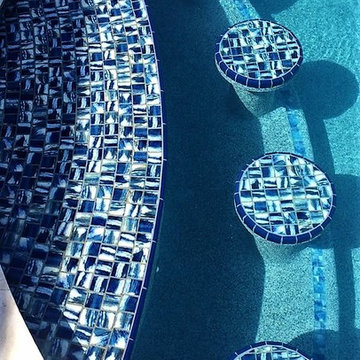
These bar stools were an awesome idea of the homeowner. The tops of the stools and the top of the bar use the same mosaic tile from Luv Tile, based in Tampa.

Sponsored
Delaware, OH

Buckeye Basements, Inc.
Central Ohio's Basement Finishing ExpertsBest Of Houzz '13-'21



 Rodriguez Studio Architecture PC
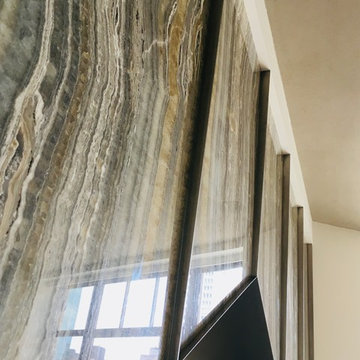
Slanted stainless steel fin detail at onyx fireplace
Example of a minimalist formal and open concept living room design in New York with a ribbon fireplace and a stone fireplace
Example of a minimalist formal and open concept living room design in New York with a ribbon fireplace and a stone fireplace
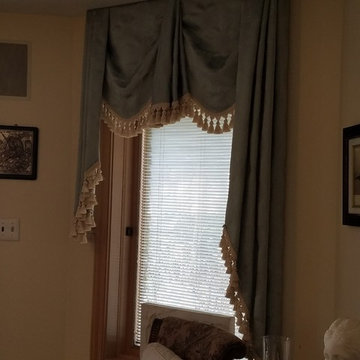
 Windows Etc.,Inc
Custom swag treatments with tassel trim applied.
Elegant guest carpeted bedroom photo in Chicago with beige walls
Elegant guest carpeted bedroom photo in Chicago with beige walls



Sponsored
Sunbury, OH

J.Holderby - Renovations
Franklin County's Leading General Contractors - 2X Best of Houzz!
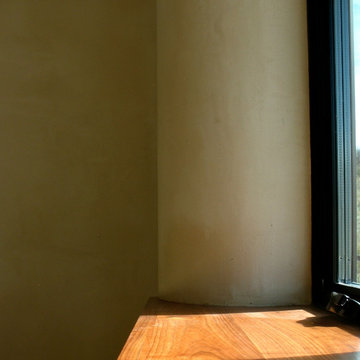
 Living Craft Design-Build
clay plastered window return in strawbale home
Inspiration for a southwestern bedroom remodel in Denver
Inspiration for a southwestern bedroom remodel in Denver



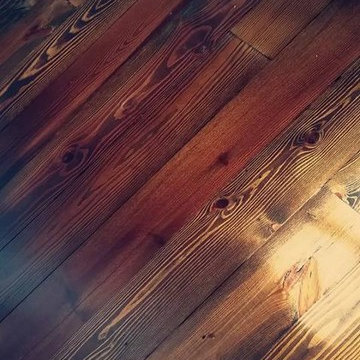
 Geneva Flooring
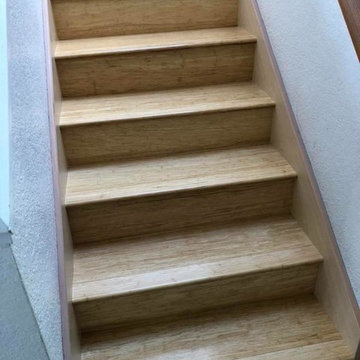
CALI Bamboo Engineered Natural Fossilized Wide Plank. The installation process from start to finish. 1600sqft of installation including stairs.
Done by Nuno & Cory. Great job! #GenevaFlooring
Photo Credit Nuno

Sponsored
Sunbury, OH
J.Holderby - Renovations
Franklin County's Leading General Contractors - 2X Best of Houzz!

 Erika Gurskyte Pace
and a year after!
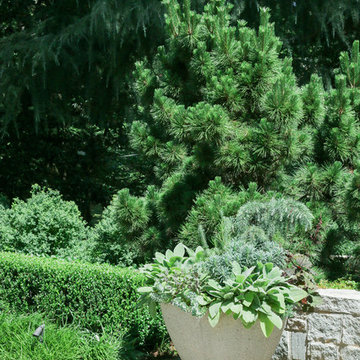
Inspiration for a mid-sized eclectic full sun backyard stone landscaping.
Inspiration for a mid-sized eclectic full sun backyard stone landscaping.
 Piller & Putz Construction

Stone ledge and hearthstone, 6" rough cut cedar mantel, heatilator fireplace, custom finished clear fir trim, waterfall stair cap, solid fir smooth shaker doors, white washed pine t&g ceiling, LED lighting, integrated surround sound w/ hidden AV equipment, oversheeted corrugated subfloor membrane throughout.
49