
Search results for "Master single lens" in Home Design Ideas
 Westmark Construction Company
M.James Northern - Northern Exposure Photography
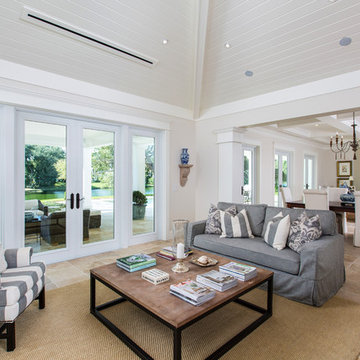
Example of a beach style living room design in Miami with white walls
Example of a beach style living room design in Miami with white walls
 Albertsson Hansen Architecture and Interior Design
A cabin in Western Wisconsin is transformed from within to become a serene and modern retreat. In a past life, this cabin was a fishing cottage which was part of a resort built in the 1920’s on a small lake not far from the Twin Cities. The cabin has had multiple additions over the years so improving flow to the outdoor space, creating a family friendly kitchen, and relocating a bigger master bedroom on the lake side were priorities. The solution was to bring the kitchen from the back of the cabin up to the front, reduce the size of an overly large bedroom in the back in order to create a more generous front entry way/mudroom adjacent to the kitchen, and add a fireplace in the center of the main floor.
Photographer: Wing Ta
Interior Design: Jennaea Gearhart Design

 Margot Hartford Photography
Photo: Margot Hartford © 2014 Houzz
Example of an eclectic bedroom design in San Francisco
Example of an eclectic bedroom design in San Francisco
Find the right local pro for your project
 Lean Lens Architects
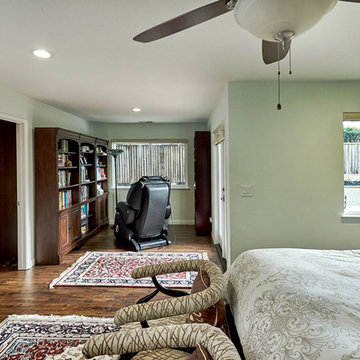
The removal of the pool, fireplace and bonus room allowed opportunity for the home to add 674 SFT to their existing 1855 SFT home. This created room for an expanded master bedroom with a study nook,spacious walk in wardrobe and large master bathroom.It also for a new patio with better access from the living as well as master suite.
 Closet Factory
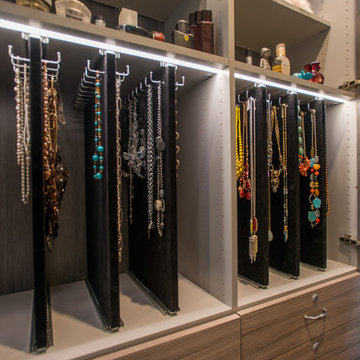
A reach-in closet - one of our specialties - works hard to store many of our most important possessions and with one of our custom closet organizers, you can literally double your storage.
Most reach-in closets start with a single hanging rod and shelf above it. Imagine adding multiple rods, custom-built trays, shelving, and cabinets that will utilize even the hard-to-reach areas behind the walls. Your closet organizer system will have plenty of space for your shoes, accessories, laundry, and valuables. We can do that, and more.
Please browse our gallery of custom closet organizers and start visualizing ideas for your own closet, and let your designer know which ones appeal to you the most. Have fun and keep in mind – this is just the beginning of all the storage solutions and customization we offer.
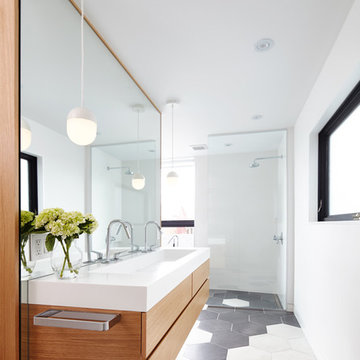
 post architecture inc
Example of a mid-sized trendy master white tile and stone tile porcelain tile doorless shower design in Toronto with flat-panel cabinets, light wood cabinets, white walls, a trough sink and solid surface countertops


Sponsored
Sunbury, OH

J.Holderby - Renovations
Franklin County's Leading General Contractors - 2X Best of Houzz!
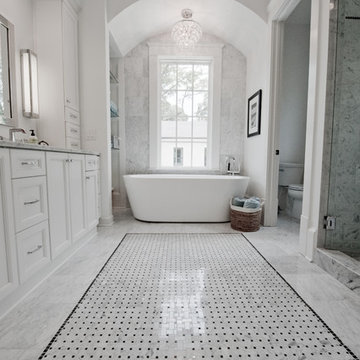
 Heirloom Design Build
Location: Atlanta, Georgia - Historical Inman Park
Scope: This home was a new home we developed and built in Atlanta, GA. This was built to fit into the historical neighborhood. This is the master bathroom.
High performance / green building certifications: EPA Energy Star Certified Home, EarthCraft Certified Home - Gold, NGBS Green Certified Home - Gold, Department of Energy Net Zero Ready Home, GA Power Earthcents Home, EPA WaterSense Certified Home. The home achieved a 50 HERS rating.
Builder/Developer: Heirloom Design Build
Architect: Jones Pierce
Interior Design/Decorator: Heirloom Design Build
Photo Credit: D. F. Radlmann
www.heirloomdesignbuild.com
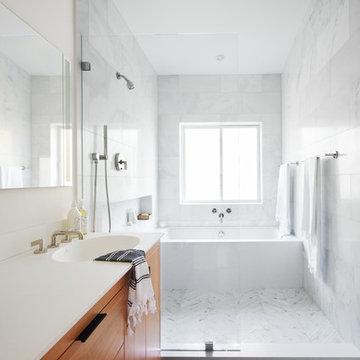
 Caroline Myers Interior Design
A modern yet welcoming master bathroom with . Photographed by Thomas Kuoh Photography.
Doorless shower - mid-sized modern master white tile and stone tile marble floor and white floor doorless shower idea in San Francisco with medium tone wood cabinets, an undermount tub, a one-piece toilet, white walls, an integrated sink, quartz countertops, white countertops and flat-panel cabinets
Doorless shower - mid-sized modern master white tile and stone tile marble floor and white floor doorless shower idea in San Francisco with medium tone wood cabinets, an undermount tub, a one-piece toilet, white walls, an integrated sink, quartz countertops, white countertops and flat-panel cabinets
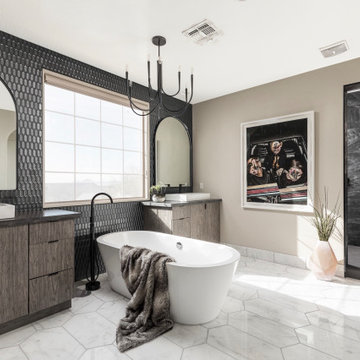
 Anthony W Design
Inspiration for a large contemporary master black tile gray floor and single-sink freestanding bathtub remodel in Phoenix with flat-panel cabinets, medium tone wood cabinets, gray walls, a vessel sink, a hinged shower door, gray countertops and a built-in vanity
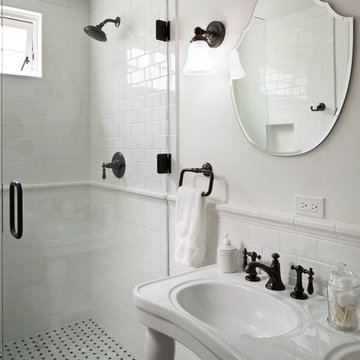
 Masterwork Builders
Elegant white tile and subway tile corner shower photo with white walls, a pedestal sink and a hinged shower door
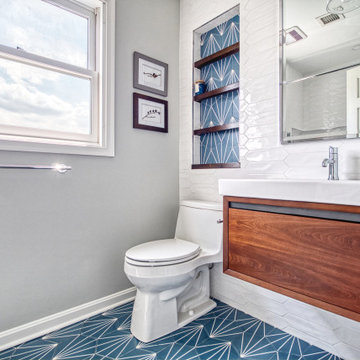
 Bearded Builders, Baltimore
Example of a mid-sized trendy 3/4 white tile and ceramic tile ceramic tile and blue floor drop-in bathtub design in Baltimore with flat-panel cabinets, medium tone wood cabinets, a one-piece toilet, gray walls, an integrated sink, solid surface countertops and white countertops
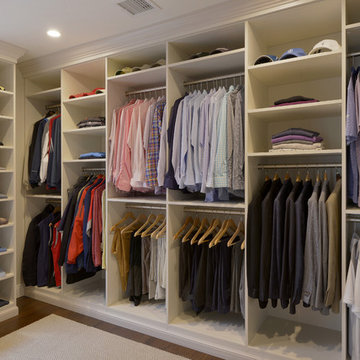
 Closet & Storage Concepts - Norwalk
Example of a large trendy gender-neutral dark wood floor walk-in closet design in New York with shaker cabinets and white cabinets

Sponsored
Sunbury, OH
J.Holderby - Renovations
Franklin County's Leading General Contractors - 2X Best of Houzz!
 Kukk Architecture & Design
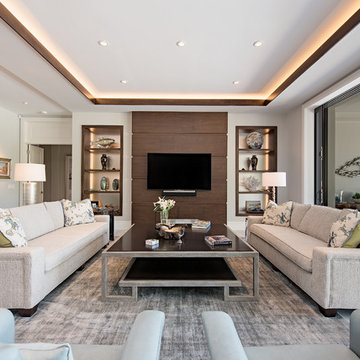
Family room - transitional white floor family room idea in Miami with white walls and a wall-mounted tv
 Garman Builders Inc.
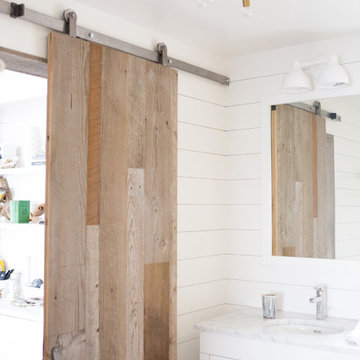
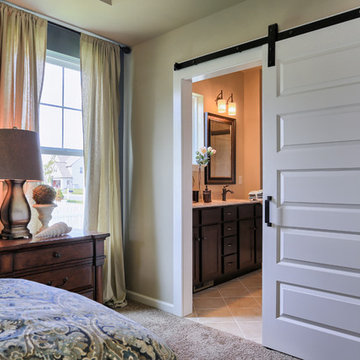
The Master Suite in the Reilly model at 39 Summerlyn Drive, Ephrata in SummerlynGreen - our 2015 Parade of Homes entry! A space-saving sliding barn door separates the sleeping quarters from the master bathroom. Trim is painted a milky white - traditional for the farmhouses that inspired this design. Pale yellow curtains contrast with the muted blue accent wall. Plush tan carpet matches the light tan walls. Photo Credit: Justin Tearney
 2id Interiors
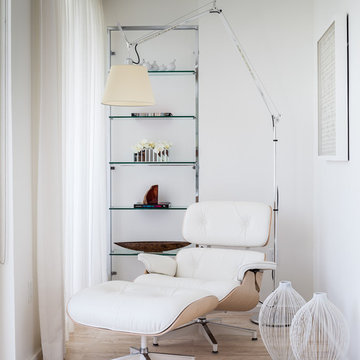
Inspiration for a small scandinavian guest light wood floor bedroom remodel in Miami with white walls and no fireplace
 Cummings Architecture + Interiors
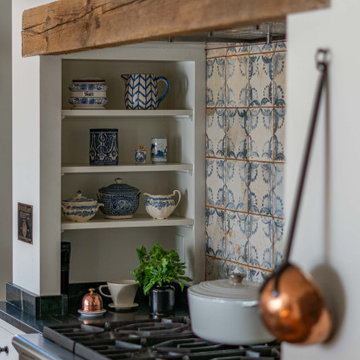
With expansive fields and beautiful farmland surrounding it, this historic farmhouse celebrates these views with floor-to-ceiling windows from the kitchen and sitting area. Originally constructed in the late 1700’s, the main house is connected to the barn by a new addition, housing a master bedroom suite and new two-car garage with carriage doors. We kept and restored all of the home’s existing historic single-pane windows, which complement its historic character. On the exterior, a combination of shingles and clapboard siding were continued from the barn and through the new addition.

Sponsored
Sunbury, OH
J.Holderby - Renovations
Franklin County's Leading General Contractors - 2X Best of Houzz!
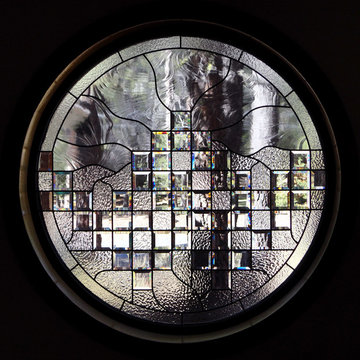
 Legacy Glass Studios
Custom leaded glass panel used for privacy from the driveway looking out from family room, using bevels to still allow for a "peek" outside
Glass: square bevels with clear textured glass (hammered, small hammered, rough rolled, baroque)
Lead: 3/16" rounded
Size: 1 @ ~36" diameter x 1/4" thick
*This product was commissioned and made-to-order. If you're interested in this design, let's chat! We can recreate it for you to your specified dimensions, or we can discuss any design changes you'd like, as well as additional options for materials (glass texture, color, lead size, etc.). Reach out to hello@legacyglass.com to get started!
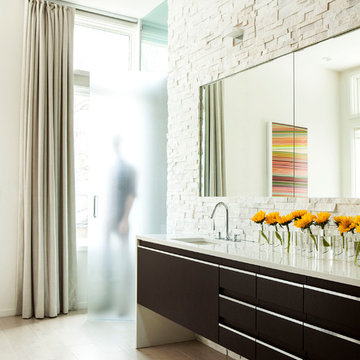
 Joel Kelly Design
Erica George Dines
Freestanding bathtub - contemporary white tile and porcelain tile freestanding bathtub idea in Atlanta with an undermount sink, flat-panel cabinets, dark wood cabinets and solid surface countertops
Freestanding bathtub - contemporary white tile and porcelain tile freestanding bathtub idea in Atlanta with an undermount sink, flat-panel cabinets, dark wood cabinets and solid surface countertops

222