
Search results for "Master sings" in Home Design Ideas

 Levi Design Build
The master bathroom at our Wrightwood Residence in Studio City, CA features large dual shower, double vanity, and a freestanding tub.
Located in Wrightwood Estates, Levi Construction’s latest residency is a two-story mid-century modern home that was re-imagined and extensively remodeled with a designer’s eye for detail, beauty and function. Beautifully positioned on a 9,600-square-foot lot with approximately 3,000 square feet of perfectly-lighted interior space. The open floorplan includes a great room with vaulted ceilings, gorgeous chef’s kitchen featuring Viking appliances, a smart WiFi refrigerator, and high-tech, smart home technology throughout. There are a total of 5 bedrooms and 4 bathrooms. On the first floor there are three large bedrooms, three bathrooms and a maid’s room with separate entrance. A custom walk-in closet and amazing bathroom complete the master retreat. The second floor has another large bedroom and bathroom with gorgeous views to the valley. The backyard area is an entertainer’s dream featuring a grassy lawn, covered patio, outdoor kitchen, dining pavilion, seating area with contemporary fire pit and an elevated deck to enjoy the beautiful mountain view.
Project designed and built by
Levi Construction
http://www.leviconstruction.com/
Levi Construction is specialized in designing and building custom homes, room additions, and complete home remodels. Contact us today for a quote.

 KW Designs
Photo: Tyler Van Stright, JLC Architecture
Architect: JLC Architecture
General Contractor: Naylor Construction
Interior Design: KW Designs
Cabinetry: Peter Vivian

 Sutro Architects
Tub/shower combo - transitional white tile and subway tile tub/shower combo idea in San Francisco with an undermount sink, gray cabinets, an undermount tub, beige walls and recessed-panel cabinets
Find the right local pro for your project

 JHF Homes
Transitional white two-story mixed siding house exterior photo in Austin with a hip roof and a metal roof

 The Boutique Real Estate Group
Freestanding bathtub - contemporary freestanding bathtub idea in Los Angeles with a vessel sink, flat-panel cabinets, white cabinets, white walls and white countertops

 Hermitage Kitchen Gallery LLC
Designed by Terri Sears, Photography by Melissa M. Mills
Freestanding bathtub - mid-sized contemporary master white tile and subway tile marble floor and multicolored floor freestanding bathtub idea in Nashville with flat-panel cabinets, gray cabinets, gray walls, an undermount sink, marble countertops, a hinged shower door and multicolored countertops
Freestanding bathtub - mid-sized contemporary master white tile and subway tile marble floor and multicolored floor freestanding bathtub idea in Nashville with flat-panel cabinets, gray cabinets, gray walls, an undermount sink, marble countertops, a hinged shower door and multicolored countertops

 Studio Architects
Robert Hawkins, Be A Deer
Large country guest light wood floor and brown floor bedroom photo with blue walls and no fireplace
Large country guest light wood floor and brown floor bedroom photo with blue walls and no fireplace

Sponsored
Delaware, OH

Buckeye Basements, Inc.
Central Ohio's Basement Finishing ExpertsBest Of Houzz '13-'21

 User
Natural light coming in from so many directions makes this space so big and bright.
Inspiration for a large timeless master white tile and ceramic tile porcelain tile drop-in bathtub remodel with a drop-in sink, medium tone wood cabinets, tile countertops and beige walls
Inspiration for a large timeless master white tile and ceramic tile porcelain tile drop-in bathtub remodel with a drop-in sink, medium tone wood cabinets, tile countertops and beige walls

 Jetton Construction, Inc.
This property was transformed from an 1870s YMCA summer camp into an eclectic family home, built to last for generations. Space was made for a growing family by excavating the slope beneath and raising the ceilings above. Every new detail was made to look vintage, retaining the core essence of the site, while state of the art whole house systems ensure that it functions like 21st century home.
This home was featured on the cover of ELLE Décor Magazine in April 2016.
G.P. Schafer, Architect
Rita Konig, Interior Designer
Chambers & Chambers, Local Architect
Frederika Moller, Landscape Architect
Eric Piasecki, Photographer

 Andrea Bella Concept
A. Bella
Corner bathtub - small modern master brown tile and ceramic tile medium tone wood floor corner bathtub idea in Turin with a console sink, tile countertops, a bidet and white walls
Corner bathtub - small modern master brown tile and ceramic tile medium tone wood floor corner bathtub idea in Turin with a console sink, tile countertops, a bidet and white walls
 User
Natural light coming in from so many directions makes this space so big and bright.
Drop-in bathtub - large traditional master white tile and ceramic tile porcelain tile drop-in bathtub idea with a drop-in sink, medium tone wood cabinets, tile countertops and beige walls
Drop-in bathtub - large traditional master white tile and ceramic tile porcelain tile drop-in bathtub idea with a drop-in sink, medium tone wood cabinets, tile countertops and beige walls

 Jason Snyder
Photo: Jason Snyder © 2014 Houzz
Design: Luca Construction and Design
Bathroom - contemporary bathroom idea
Bathroom - contemporary bathroom idea





 Jane Vorbrodt
Photo: Jane Vorbrodt © 2015 Houzz
Inspiration for a timeless bathroom remodel in Vancouver with a wall-mount sink and green walls
Inspiration for a timeless bathroom remodel in Vancouver with a wall-mount sink and green walls

 Candice Adler Design LLC | Adler Design Inc.
All furniture and accessories are bought through Candice Adler Design LLC and can be shipped throughout the country.
Bathroom - contemporary light wood floor bathroom idea in Philadelphia
Bathroom - contemporary light wood floor bathroom idea in Philadelphia

 Blue Ridge Custom Homes LLC
Inspiration for a mid-sized master beige tile and ceramic tile ceramic tile walk-in shower remodel in Richmond with an integrated sink, raised-panel cabinets, dark wood cabinets, granite countertops, a hot tub and white walls

 Grace Designs Dallas
Ken Vaughn
Inspiration for a timeless beige tile bathroom remodel in Dallas with a drop-in sink, raised-panel cabinets and white cabinets
Inspiration for a timeless beige tile bathroom remodel in Dallas with a drop-in sink, raised-panel cabinets and white cabinets

Sponsored
Columbus, OH

Hope Restoration & General Contracting
Columbus Design-Build, Kitchen & Bath Remodeling, Historic Renovations
 Blessing's Concrete Designs
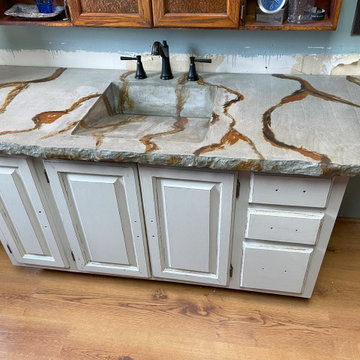
This custom made concrete bathroom vanity is 5 feet in length. It features a 20 inch, wedge sink and a 1 1/2 inch broken stone edge. An acid stain was used to create the veins that run across the top of the vanity and the colors were chosen to match the tiles in the bathroom shower.
 Blessing's Concrete Designs
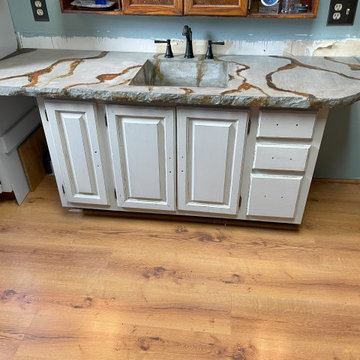
This custom made concrete bathroom vanity is 5 feet in length. It features a 20 inch, wedge sink and a 1 1/2 inch broken stone edge. An acid stain was used to create the veins that run across the top of the vanity and the colors were chosen to match the tiles in the bathroom shower.
 Blessing's Concrete Designs
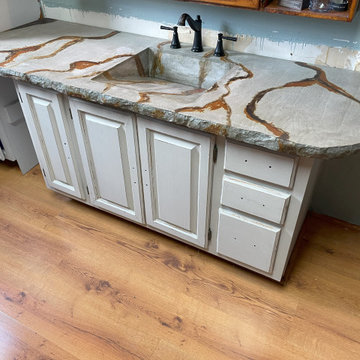
This custom made concrete bathroom vanity is 5 feet in length. It features a 20 inch, wedge sink and a 1 1/2 inch broken stone edge. An acid stain was used to create the veins that run across the top of the vanity and the colors were chosen to match the tiles in the bathroom shower.
3