
Search results for "Master sings" in Home Design Ideas
 JMR Designs, Inc.
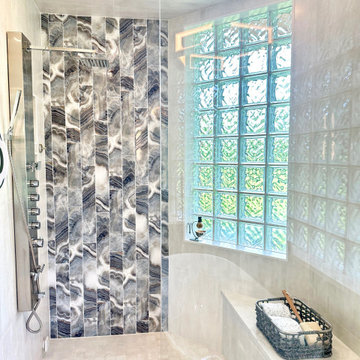
A full remodel of a primary bathroom and bedroom featuring blue accents at the request of my clients and full technology systems throughout. Steam shower and shower panel with rain head and jets, shower seat, blue multi tone porcelain tile accent wall, free standing tub, toto toilet with washlet, quartz countertops, taupe tone gloss cabinetry, led mirror cabinets, and warm brass lighting with crystal.

 The Singing Stager
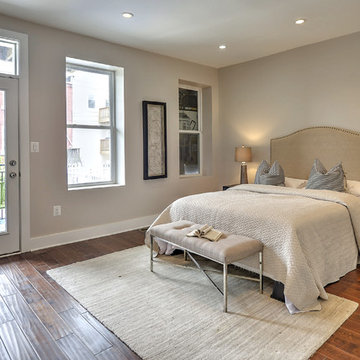
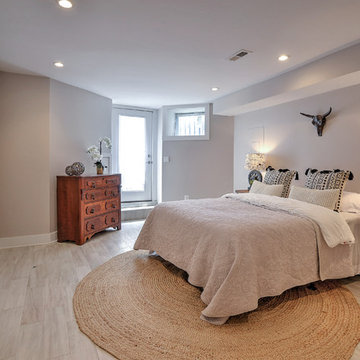
Eat-in kitchen - small transitional l-shaped dark wood floor and brown floor eat-in kitchen idea in DC Metro with an undermount sink, recessed-panel cabinets, white cabinets, granite countertops, gray backsplash, stone tile backsplash, stainless steel appliances, an island and gray countertops
 The Singing Stager
Small transitional open concept dark wood floor and brown floor living room photo in DC Metro with beige walls, a standard fireplace, a stone fireplace and a wall-mounted tv
Find the right local pro for your project

 Brakefield Design Collective
Photography by Meghan Mehan Photography
Alcove bathtub - small transitional kids' white tile and marble tile marble floor, white floor and double-sink alcove bathtub idea in New York with white walls, a trough sink and a niche
Alcove bathtub - small transitional kids' white tile and marble tile marble floor, white floor and double-sink alcove bathtub idea in New York with white walls, a trough sink and a niche

Bathroom - contemporary gray tile, white tile and porcelain tile bathroom idea with a vessel sink and wood countertops

Sponsored
Delaware, OH

Buckeye Basements, Inc.
Central Ohio's Basement Finishing ExpertsBest Of Houzz '13-'21
 Bellweather Design-Build
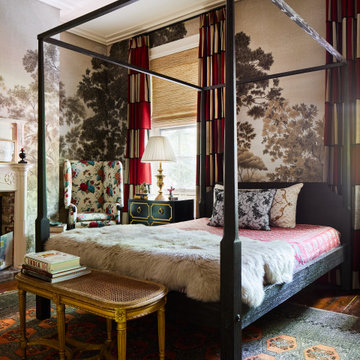
Loved collaborating with @amityworrelco on this eclectic, layered, and boldly stylish Society Hill home. Every detail sings with personality and polish.

 Z+ Interiors
Amanda Kirkpatrick Photography
Example of a large classic master porcelain tile freestanding bathtub design in New York with beaded inset cabinets, white cabinets, blue walls, a drop-in sink and quartz countertops
Example of a large classic master porcelain tile freestanding bathtub design in New York with beaded inset cabinets, white cabinets, blue walls, a drop-in sink and quartz countertops
 The Singing Stager
Small transitional dark wood floor and brown floor kitchen/dining room combo photo in DC Metro with beige walls, a standard fireplace and a stone fireplace
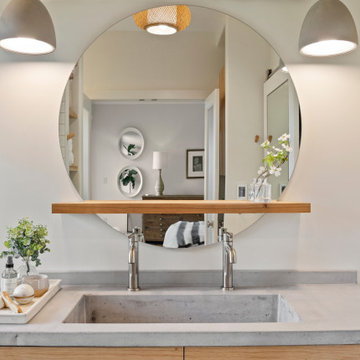
 Align Design LLC
Concrete pendants by Seed design hang above in integrated concrete counter top/sink. The wood and wicker elements soften them.
Home design - small scandinavian home design idea
Home design - small scandinavian home design idea

Drop-in bathtub - small modern master white tile and stone slab slate floor drop-in bathtub idea in Philadelphia with flat-panel cabinets, gray cabinets, a one-piece toilet, white walls, a console sink and quartzite countertops



Sponsored
Delaware, OH
Buckeye Basements, Inc.
Central Ohio's Basement Finishing ExpertsBest Of Houzz '13-'21

 Handman Berry Interior Design
Tony Soluri
Inspiration for a contemporary master beige tile beige floor bathroom remodel in Chicago with flat-panel cabinets, an integrated sink and brown cabinets
Inspiration for a contemporary master beige tile beige floor bathroom remodel in Chicago with flat-panel cabinets, an integrated sink and brown cabinets

 Geoff Chick & Associates
Emerald Coast Real Estate Photography
Inspiration for a huge coastal dark wood floor sunroom remodel in Miami with a standard ceiling and no fireplace
Inspiration for a huge coastal dark wood floor sunroom remodel in Miami with a standard ceiling and no fireplace

 JMDG Architecture | Planning + Interiors
Giovanni Photography
Freestanding bathtub - traditional master gray tile gray floor freestanding bathtub idea in Miami with recessed-panel cabinets, dark wood cabinets, gray walls and an undermount sink
Freestanding bathtub - traditional master gray tile gray floor freestanding bathtub idea in Miami with recessed-panel cabinets, dark wood cabinets, gray walls and an undermount sink





 Warm Timber Saunas & Wine Cellars
This previously unused attic space is now a sauna/yoga room. The left sauna wall follows the attic rafters down diagonally to allow a wider space for leg room on the twin sauna benches.

 User
We replaced an old an tired bathroom in Platte Park with antique inspired finishes to liven it up. The shower is 3x6" subway tile with carrera sills in the niches. The top is adorned with an artful arch to reflect a similar one in the living room. The floor is heated carrera marble 2x2" mosaic with a 4" border. The wainscot is more subway with a carrera sill. The fixtures are all chrome, from the Delta Victorian collection.
6