
Search results for "Master sites" in Home Design Ideas

 Lien & Peterson Architects, inc.
This 5,150 sq.ft. consisted of 4 bedrooms, 5 bathrooms and a 3 car garage. Custom cabinetry and countertops. Custom beamwork througout the house. Two separate outdoor recreational sites. The fire pit was designed for gas or wood fire. The house included 3 fireplaces and a four season room.
This house was awarded Best of Show in a category of $1,000,000 and up.

 Misiaszek Turpin pllc
This 4,800 square-foot guesthouse is a three-story residence consisting of a main-level master suite, upper-level guest suite, and a large bunkroom. The exterior finishes were selected for their durability and low-maintenance characteristics, as well as to provide a unique, complementary element to the site. Locally quarried granite and a sleek slate roof have been united with cement fiberboard shingles, board-and-batten siding, and rustic brackets along the eaves.
The public spaces are located on the north side of the site in order to communicate with the public spaces of a future main house. With interior details picking up on the picturesque cottage style of architecture, this space becomes ideal for both large and small gatherings. Through a similar material dialogue, an exceptional boathouse is formed along the water’s edge, extending the outdoor recreational space to encompass the lake.
Photographer: Bob Manley

 Isaman design, Inc.
On a quiet cul-de-sac not too far from downtown San Luis Obispo lies the contemporary craftsman styled Clausen Residence. The challenges that accompanied this project were what, in the end, made it so interesting. The buildable area of the site is very small due to the fact that almost half of the property is occupied by a biological open space easement, established to protect the creek that runs behind the lot. In addition to this, the site is incredibly steep, which lent itself well to a stair stepped 3-story floor plan. Strict height restrictions set by the local jurisdiction governed the decision to bury the garage in the hill, and set the main living space on top of it, accompanied by the children’s bedrooms and game room further back on the site. The 3rd floor is occupied fully by the master suite, which looks down on the back yard below. Off of the great room is a vast deck, with built in barbecue, fire place and heaters, ideal for outdoor entertaining year round.
The house, adorned in lap siding and true craftsman details is flanked by gorgeous oak trees and the creek beyond.
Find the right local pro for your project

 User
The design (2014) for the landscape renovation of this large residence & site included the addition of a circular driveway and entry arrival area, design of a colorful private garden space around the deck, creation of privacy screenings along 2 roadway edges, and plenty of plantings with 3 seasons of color interest. Installation to start 2015.

 Isaman design, Inc.
On a quiet cul-de-sac not too far from downtown San Luis Obispo lies the contemporary craftsman styled Clausen Residence. The challenges that accompanied this project were what, in the end, made it so interesting. The buildable area of the site is very small due to the fact that almost half of the property is occupied by a biological open space easement, established to protect the creek that runs behind the lot. In addition to this, the site is incredibly steep, which lent itself well to a stair stepped 3-story floor plan. Strict height restrictions set by the local jurisdiction governed the decision to bury the garage in the hill, and set the main living space on top of it, accompanied by the children’s bedrooms and game room further back on the site. The 3rd floor is occupied fully by the master suite, which looks down on the back yard below. Off of the great room is a vast deck, with built in barbecue, fire place and heaters, ideal for outdoor entertaining year round.
The house, adorned in lap siding and true craftsman details is flanked by gorgeous oak trees and the creek beyond.

 Just the Thing Decorating, Staging, and Windows
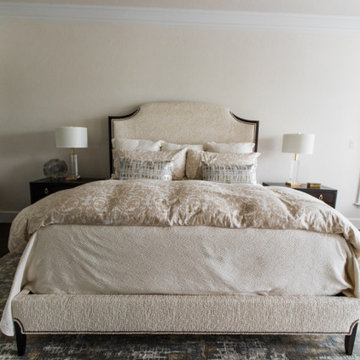
What an update! We removed old carpet and added site finished hardwood, and a power loomed wool and silk rug. A gorgeous bed and nightstand by vanguard were customized with a nubby cream fabric. The chaise lounge by Bernhardt sported a cut velvet pattern, adding to the beautiful, neutral textures throughout.

Sponsored
Fredericksburg, OH

High Point Cabinets
Columbus' Experienced Custom Cabinet Builder | 4x Best of Houzz Winner
 Just the Thing Decorating, Staging, and Windows
What an update! We removed old carpet and added site finished hardwood, and a power loomed wool and silk rug. A gorgeous bed and nightstand by vanguard were customized with a nubby cream fabric. The chaise lounge by Bernhardt sported a cut velvet pattern, adding to the beautiful, neutral textures throughout.

 Rare Design Inc.
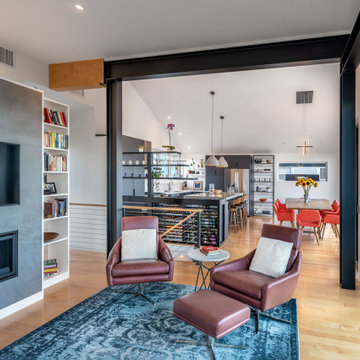
Newly created dining room at site of former narrow deck. Note beams at each side denoting original exterior walls!


 Hudson Place Realty
Property Marketed by Hudson Place Realty - Rare 3 bedroom , 2 bath corner duplex with terrace and on-site parking • Desirable uptown Washington Street • Living area features vaulted ceilings & exposed brick • Renovated kitchen with stainless steel appliances • Lofted master bedroom with en suite bath 6 over-sized skylights and custom shades • Fabulous southeast exposure • Hardwood floors • Ceiling fans • Laundry in home & extra storage in basement
 Classic Landscapes, Inc.
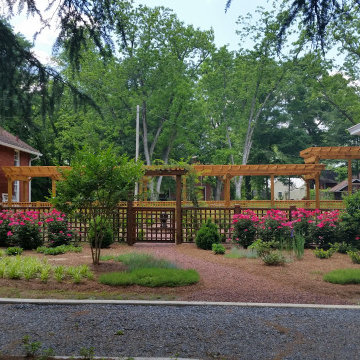
Boxwood Garden Entrance
Photo of a large traditional full sun side yard gravel and wood fence formal garden in Atlanta for summer.
Photo of a large traditional full sun side yard gravel and wood fence formal garden in Atlanta for summer.

 Mar & Vall Construction Group
Design Craft vanity with natural granite countertop. Custom mirror frame made on site to match cabinet finish. 67"in long Wyndham freestanding tub with Kohler Tub filler.



 Homes By Dickerson
This Oakmont green-certified home in Moorlands Manor is by locally-owned Homes By Dickerson. On over 3/4 of an acre, this DOUBLE MASTER home is seated in North Raleigh off of Creedmoor road. The Oakmont features a chef's kitchen, oversized walk-in pantry, cabinetry that carries to the ceiling, quartz countertops, multiple fireplaces, and so much more. Site-finished hardwoods, tank-less water heater, sealed crawlspace & custom-quality finishes throughout.
 Homes By Dickerson
This Oakmont green-certified home in Moorlands Manor is by locally-owned Homes By Dickerson. On over 3/4 of an acre, this DOUBLE MASTER home is seated in North Raleigh off of Creedmoor road. The Oakmont features a chef's kitchen, oversized walk-in pantry, cabinetry that carries to the ceiling, quartz countertops, multiple fireplaces, and so much more. Site-finished hardwoods, tank-less water heater, sealed crawlspace & custom-quality finishes throughout.
 Homes By Dickerson
This Oakmont green-certified home in Moorlands Manor is by locally-owned Homes By Dickerson. On over 3/4 of an acre, this DOUBLE MASTER home is seated in North Raleigh off of Creedmoor road. The Oakmont features a chef's kitchen, oversized walk-in pantry, cabinetry that carries to the ceiling, quartz countertops, multiple fireplaces, and so much more. Site-finished hardwoods, tank-less water heater, sealed crawlspace & custom-quality finishes throughout.

 Current Designed + Built
We moved the laundry inside the house, taking advantage of some unfinished under house space. There is definitely more value added when having laundry inside the home.

Sponsored
Columbus, OH

Wannemacher Interiors
Customized Award-Winning Interior Design Solutions in Franklin Cnty OH
 Homes By Dickerson
This Oakmont green-certified home in Moorlands Manor is by locally-owned Homes By Dickerson. On over 3/4 of an acre, this DOUBLE MASTER home is seated in North Raleigh off of Creedmoor road. The Oakmont features a chef's kitchen, oversized walk-in pantry, cabinetry that carries to the ceiling, quartz countertops, multiple fireplaces, and so much more. Site-finished hardwoods, tank-less water heater, sealed crawlspace & custom-quality finishes throughout.
 Homes By Dickerson
This Oakmont green-certified home in Moorlands Manor is by locally-owned Homes By Dickerson. On over 3/4 of an acre, this DOUBLE MASTER home is seated in North Raleigh off of Creedmoor road. The Oakmont features a chef's kitchen, oversized walk-in pantry, cabinetry that carries to the ceiling, quartz countertops, multiple fireplaces, and so much more. Site-finished hardwoods, tank-less water heater, sealed crawlspace & custom-quality finishes throughout.
 Homes By Dickerson
This Oakmont green-certified home in Moorlands Manor is by locally-owned Homes By Dickerson. On over 3/4 of an acre, this DOUBLE MASTER home is seated in North Raleigh off of Creedmoor road. The Oakmont features a chef's kitchen, oversized walk-in pantry, cabinetry that carries to the ceiling, quartz countertops, multiple fireplaces, and so much more. Site-finished hardwoods, tank-less water heater, sealed crawlspace & custom-quality finishes throughout.
101