
Search results for "Master situation" in Home Design Ideas
 DEWSON GROUP LLC
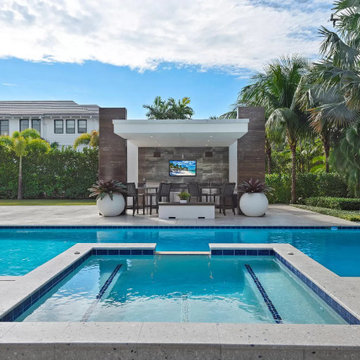
6511 S. Flagler Drive is recognized as one of the most aesthetically appealing waterfront homes in the Palm Beaches. This masterful contemporary design, conceived by In-Site Design Group architects, provides for effortless modern living and entertainment by combining expansive interior and exterior spaces that maximize function and beautiful eastern views across a 2/3 mile wide expanse of the intracoastal waterway. Situated on .64 acres, the home offers sufficient rear lawn space to accommodate multiple outdoor activities, a spacious pool deck, a separate shade structure that houses an outdoor kitchen, dining area, bathroom, and fire pit. In addition to the nearly 7,200 sqft of air conditioned living space, the home boasts nearly 1,200 sqft of open and covered second floor terraces
 Donald A. Gardner Architects
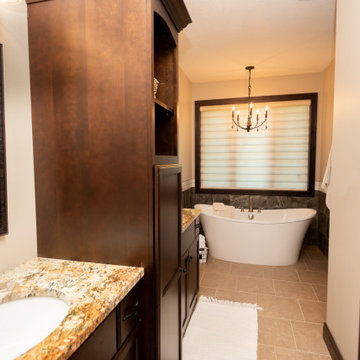
This small cottage house plan enjoys open living spaces and a split bedroom layout. The great room and dining room flow into one another, while the efficient kitchen is open to both with its angled seating bar. A walk-in pantry, coat closet, and e-space are located near the garage for convenient unpacking, and a large utility room provides storage and workspace. The garage includes storage and shelving space, its own covered entry, and a bonus room above awaiting expansion. The cozy master suite is situated for privacy, with access to relaxing covered porches with skylights.

 The Rinfret Group
Example of a mid-sized transitional freestanding desk dark wood floor and brown floor study room design in New York with beige walls and no fireplace
Find the right local pro for your project


 Madison Builders
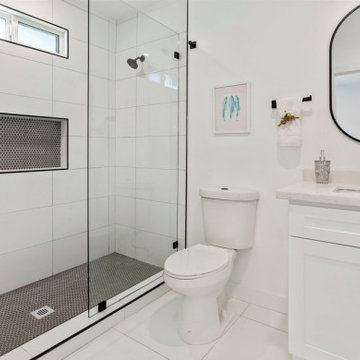
Completely remodeled contemporary craftsman situated on a 8,250 sqft lot. Featuring 3 beds and 2 baths, this entirely open floor plan offers quality finishes and custom built-ins throughout. The kitchen is equipped with a huge center island, quartz countertops, and upgraded appliances. The master suite has a walk-in closet and spa-like bath with a massive walk-in shower. The expansive backyard is a blank slate, ready for its next owner and is large enough for a pool or even an ADU. Fresh exterior paint, new dual pane windows and a rebuilt garage with extended carport complete this beautiful home.
 Madison Builders
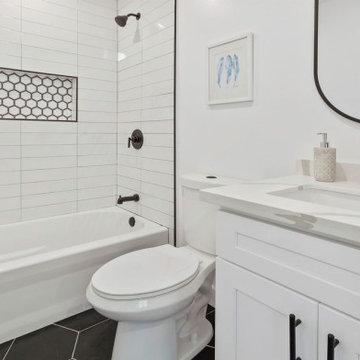
Completely remodeled contemporary craftsman situated on a 8,250 sqft lot. Featuring 3 beds and 2 baths, this entirely open floor plan offers quality finishes and custom built-ins throughout. The kitchen is equipped with a huge center island, quartz countertops, and upgraded appliances. The master suite has a walk-in closet and spa-like bath with a massive walk-in shower. The expansive backyard is a blank slate, ready for its next owner and is large enough for a pool or even an ADU. Fresh exterior paint, new dual pane windows and a rebuilt garage with extended carport complete this beautiful home.
 D&C Italia ltd
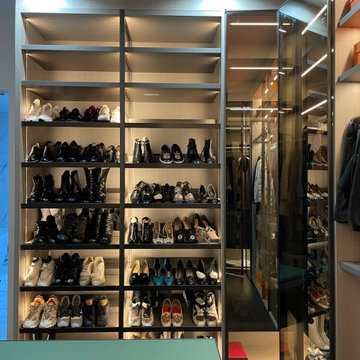
This single-family home, situated in Old Westbury NY, a village in the towns of North Hempstead and Oyster Bay in Nassau County, has entertainment rooms, most luxurious master suite with gym and separate den adjoining incredible indoor gunite pool with a specatular landscaping. The project was the re-design of a Misuraemme walk-in closet with a central island, complete with all the necessary equipment: from a shirt raster, to hangers for pants and even an entire cabinet for bags and shoes, which are displayed as if they were in a window. The glass-backed closet is a highly appreciated, adding a sense of elegance and luxury to the composition.

Sponsored
Sunbury, OH

J.Holderby - Renovations
Franklin County's Leading General Contractors - 2X Best of Houzz!
 Donald A. Gardner Architects
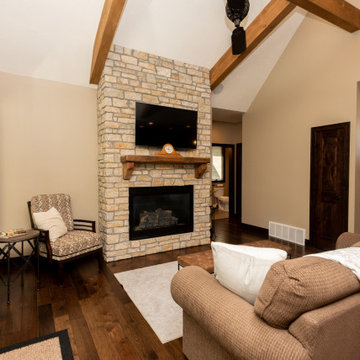
This small cottage house plan enjoys open living spaces and a split bedroom layout. The great room and dining room flow into one another, while the efficient kitchen is open to both with its angled seating bar. A walk-in pantry, coat closet, and e-space are located near the garage for convenient unpacking, and a large utility room provides storage and workspace. The garage includes storage and shelving space, its own covered entry, and a bonus room above awaiting expansion. The cozy master suite is situated for privacy, with access to relaxing covered porches with skylights.

 A.HICKMAN Design
The entire townhouse was devastatingly flood–damaged by an upper floor washing machine malfunction. The homeowners decided to take advantage of this situation to not only repair the home, but also to make some major space updates. The townhome was completely gutted to the studs throughout all three levels. The main living level was completely reconfigured with walls removed and spaces reimagined. The kitchen and 4 bathrooms were fully renovated. All flooring, trim, tile, fixtures, hardware, countertops, lighting and window treatments were redesigned.
All interior elements designed and specified by A.HICKMAN Design.
 Donald A. Gardner Architects
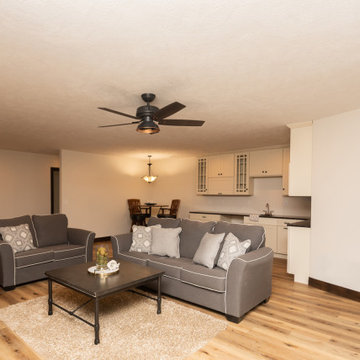
This small cottage house plan enjoys open living spaces and a split bedroom layout. The great room and dining room flow into one another, while the efficient kitchen is open to both with its angled seating bar. A walk-in pantry, coat closet, and e-space are located near the garage for convenient unpacking, and a large utility room provides storage and workspace. The garage includes storage and shelving space, its own covered entry, and a bonus room above awaiting expansion. The cozy master suite is situated for privacy, with access to relaxing covered porches with skylights.
 Donald A. Gardner Architects
With its low-slung gables and unique clerestory, this modern Craftsman exterior home plan is distinctively appealing. Double doors open into the living space where the great room, dining room, and kitchen blend together. Retreating glass doors present rear views and expand living outdoors seamlessly. This home plan's kitchen layout promotes easy workflow and casual entertaining, and the nearby mud and utility rooms are tucked away near the garage. The master suite is fully appointed and situated across the home plan from two secondary bedrooms which share a Jack-and-Jill bathroom.
 Donald A. Gardner Architects
With its low-slung gables and unique clerestory, this modern Craftsman exterior home plan is distinctively appealing. Double doors open into the living space where the great room, dining room, and kitchen blend together. Retreating glass doors present rear views and expand living outdoors seamlessly. This home plan's kitchen layout promotes easy workflow and casual entertaining, and the nearby mud and utility rooms are tucked away near the garage. The master suite is fully appointed and situated across the home plan from two secondary bedrooms which share a Jack-and-Jill bathroom.
 Donald A. Gardner Architects
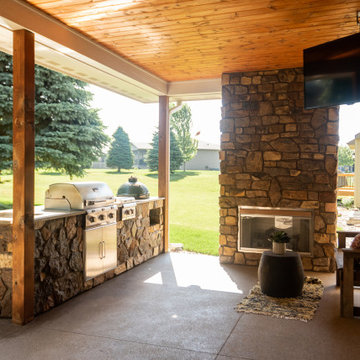
This small cottage house plan enjoys open living spaces and a split bedroom layout. The great room and dining room flow into one another, while the efficient kitchen is open to both with its angled seating bar. A walk-in pantry, coat closet, and e-space are located near the garage for convenient unpacking, and a large utility room provides storage and workspace. The garage includes storage and shelving space, its own covered entry, and a bonus room above awaiting expansion. The cozy master suite is situated for privacy, with access to relaxing covered porches with skylights.

Sponsored
Sunbury, OH
J.Holderby - Renovations
Franklin County's Leading General Contractors - 2X Best of Houzz!
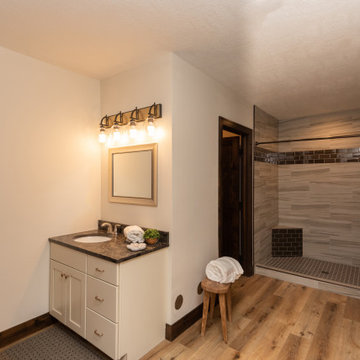 Donald A. Gardner Architects
This small cottage house plan enjoys open living spaces and a split bedroom layout. The great room and dining room flow into one another, while the efficient kitchen is open to both with its angled seating bar. A walk-in pantry, coat closet, and e-space are located near the garage for convenient unpacking, and a large utility room provides storage and workspace. The garage includes storage and shelving space, its own covered entry, and a bonus room above awaiting expansion. The cozy master suite is situated for privacy, with access to relaxing covered porches with skylights.
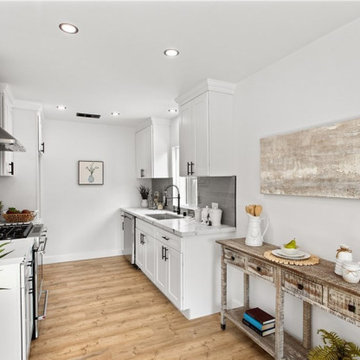 Madison Builders
Chic and bright, this newly remodeled bungalow offers an abundance of natural light. Enjoy more family time in this single level home featuring 3 bedrooms, 2 bathrooms, approx. 1,413 sq ft. , The completely renovated space offers living room, dining room, inside laundry, master bedroom suite, and an upgraded kitchen with stone countertops and stainless-steel appliances. Custom faucets and fixtures, decorative stone shower and baths, and beautiful wood flooring throughout. The home is situated on a large lot offering both front and back yard. All fresh exterior paint and light fixtures, and a 1-car detached garage.
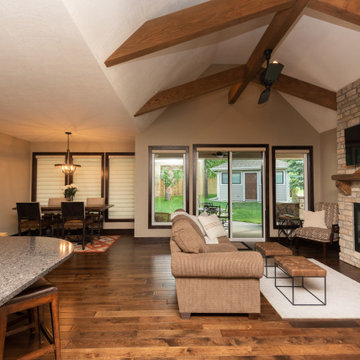 Donald A. Gardner Architects
This small cottage house plan enjoys open living spaces and a split bedroom layout. The great room and dining room flow into one another, while the efficient kitchen is open to both with its angled seating bar. A walk-in pantry, coat closet, and e-space are located near the garage for convenient unpacking, and a large utility room provides storage and workspace. The garage includes storage and shelving space, its own covered entry, and a bonus room above awaiting expansion. The cozy master suite is situated for privacy, with access to relaxing covered porches with skylights.
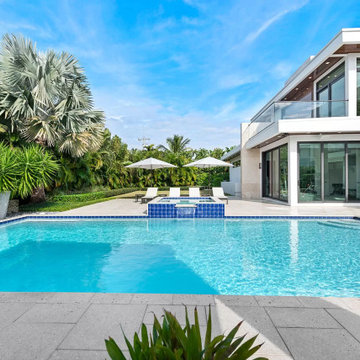 DEWSON GROUP LLC
6511 S. Flagler Drive is recognized as one of the most aesthetically appealing waterfront homes in the Palm Beaches. This masterful contemporary design, conceived by In-Site Design Group architects, provides for effortless modern living and entertainment by combining expansive interior and exterior spaces that maximize function and beautiful eastern views across a 2/3 mile wide expanse of the intracoastal waterway. Situated on .64 acres, the home offers sufficient rear lawn space to accommodate multiple outdoor activities, a spacious pool deck, a separate shade structure that houses an outdoor kitchen, dining area, bathroom, and fire pit. In addition to the nearly 7,200 sqft of air conditioned living space, the home boasts nearly 1,200 sqft of open and covered second floor terraces


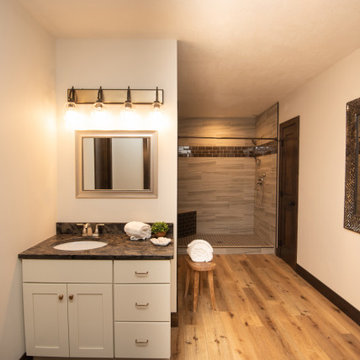 Donald A. Gardner Architects
This small cottage house plan enjoys open living spaces and a split bedroom layout. The great room and dining room flow into one another, while the efficient kitchen is open to both with its angled seating bar. A walk-in pantry, coat closet, and e-space are located near the garage for convenient unpacking, and a large utility room provides storage and workspace. The garage includes storage and shelving space, its own covered entry, and a bonus room above awaiting expansion. The cozy master suite is situated for privacy, with access to relaxing covered porches with skylights.
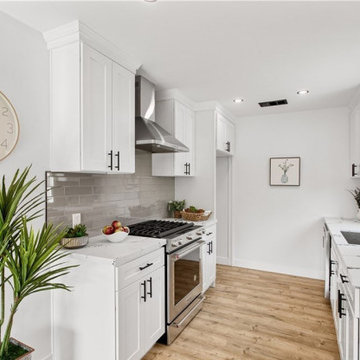 Madison Builders
Chic and bright, this newly remodeled bungalow offers an abundance of natural light. Enjoy more family time in this single level home featuring 3 bedrooms, 2 bathrooms, approx. 1,413 sq ft. , The completely renovated space offers living room, dining room, inside laundry, master bedroom suite, and an upgraded kitchen with stone countertops and stainless-steel appliances. Custom faucets and fixtures, decorative stone shower and baths, and beautiful wood flooring throughout. The home is situated on a large lot offering both front and back yard. All fresh exterior paint and light fixtures, and a 1-car detached garage.

 iQuarters
We pride ourselves on creating uniquely personal solutions for our customers. For this customer, in the same room as the fireplace and the 2 large tower speakers, we also connected their turntable to the audio system.
In another situation, a subwoofer was desired for the master bedroom. To not waste space we installed a slim sub under the bed.
Turntable with 2.1 channel performance audio
James Loudspeaker on wall, color matched speakers
80