
Search results for "Master smith" in Home Design Ideas
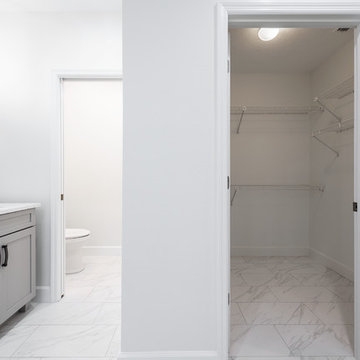
 Hyde Park Renovations
Photos by Project Focus Photography and designed by Amy Smith
Bathroom - large transitional master white tile and porcelain tile porcelain tile and white floor bathroom idea in Tampa with shaker cabinets, gray cabinets, a two-piece toilet, gray walls, an undermount sink, quartz countertops, a hinged shower door and white countertops
Bathroom - large transitional master white tile and porcelain tile porcelain tile and white floor bathroom idea in Tampa with shaker cabinets, gray cabinets, a two-piece toilet, gray walls, an undermount sink, quartz countertops, a hinged shower door and white countertops
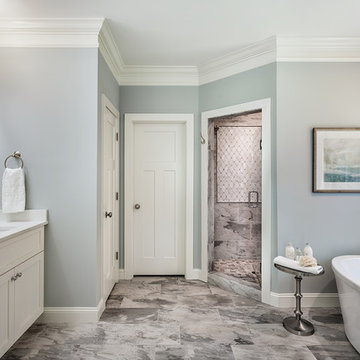
 Allison Smith Interiors
Photography by Inspiro 8 Studios
Mid-sized transitional master gray tile and ceramic tile bathroom photo in Other with recessed-panel cabinets, an undermount sink and a hinged shower door
Mid-sized transitional master gray tile and ceramic tile bathroom photo in Other with recessed-panel cabinets, an undermount sink and a hinged shower door
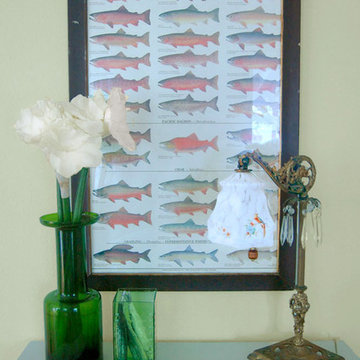
 Allison Smith Design
Master bedroom with walk-in closet, master bath.
Inspiration for a mid-sized timeless master carpeted bedroom remodel in Portland with yellow walls and no fireplace
Inspiration for a mid-sized timeless master carpeted bedroom remodel in Portland with yellow walls and no fireplace
Find the right local pro for your project
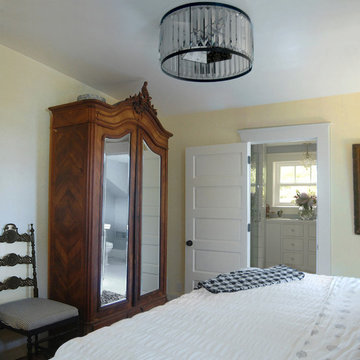 Allison Smith Design
Master bedroom with walk-in closet, master bath.
Bedroom - mid-sized traditional master carpeted bedroom idea in Portland with yellow walls and no fireplace
Bedroom - mid-sized traditional master carpeted bedroom idea in Portland with yellow walls and no fireplace
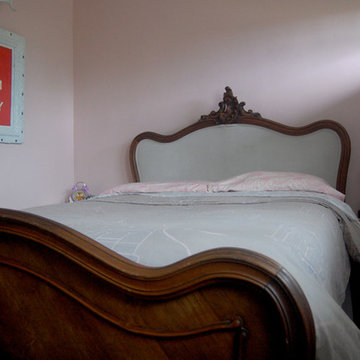 Allison Smith Design
Master bedroom with walk-in closet, master bath.
Bedroom - mid-sized traditional master carpeted bedroom idea in Portland with yellow walls and no fireplace
Bedroom - mid-sized traditional master carpeted bedroom idea in Portland with yellow walls and no fireplace
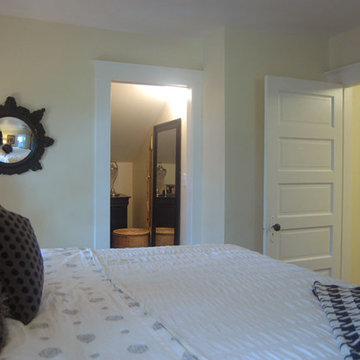 Allison Smith Design
Master bedroom with walk-in closet, master bath.
Bedroom - mid-sized traditional master carpeted bedroom idea in Portland with yellow walls and no fireplace
Bedroom - mid-sized traditional master carpeted bedroom idea in Portland with yellow walls and no fireplace
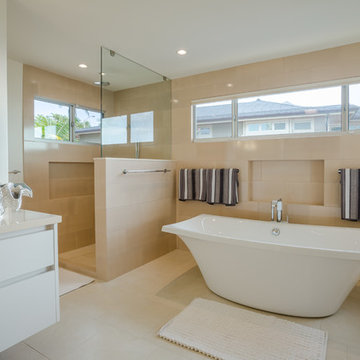
 Trigg-Smith Architects
Bathroom - large contemporary master beige tile and porcelain tile porcelain tile and beige floor bathroom idea in Hawaii with flat-panel cabinets, white cabinets, white walls, an undermount sink and quartz countertops



 AUDE SMITH Architecture, Inc.
Inspiration for a mediterranean master medium tone wood floor bedroom remodel in Tampa with brown walls, a standard fireplace and a brick fireplace

 Wilson Lighting
Nichole Kennelly Photography
Inspiration for a large farmhouse master medium tone wood floor and brown floor bathroom remodel in Kansas City with furniture-like cabinets, medium tone wood cabinets, gray walls, an undermount sink and granite countertops
Inspiration for a large farmhouse master medium tone wood floor and brown floor bathroom remodel in Kansas City with furniture-like cabinets, medium tone wood cabinets, gray walls, an undermount sink and granite countertops
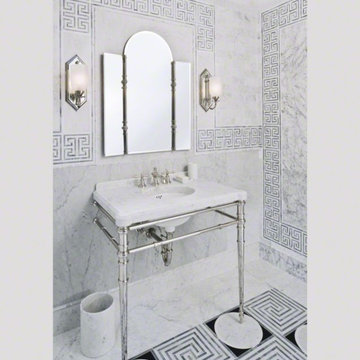
 Studio41 Home Design Showroom
Rich in layered, intricate detail and intrinsic beauty | by Kallista | Available at www.shopstudio41.com
Bathroom - traditional bathroom idea in Chicago
Bathroom - traditional bathroom idea in Chicago
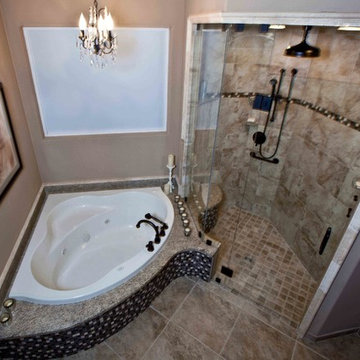
 Warren Smith,CMKBD,CAPS - Kitchen & Bath ReStylers
Warren Smith, CMKBD, CAPS
Example of a large classic master brown tile and ceramic tile ceramic tile bathroom design in Seattle with an undermount sink, raised-panel cabinets, a two-piece toilet and beige walls
Example of a large classic master brown tile and ceramic tile ceramic tile bathroom design in Seattle with an undermount sink, raised-panel cabinets, a two-piece toilet and beige walls
 Hyde Park Renovations
Photos by Project Focus Photography and designed by Amy Smith
Example of a large transitional master white tile and porcelain tile porcelain tile and white floor bathroom design in Tampa with shaker cabinets, gray cabinets, a two-piece toilet, gray walls, an undermount sink, quartz countertops, a hinged shower door and white countertops
Example of a large transitional master white tile and porcelain tile porcelain tile and white floor bathroom design in Tampa with shaker cabinets, gray cabinets, a two-piece toilet, gray walls, an undermount sink, quartz countertops, a hinged shower door and white countertops
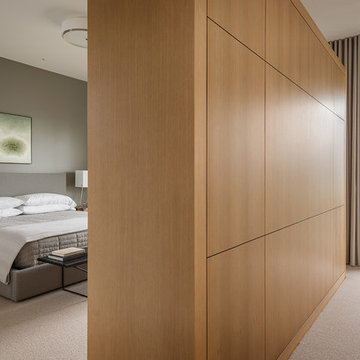
 CCS ARCHITECTURE
. Built on a steep slope and a narrow lot, this 4000 square foot home is spread over 3 floors, with the master, guest and kids bedroom on the ground floor, and living spaces on the upper floor to take advantage of the views.
Photographer: Aaron Leitz



 k. smith interiors
fabulous photos by Tsutsumida
Mid-sized tuscan backyard stamped concrete and rectangular lap pool photo in Orange County
Mid-sized tuscan backyard stamped concrete and rectangular lap pool photo in Orange County
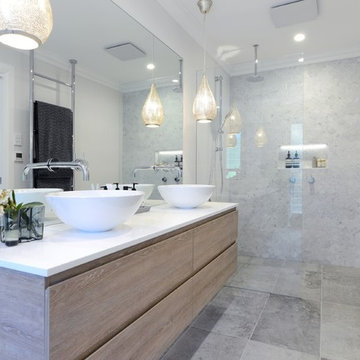
 Smith & Sons Coldstream General Contractors
Anyone would fall in LOVE with this very ‘Hamptons-esque’ home, remodelled by Smith & Sons. The perfect location for Christmas lunch, this home has all the warm cheer and charm of trifle and Baileys.
Spacious, gracious and packed with modern amenities, this elegant abode is pure craftsmanship – every detail perfectly complementing the next. An immaculate representation of the client’s taste and lifestyle, this home’s design is ageless and classic; a fusion of sophisticated city-style amenities and blissed-out beach country.
Utilising a neutral palette while including luxurious textures and high-end fixtures and fittings, truly makes this home an interior design dream. While the bathrooms feature a coast-contemporary feel, the bedrooms and entryway boast something a little more European in décor and design. This neat blend of styles gives this family home that true ‘Hampton’s living’ feel with eclectic, yet light and airy spaces.

 Victor Smith
Small master bathroom renovation. Justin and Kelley wanted me to make the shower bigger by removing a partition wall and by taking space from a closet behind the shower wall. Also, I added hidden medicine cabinets behind the apparent hanging mirrors.
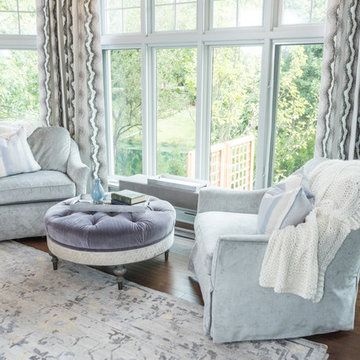
 Laura Yeager Smith Home & Design
Creating a serene master suite for a tranquil end to busy days involved repeating the calm palate of dusty lilac, grey, cream and metallic silver throughout in varied values and textures. Custom wardrobes with antique mirrored faces maximize storage while handwoven and painted grasscloth wall covering create an entrance hall that sets the tone for the space. Layered drapery panels with traversing sheers and motorized privacy shades allow for varied levels of light and privacy throughout.

Sponsored
Delaware, OH

Buckeye Basements, Inc.
Central Ohio's Basement Finishing ExpertsBest Of Houzz '13-'21
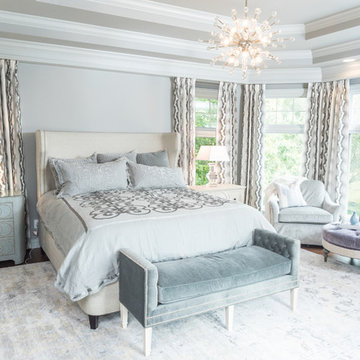 Laura Yeager Smith Home & Design
Creating a serene master suite for a tranquil end to busy days involved repeating the calm palate of dusty lilac, grey, cream and metallic silver throughout in varied values and textures. Custom wardrobes with antique mirrored faces maximize storage while handwoven and painted grasscloth wall covering create an entrance hall that sets the tone for the space. Layered drapery panels with traversing sheers and motorized privacy shades allow for varied levels of light and privacy throughout.
 k. smith interiors
fabulous photos by Tsutsumida
Patio fountain - large mediterranean front yard concrete paver patio fountain idea in Orange County with no cover
Patio fountain - large mediterranean front yard concrete paver patio fountain idea in Orange County with no cover

 Trellis Residential
Tripp Smith
Example of a mid-sized trendy master beige tile and mosaic tile pebble tile floor double shower design in Charleston with a hinged shower door
Example of a mid-sized trendy master beige tile and mosaic tile pebble tile floor double shower design in Charleston with a hinged shower door
21