
Search results for "Master social" in Home Design Ideas
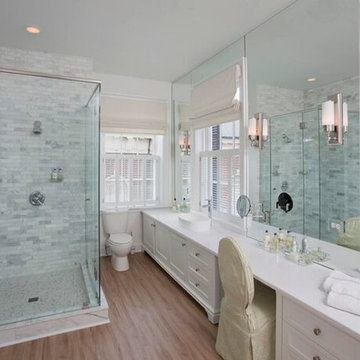
 Martin Horn, Inc.
Large elegant master gray tile, white tile and stone tile light wood floor corner shower photo in Other with shaker cabinets, white cabinets, a two-piece toilet, white walls, a vessel sink, solid surface countertops and a hinged shower door
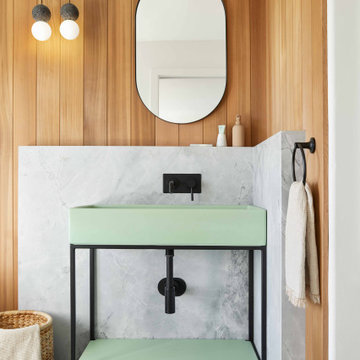
 Social Studio
Layered marble and cedar.
Inspiration for a contemporary bathroom remodel in San Francisco
Inspiration for a contemporary bathroom remodel in San Francisco
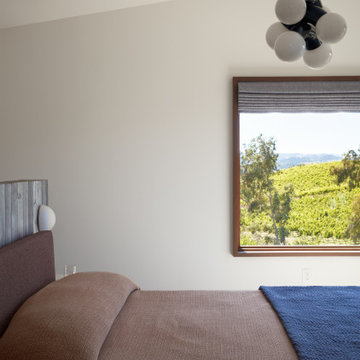 Social Studio
Cozy up in the hills.
Mid-sized mid-century modern master bedroom photo in San Francisco with beige walls
Mid-sized mid-century modern master bedroom photo in San Francisco with beige walls
Find the right local pro for your project
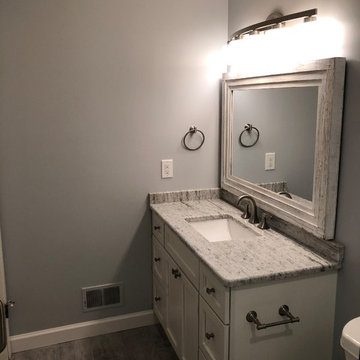
 The Social Company Llc
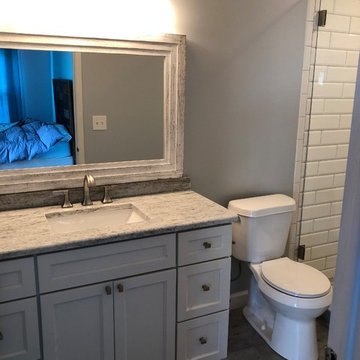
Small trendy 3/4 white tile and ceramic tile ceramic tile and gray floor alcove shower photo in Detroit with shaker cabinets, white cabinets, a two-piece toilet, gray walls, an undermount sink, quartzite countertops and a hinged shower door
 Martin Horn, Inc.
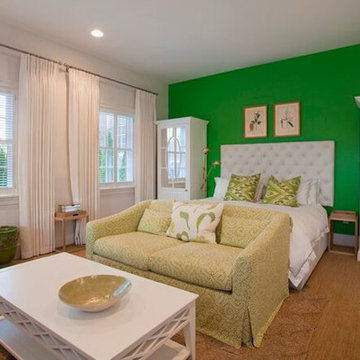
Bedroom - large traditional guest carpeted and brown floor bedroom idea in Other with green walls
 BENDER
© Jim Altieri

Inspiration for a large transitional master white tile gray floor bathroom remodel in Bridgeport with a one-piece toilet and a hinged shower door
Inspiration for a large transitional master white tile gray floor bathroom remodel in Bridgeport with a one-piece toilet and a hinged shower door
 Tina Ramchandani Creative
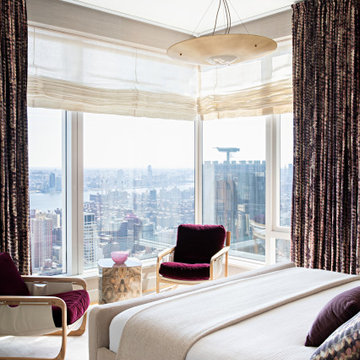
In the main bedroom, the design narrative shifts from social vibrancy to intimate tranquility, creating a truly serene sanctuary high above the city. Set against a backdrop of sophisticated textured grasscloth walls, the room is defined by its masterful layering of tactile surfaces and a continued, thoughtful exploration of color.



 Jamie Schachtel Design Group
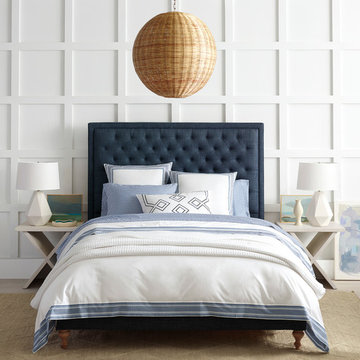

Mid-sized minimalist master medium tone wood floor, brown floor and wallpaper bedroom photo in Chicago with blue walls

 Cascade West Development
The Aerius - Modern Craftsman in Ridgefield Washington by Cascade West Development Inc.
Upon opening the 8ft tall door and entering the foyer an immediate display of light, color and energy is presented to us in the form of 13ft coffered ceilings, abundant natural lighting and an ornate glass chandelier. Beckoning across the hall an entrance to the Great Room is beset by the Master Suite, the Den, a central stairway to the Upper Level and a passageway to the 4-bay Garage and Guest Bedroom with attached bath. Advancement to the Great Room reveals massive, built-in vertical storage, a vast area for all manner of social interactions and a bountiful showcase of the forest scenery that allows the natural splendor of the outside in. The sleek corner-kitchen is composed with elevated countertops. These additional 4in create the perfect fit for our larger-than-life homeowner and make stooping and drooping a distant memory. The comfortable kitchen creates no spatial divide and easily transitions to the sun-drenched dining nook, complete with overhead coffered-beam ceiling. This trifecta of function, form and flow accommodates all shapes and sizes and allows any number of events to be hosted here. On the rare occasion more room is needed, the sliding glass doors can be opened allowing an out-pour of activity. Almost doubling the square-footage and extending the Great Room into the arboreous locale is sure to guarantee long nights out under the stars.
Cascade West Facebook: https://goo.gl/MCD2U1
Cascade West Website: https://goo.gl/XHm7Un
These photos, like many of ours, were taken by the good people of ExposioHDR - Portland, Or
Exposio Facebook: https://goo.gl/SpSvyo
Exposio Website: https://goo.gl/Cbm8Ya
 LR Designs, LLC
Photographer: Elle. A Social, INC
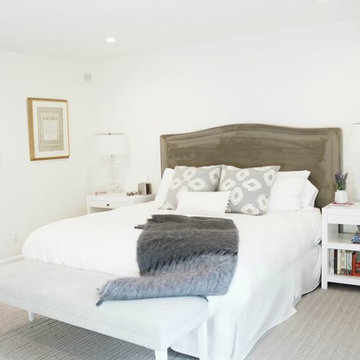
Mid-sized transitional master dark wood floor bedroom photo in Los Angeles with white walls
Mid-sized transitional master dark wood floor bedroom photo in Los Angeles with white walls

Sponsored
Delaware, OH

Buckeye Basements, Inc.
Central Ohio's Basement Finishing ExpertsBest Of Houzz '13-'21
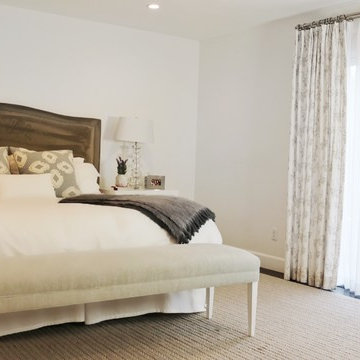 LR Designs, LLC
Photographer: Elle. A Social, INC
Mid-sized transitional master dark wood floor bedroom photo in Los Angeles with white walls
Mid-sized transitional master dark wood floor bedroom photo in Los Angeles with white walls
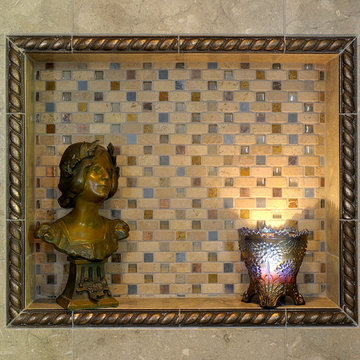
 Design Spectrum, LLC
For this project, we were brought in by a newly retired couple to create more of a social space between the dining room, living room, and kitchen of a split-level home. Previously the space was chopped up into three small spaces so we removed the L-shaped wall which was dividing the spaces while incorporating the structural post in the kitchen into the redesign. The new space flows much better and creates the open feeling perfect for their lifestyle.
Additionally, we renovated and optimized the smaller footprint of the master bathroom. We did this by removing the bathtub and putting in a larger walk-in shower while also installing a linen cabinet for greater organization. Additionally, we installed electrical outlets within one of drawers which had an electrical shut-off mechanism when the drawer shuts for safety.
Jerry and Lois Photography
 Jamie Schachtel Design Group
Inspiration for a large modern master blue tile and ceramic tile porcelain tile, white floor, double-sink, tray ceiling and wallpaper bathroom remodel in Chicago with flat-panel cabinets, brown cabinets, brown walls, a vessel sink, concrete countertops, a hinged shower door, beige countertops and a floating vanity
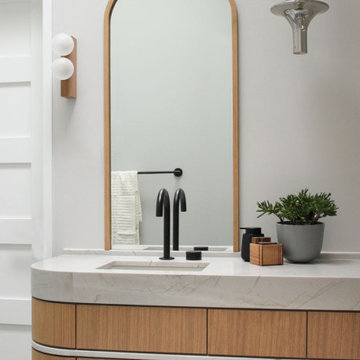 Social Studio
Hand bent white oak mirror borders.
Inspiration for a contemporary bathroom remodel in Seattle
Inspiration for a contemporary bathroom remodel in Seattle

Sponsored
Sunbury, OH

J.Holderby - Renovations
Franklin County's Leading General Contractors - 2X Best of Houzz!
 Jamie Schachtel Design Group
Example of a large minimalist master blue tile and ceramic tile porcelain tile, white floor, double-sink, tray ceiling and wallpaper bathroom design in Chicago with flat-panel cabinets, brown cabinets, brown walls, a vessel sink, concrete countertops, a hinged shower door, beige countertops and a floating vanity

 catlin stothers design
This country house was previously owned by Halle Berry and sits on a private lake north of Montreal. The kitchen was dated and a part of a large two storey extension which included a master bedroom and ensuite, two guest bedrooms, office, and gym. The goal for the kitchen was to create a dramatic and urban space in a rural setting.
Photo : Drew Hadley

 JUMA architects
This commission involved the renovation and conversion of two duplex apartments into one single residence/retreat. The two existing external stairs were removed and replaced by a single internal staircase. This intervention made it possible to create one large outdoor area and maximise the existing view. The steel canopies and wooden sun terraces act as visual links between the two original living units. In collaboration with Minimum Arquitectura.
Foto's © Verne en Raül Candales Franch
7