
Search results for "Master software" in Home Design Ideas
 Decro Development, LLC.
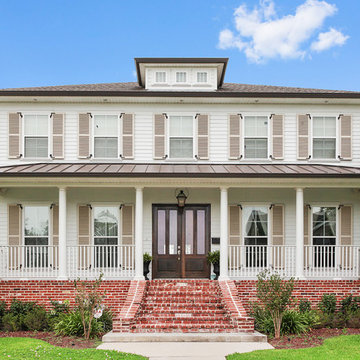
Large traditional white two-story concrete fiberboard exterior home idea in New Orleans with a hip roof



 Maya Axt Interiors
Designing a whole home remodel for a client’s second home was an exciting opportunity to create a space that felt both welcoming and timeless. The clients wanted a space that felt light, bright, and timeless. We focused on an open-concept layout, maximizing natural light and incorporating soft, neutral tones that complemented the desert landscape. The main showstopper of the home was the kitchen, which the family considered the heart of the home. Featuring high-end finishes, the kitchen became a space for both cooking and gathering, designed for both functionality and elegance. Thoughtful touches, such as custom cabinetry, integrated appliances, and custom hood, helped elevate the entire space, making it a true focal point. With a thoughtful blend of modern design and classic touches, the remodel was tailored to ensure the space could grow with the family and become a place they would cherish and enjoy for years to come.
Find the right local pro for your project

 Change Your Bathroom©
The detailed plans for this bathroom can be purchased here: https://www.changeyourbathroom.com/shop/warm-walnut-bathroom-plans/
Warm walnut vanity with white quartz counter top, sinks and matte black fixtures, stacked stone accent wall with mirrored back recessed shelf, digital shower controls, porcelain floor and wall tiles and marble shower floor.
 EDR Design Build
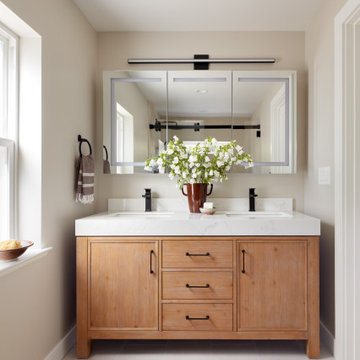
Custom white oak double vanity with quartz countertops in this Sunnyvale addition and full home remodel.
Inspiration for a transitional bathroom remodel in San Francisco
Inspiration for a transitional bathroom remodel in San Francisco

 Marvin
Interior designer Anne Lukan was an integral part of her client’s modern Pueblo-style renovation from the start. For Lukan, being involved at the beginning of a project leads to a more cohesive and intentional space.
Finding the right partners and the right products was paramount to the Scottsdale home. Marvin Modern windows provided thermal performance, as well as UV protection and durability against the Arizona sun. The collection’s narrow profiles are aesthetically pleasing and transform the windows into frames of the desert landscape.
MARVIN PRODUCTS USED:
Modern Awning Window
Modern Casement Window
Modern Direct Glaze Window
Ultimate Direct Glaze Round Top Window
Ultimate Sliding Patio Door
Ultimate Inswing French Door
Architect: JM Studio
Builder: Stephanie Fox, Platinum Companies Inc.
Designer: Anne Lukan
Dealer: Grand Openings

 Joseph Spierer Architects, Inc.
The master bathroom showing a built-in vanity with natural wooden cabinets, two sinks, two arched mirrors and two modern lights.
Inspiration for a large mediterranean master white tile and porcelain tile terra-cotta tile, orange floor and double-sink bathroom remodel in Los Angeles with recessed-panel cabinets, brown cabinets, a one-piece toilet, white walls, a drop-in sink, marble countertops, a hinged shower door, white countertops and a built-in vanity
Inspiration for a large mediterranean master white tile and porcelain tile terra-cotta tile, orange floor and double-sink bathroom remodel in Los Angeles with recessed-panel cabinets, brown cabinets, a one-piece toilet, white walls, a drop-in sink, marble countertops, a hinged shower door, white countertops and a built-in vanity

Sponsored
Columbus, OH

Wannemacher Interiors
Customized Award-Winning Interior Design Solutions in Franklin Cnty OH
 L. Lumpkins Architect, Inc.

Master Bedroom
Huge trendy master carpeted, multicolored floor, tray ceiling and wood wall bedroom photo in Dallas with brown walls, a ribbon fireplace and a stone fireplace
Huge trendy master carpeted, multicolored floor, tray ceiling and wood wall bedroom photo in Dallas with brown walls, a ribbon fireplace and a stone fireplace


 Tricia Fortin Interiors
Layered in timeless blues, soft greens, and warm creams, this space balances tradition with everyday comfort. Thoughtfully designed with family in mind, the room invites both connection and quiet moments—ample seating encourages gathering, while a dedicated game table sets the stage for friendly competition and shared memories. A traditional secretary desk adds a functional, collected touch, perfect for homework, correspondence, or simply keeping life organized.
Comfortable, classic, and meant to be lived in—this is a living room where style and family life coexist beautifully.

 KasaMia Interiors
Inspiration for a transitional master dark wood floor, black floor and wall paneling bedroom remodel in Miami with white walls
 Designed Smart - Laila Ferri Johnson
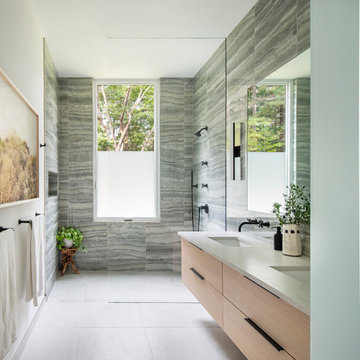
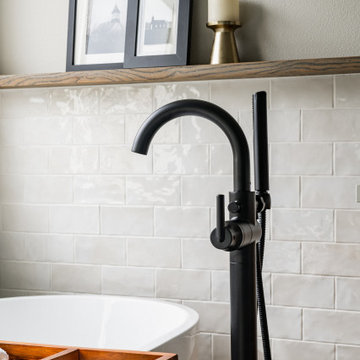
This modern farmhouse–style master bathroom became a bright, airy retreat defined by bold black metal fixtures, a warm wood vanity, and soft neutral tones. Subtle white tile keeps the space calm and refined while balancing the striking contrasts, turning a once-generic development bathroom into a serene, one-of-a-kind master escape that blends rustic charm with modern sophistication.



Sponsored
Columbus, OH
Wannemacher Interiors
Customized Award-Winning Interior Design Solutions in Franklin Cnty OH
 Change Your Bathroom©
The detailed plans for this bathroom can be purchased here: https://www.changeyourbathroom.com/shop/warm-walnut-bathroom-plans/

Warm walnut vanity with white quartz counter top, sinks and matte black fixtures, stacked stone accent wall with mirrored back recessed shelf, digital shower controls, porcelain floor and wall tiles and marble shower floor.

 USI Design & Remodeling
USI Remodeling recently completed a luxury master bath design in Colleyville, showcasing how thoughtful planning and craftsmanship can feature function and style. This master design was geared to the creation of a zero entry, doorless and glass free shower enclosure. The transitional master bath style feels indulgent yet completely masks the practical quality of life support systems integrated throughout the suite.
• Dressing room
• Vanity docking drawer
• Jewelry cabinet
• Mirrored recessed medicine cabinet collection
• En-suite laundry
Proudly part of our bathroom remodeling Dallas-Fort Worth portfolio, this project reflects why USI Remodeling bathroom projects consistently balance luxury with livability.

 Built Tough Construction of North Georgia
Design Services Provided - Architect was asked to convert this 1950's Split Level Style home into a Traditional Style home with a 2-story height grand entry foyer. The new design includes modern amenities such as a large 'Open Plan' kitchen, a family room, a home office, an oversized garage, spacious bedrooms with large closets, a second floor laundry room and a private master bedroom suite for the owners that includes two walk-in closets and a grand master bathroom with a vaulted ceiling. The Architect presented the new design using Professional 3D Design Software. This approach allowed the Owners to clearly understand the proposed design and secondly, it was beneficial to the Contractors who prepared Preliminary Cost Estimates. The construction duration was nine months and the project was completed in September 2015. The client is thrilled with the end results! We established a wonderful working relationship and a lifetime friendship. I am truly thankful for this opportunity to design this home and work with this client!
 Fox Interiors
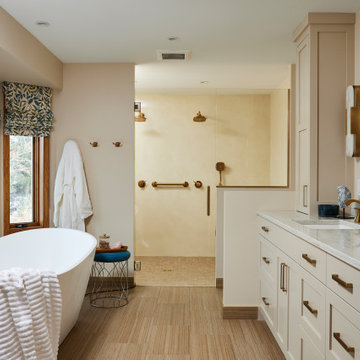
Example of a huge transitional master ceramic tile, beige floor and double-sink bathroom design in Minneapolis with shaker cabinets, beige cabinets, beige walls, an undermount sink, quartz countertops, a hinged shower door, beige countertops and a built-in vanity

Sponsored
Columbus, OH
Free consultation for landscape design!

Peabody Landscape Group
Columbus' Reliable Landscape Design & Contracting
 Built Tough Construction of North Georgia
Design Services Provided - Architect was asked to convert this 1950's Split Level Style home into a Traditional Style home with a 2-story height grand entry foyer. The new design includes modern amenities such as a large 'Open Plan' kitchen, a family room, a home office, an oversized garage, spacious bedrooms with large closets, a second floor laundry room and a private master bedroom suite for the owners that includes two walk-in closets and a grand master bathroom with a vaulted ceiling. The Architect presented the new design using Professional 3D Design Software. This approach allowed the Owners to clearly understand the proposed design and secondly, it was beneficial to the Contractors who prepared Preliminary Cost Estimates. The construction duration was nine months and the project was completed in September 2015. The client is thrilled with the end results! We established a wonderful working relationship and a lifetime friendship. I am truly thankful for this opportunity to design this home and work with this client!
 FMSProjects, Inc.

Large arts and crafts master beige tile light wood floor bathroom photo in San Francisco with an undermount sink, flat-panel cabinets, medium tone wood cabinets, soapstone countertops and beige walls
 YORK ENTERPRISES LLC
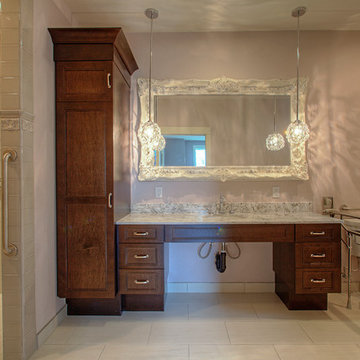
We altered a master bathroom to create a spa like accessible bathroom. The toilet was relocated from it’s tight space to the right of the vanity, where a linen closet used to be, allowed for proper clearance and bar placement. One of the grab bars folds up when not in use. The former toilet area became a beautiful barrier free shower with an infinity drain along the far wall. The shower has a rain head and a Kohler Artifacts hand shower. The six shower spray heads are hooked to a thermostatic valve controlled by software that can be set via an app or control pad. It was a challenge to fit the multiple shower heads’ plumbing, the thermostatic valve box and it’s electrical in the walls with the backer the multiple grab bars required. We had to coordinate the subcontractors in this area so the backer was not disturbed and all of the systems had the space they needed. The tile in the shower has two accents, a chair rail tile over an ornate accent tile. Three niches in the wall have the quartz countertop material as the shelf. To accommodate the infinity drain, the shower floor has additional backer to support the weight of an occupied wheelchair. We removed the existing shower and installed a SanSpa wheelchair transfer bathtub with air massage. The linen closet hides the shower plumbing access. The molding at the top of the cabinet hides the wifi receiver that is needed for the shower controls. A large ornate mirror hangs at an angle above the vanity so the homeowner can be seated and use the mirror. The stunning statement countertop is Avalanche quartz from Pental. This remodel was a challenge to craft the structure behind the beauty, that allowed a master bath to evolve into a completely wheelchair accessible spa retreat.
5