
Search results for "Master solid" in Home Design Ideas
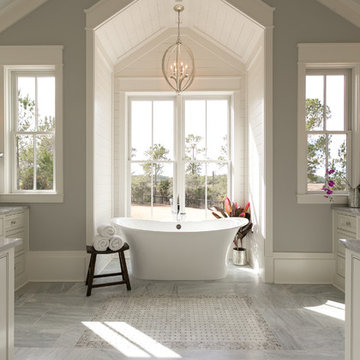
 Lowcountry Premier Custom Homes
Patrick Brickman
Beach style master freestanding bathtub photo in Charleston with gray walls
Beach style master freestanding bathtub photo in Charleston with gray walls

 Novum Architecture, Inc.
Modern design by Alberto Juarez and Darin Radac of Novum Architecture in Los Angeles.
Alcove shower - large modern master alcove shower idea in Los Angeles with open cabinets, black cabinets, a hot tub, gray walls, a trough sink and solid surface countertops
Alcove shower - large modern master alcove shower idea in Los Angeles with open cabinets, black cabinets, a hot tub, gray walls, a trough sink and solid surface countertops
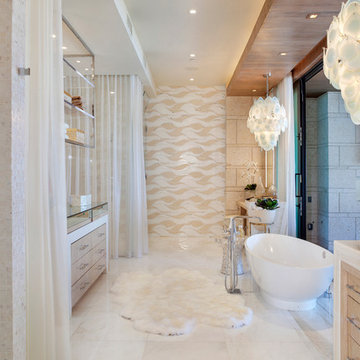
 Superior Wood Products
Freestanding bathtub - contemporary master multicolored tile freestanding bathtub idea in Miami with flat-panel cabinets and light wood cabinets
Find the right local pro for your project

 Jolie Korek & Company
Example of a trendy master gray tile ceramic tile corner shower design in New York with flat-panel cabinets, gray cabinets, white walls and a drop-in sink

 NSMotif
Master Suite Restroom (Credit: Walt SImpson)
Mid-sized elegant master gray tile and porcelain tile porcelain tile and gray floor bathroom photo in Orlando with raised-panel cabinets, dark wood cabinets, white walls, an undermount sink, solid surface countertops and a hinged shower door
Mid-sized elegant master gray tile and porcelain tile porcelain tile and gray floor bathroom photo in Orlando with raised-panel cabinets, dark wood cabinets, white walls, an undermount sink, solid surface countertops and a hinged shower door

 User
UserASID Design Excellence First Place Residential – Kitchen and Bathroom: Michael Merrill Design Studio was approached three years ago by the homeowner to redesign her kitchen. Although she was dissatisfied with some aspects of her home, she still loved it dearly. As we discovered her passion for design, we began to rework her entire home--room by room, top to bottom.

 Sunwest Construction & Development
Aimee Lee Photography
Large trendy master beige tile, brown tile, gray tile and porcelain tile dark wood floor and brown floor alcove shower photo in Salt Lake City with shaker cabinets, white cabinets, an undermount tub, a two-piece toilet, gray walls, an undermount sink, solid surface countertops and a hinged shower door
Large trendy master beige tile, brown tile, gray tile and porcelain tile dark wood floor and brown floor alcove shower photo in Salt Lake City with shaker cabinets, white cabinets, an undermount tub, a two-piece toilet, gray walls, an undermount sink, solid surface countertops and a hinged shower door

Sponsored
Sunbury, OH

J.Holderby - Renovations
Franklin County's Leading General Contractors - 2X Best of Houzz!
 Greg Hasler
ID: Karly Kristina Design
Photo: SnowChimp Creative

Mid-sized trendy master marble tile white floor and marble floor bathroom photo in Vancouver with flat-panel cabinets, gray walls, an undermount sink, medium tone wood cabinets and solid surface countertops
Mid-sized trendy master marble tile white floor and marble floor bathroom photo in Vancouver with flat-panel cabinets, gray walls, an undermount sink, medium tone wood cabinets and solid surface countertops
 Niche Modern
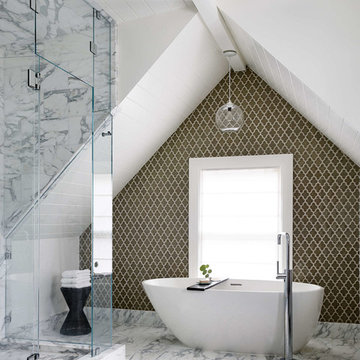
Transitional master multicolored tile freestanding bathtub photo in San Francisco with multicolored walls

 Ann Lowengart Interiors
There is a substantial heft and weight to the shades in the bedroom, allowing for privacy and respite from the sun. Acrylic legs on a Wisteria bench create the illusion of added space, balancing the size of the bed by Bernhardt.
Photo credit: David Duncan Livingston
 Novum Architecture, Inc.
Modern design by Alberto Juarez and Darin Radac of Novum Architecture in Los Angeles.

Example of a large minimalist master alcove shower design in Los Angeles with open cabinets, black cabinets, a hot tub, gray walls, a trough sink and solid surface countertops
Example of a large minimalist master alcove shower design in Los Angeles with open cabinets, black cabinets, a hot tub, gray walls, a trough sink and solid surface countertops
 Kay Green Design

Inspiration for a timeless master gray tile and white tile gray floor bathroom remodel in Orlando with shaker cabinets, white cabinets, gray walls and a hinged shower door

 kimberly peck architect
When the developer found this brownstone on the Upper Westside he immediately researched and found its potential for expansion. We were hired to maximize the existing brownstone and turn it from its current existence as 5 individual apartments into a large luxury single family home. The existing building was extended 16 feet into the rear yard and a new sixth story was added along with an occupied roof. The project was not a complete gut renovation, the character of the parlor floor was maintained, along with the original front facade, windows, shutters, and fireplaces throughout. A new solid oak stair was built from the garden floor to the roof in conjunction with a small supplemental passenger elevator directly adjacent to the staircase. The new brick rear facade features oversized windows; one special aspect of which is the folding window wall at the ground level that can be completely opened to the garden. The goal to keep the original character of the brownstone yet to update it with modern touches can be seen throughout the house. The large kitchen has Italian lacquer cabinetry with walnut and glass accents, white quartz counters and backsplash and a Calcutta gold arabesque mosaic accent wall. On the parlor floor a custom wetbar, large closet and powder room are housed in a new floor to ceiling wood paneled core. The master bathroom contains a large freestanding tub, a glass enclosed white marbled steam shower, and grey wood vanities accented by a white marble floral mosaic. The new forth floor front room is highlighted by a unique sloped skylight that offers wide skyline views. The house is topped off with a glass stair enclosure that contains an integrated window seat offering views of the roof and an intimate space to relax in the sun.

Sponsored
Columbus, OH

Hope Restoration & General Contracting
Columbus Design-Build, Kitchen & Bath Remodeling, Historic Renovations
 FORNEY + architecture, LLC
Anne Matheis

Example of a mid-sized classic master white tile and stone slab marble floor bathroom design in St Louis with raised-panel cabinets, white cabinets, a one-piece toilet, beige walls, a drop-in sink and solid surface countertops
Example of a mid-sized classic master white tile and stone slab marble floor bathroom design in St Louis with raised-panel cabinets, white cabinets, a one-piece toilet, beige walls, a drop-in sink and solid surface countertops
 Cipriani Remodeling Solutions

Alcove shower - large modern master gray tile, white tile and stone tile medium tone wood floor alcove shower idea in Philadelphia with flat-panel cabinets, dark wood cabinets, a two-piece toilet, white walls, an integrated sink and solid surface countertops
 Spacecrafting / Architectural Photography

Builder: John Kraemer & Sons, Inc. - Architect: Charlie & Co. Design, Ltd. - Interior Design: Martha O’Hara Interiors - Photo: Spacecrafting Photography
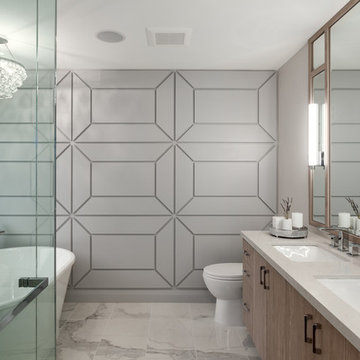 Greg Hasler
ID: Karly Kristina Design
Photo: SnowChimp Creative
Inspiration for a mid-sized contemporary master marble tile white floor and marble floor bathroom remodel in Vancouver with flat-panel cabinets, gray walls, an undermount sink, medium tone wood cabinets and solid surface countertops
Inspiration for a mid-sized contemporary master marble tile white floor and marble floor bathroom remodel in Vancouver with flat-panel cabinets, gray walls, an undermount sink, medium tone wood cabinets and solid surface countertops



 Blackband Design
East Coast meets West Coast in this Hamptons inspired beach house!
Interior Design + Furnishings by Blackband Design
Home Build + Design by Miken Construction

 Fiorito Interior Design
Finding a home is not easy in a seller’s market, but when my clients discovered one—even though it needed a bit of work—in a beautiful area of the Santa Cruz Mountains, they decided to jump in. Surrounded by old-growth redwood trees and a sense of old-time history, the house’s location informed the design brief for their desired remodel work. Yet I needed to balance this with my client’s preference for clean-lined, modern style.
Suffering from a previous remodel, the galley-like bathroom in the master suite was long and dank. My clients were willing to completely redesign the layout of the suite, so the bathroom became the walk-in closet. We borrowed space from the bedroom to create a new, larger master bathroom which now includes a separate tub and shower.
The look of the room nods to nature with organic elements like a pebbled shower floor and vertical accent tiles of honed green slate. A custom vanity of blue weathered wood and a ceiling that recalls the look of pressed tin evoke a time long ago when people settled this mountain region. At the same time, the hardware in the room looks to the future with sleek, modular shapes in a chic matte black finish. Harmonious, serene, with personality: just what my clients wanted.
Photo: Bernardo Grijalva

 O Design
Bathroom - mid-sized transitional master beige tile and porcelain tile porcelain tile and beige floor bathroom idea in Ottawa with shaker cabinets, black cabinets, a one-piece toilet, beige walls, an undermount sink, solid surface countertops and a hinged shower door
14