
Search results for "Master solid" in Home Design Ideas

 kimberly peck architect
This brownstone, located in Harlem, consists of five stories which had been duplexed to create a two story rental unit and a 3 story home for the owners. The owner hired us to do a modern renovation of their home and rear garden. The garden was under utilized, barely visible from the interior and could only be accessed via a small steel stair at the rear of the second floor. We enlarged the owner’s home to include the rear third of the floor below which had walk out access to the garden. The additional square footage became a new family room connected to the living room and kitchen on the floor above via a double height space and a new sculptural stair. The rear facade was completely restructured to allow us to install a wall to wall two story window and door system within the new double height space creating a connection not only between the two floors but with the outside. The garden itself was terraced into two levels, the bottom level of which is directly accessed from the new family room space, the upper level accessed via a few stone clad steps. The upper level of the garden features a playful interplay of stone pavers with wood decking adjacent to a large seating area and a new planting bed. Wet bar cabinetry at the family room level is mirrored by an outside cabinetry/grill configuration as another way to visually tie inside to out. The second floor features the dining room, kitchen and living room in a large open space. Wall to wall builtins from the front to the rear transition from storage to dining display to kitchen; ending at an open shelf display with a fireplace feature in the base. The third floor serves as the children’s floor with two bedrooms and two ensuite baths. The fourth floor is a master suite with a large bedroom and a large bathroom bridged by a walnut clad hall that conceals a closet system and features a built in desk. The master bath consists of a tiled partition wall dividing the space to create a large walkthrough shower for two on one side and showcasing a free standing tub on the other. The house is full of custom modern details such as the recessed, lit handrail at the house’s main stair, floor to ceiling glass partitions separating the halls from the stairs and a whimsical builtin bench in the entry.
 Architecture in Formation
Michelle Rose Photography

Large transitional master slate floor and gray floor freestanding bathtub photo in New York with shaker cabinets, white cabinets, solid surface countertops, a two-piece toilet, gray walls, an undermount sink and gray countertops
Large transitional master slate floor and gray floor freestanding bathtub photo in New York with shaker cabinets, white cabinets, solid surface countertops, a two-piece toilet, gray walls, an undermount sink and gray countertops
 Jay B Construction, Inc.
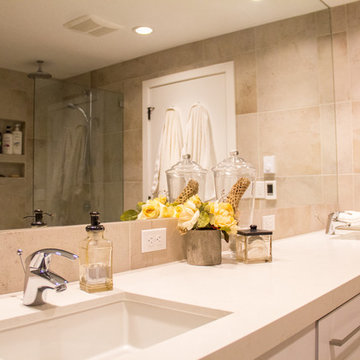
Example of a mid-sized trendy master beige tile and porcelain tile alcove shower design in Portland with flat-panel cabinets, white cabinets, beige walls, an undermount sink and solid surface countertops
Find the right local pro for your project
 JYR Architect PC

Mid-sized transitional master ceramic tile bathroom photo in Orange County with furniture-like cabinets, white cabinets, white walls, an undermount sink and solid surface countertops
 Walter K Enterprise


Doorless shower - small transitional master gray tile, white tile and porcelain tile doorless shower idea in Montreal with gray walls, an integrated sink and solid surface countertops
 Cash True Value Home Center
Large transitional master beige tile and porcelain tile porcelain tile and beige floor bathroom photo in Bridgeport with flat-panel cabinets, dark wood cabinets, a two-piece toilet, beige walls, an undermount sink, solid surface countertops and a hinged shower door
 JYR Architect PC

Mid-sized transitional master ceramic tile bathroom photo in Orange County with furniture-like cabinets, white cabinets, white walls, an undermount sink and solid surface countertops

Sponsored
Sunbury, OH

J.Holderby - Renovations
Franklin County's Leading General Contractors - 2X Best of Houzz!
 Cash True Value Home Center
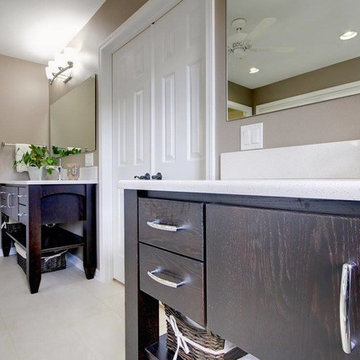
Bathroom - large transitional master beige tile and porcelain tile porcelain tile and beige floor bathroom idea in Bridgeport with flat-panel cabinets, dark wood cabinets, a two-piece toilet, beige walls, an undermount sink, solid surface countertops and a hinged shower door
 Cash True Value Home Center
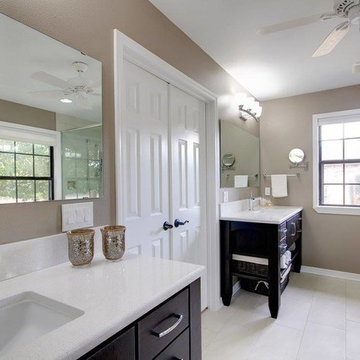
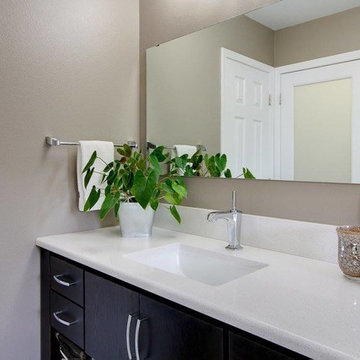
Large transitional master beige tile and porcelain tile porcelain tile and beige floor bathroom photo in Bridgeport with flat-panel cabinets, dark wood cabinets, a two-piece toilet, beige walls, an undermount sink, solid surface countertops and a hinged shower door
 Cash True Value Home Center
Large transitional master beige tile and porcelain tile porcelain tile and beige floor bathroom photo in Bridgeport with flat-panel cabinets, dark wood cabinets, a two-piece toilet, beige walls, an undermount sink, solid surface countertops and a hinged shower door
 Cash True Value Home Center
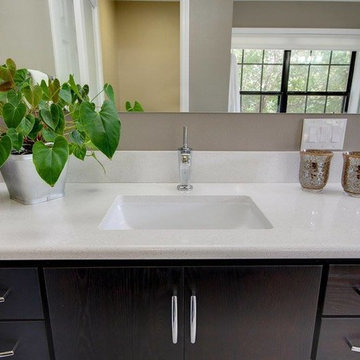
Bathroom - large transitional master beige tile and porcelain tile porcelain tile and beige floor bathroom idea in Bridgeport with flat-panel cabinets, dark wood cabinets, a two-piece toilet, beige walls, an undermount sink, solid surface countertops and a hinged shower door
 Jay B Construction, Inc.
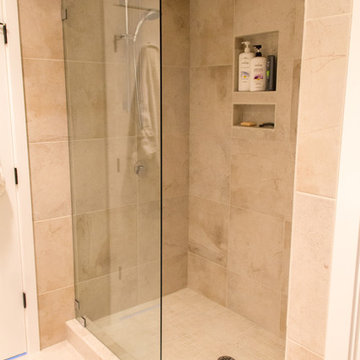
Mid-sized trendy master beige tile and porcelain tile alcove shower photo in Portland with flat-panel cabinets, white cabinets, beige walls, an undermount sink and solid surface countertops
 Do-It-Ur-Self Plumbing & Heating Supply

Huge minimalist master beige tile and stone slab porcelain tile and beige floor bathroom photo in Denver with flat-panel cabinets, dark wood cabinets, beige walls, a vessel sink, marble countertops and a hinged shower door

Sponsored
Columbus, OH

Wannemacher Interiors
Customized Award-Winning Interior Design Solutions in Franklin Cnty OH
 Jay B Construction, Inc.
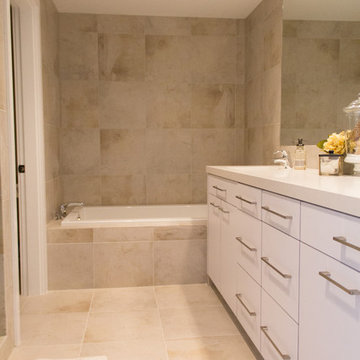
Example of a mid-sized trendy master beige tile and porcelain tile bathroom design in Portland with flat-panel cabinets, white cabinets, beige walls, an undermount sink and solid surface countertops
 Lemanski Construction Co., LLC
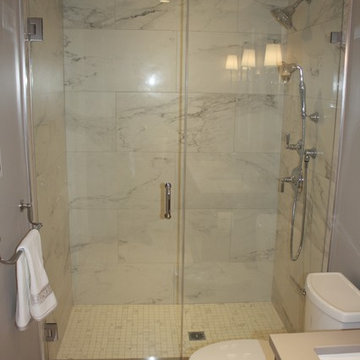
Example of a small minimalist master gray tile, white tile and marble tile marble floor and gray floor alcove shower design in Boston with flat-panel cabinets, brown cabinets, gray walls, an undermount sink, solid surface countertops and a hinged shower door

 Rivington Marx Interiors
This luxury bathroom design is a harmonious blend of classic elegance and modern refinement. A double vanity featuring a sleek gray stone countertop over modern white cabinetry is elevated by elegant brass hardware. Contemporary oval mirrors with brass trim are flanked by contemporary sconces. The walls and floors are wrapped in a stunning light gray mosaic tile. A large glass-fronted shower with a window creates a sense of openness and light. Brass bath fixtures on oversized softly veined white tiles maintain the tranquil, spa-like palette.

 Lark Architecture
The compact but bright bathroom utilizes floor to ceiling oversized subway tiles in a stacked pattern to emphasize the height of the space. The continuation of the bright white color scheme brings a feeling of spaciousness to the diminutive room.
Photography by Cynthia Lynn Photography

Sponsored
Delaware, OH

Buckeye Basements, Inc.
Central Ohio's Basement Finishing ExpertsBest Of Houzz '13-'21
 Oasis Architecture & Design
Auda & Coudayre Photography

Inspiration for a large contemporary master black tile and porcelain tile porcelain tile and beige floor bathroom remodel in San Diego with flat-panel cabinets, dark wood cabinets, white walls, solid surface countertops and a console sink
Inspiration for a large contemporary master black tile and porcelain tile porcelain tile and beige floor bathroom remodel in San Diego with flat-panel cabinets, dark wood cabinets, white walls, solid surface countertops and a console sink
 User

UserASID Design Excellence First Place Residential – Kitchen and Bathroom: Michael Merrill Design Studio was approached three years ago by the homeowner to redesign her kitchen. Although she was dissatisfied with some aspects of her home, she still loved it dearly. As we discovered her passion for design, we began to rework her entire home for consistency including this bathroom.
 Anne Grice Interiors
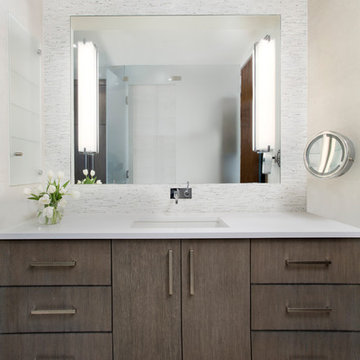
Walk-in shower - large contemporary master white tile and matchstick tile walk-in shower idea in Denver with flat-panel cabinets, white walls, an integrated sink, medium tone wood cabinets, solid surface countertops and a two-piece toilet
28