
Search results for "Master solid" in Home Design Ideas
 KW Designs
Chipper Hatter Photography

Large trendy master gray tile and stone tile ceramic tile walk-in shower photo in San Diego with a vessel sink, flat-panel cabinets, medium tone wood cabinets, white walls, solid surface countertops and gray countertops
Large trendy master gray tile and stone tile ceramic tile walk-in shower photo in San Diego with a vessel sink, flat-panel cabinets, medium tone wood cabinets, white walls, solid surface countertops and gray countertops
 Davin Fillpot, Architect
Travis Baker, Twist Tours

Freestanding bathtub - large contemporary master gray tile freestanding bathtub idea in Austin with medium tone wood cabinets, a wall-mount toilet, an integrated sink, solid surface countertops and flat-panel cabinets
Freestanding bathtub - large contemporary master gray tile freestanding bathtub idea in Austin with medium tone wood cabinets, a wall-mount toilet, an integrated sink, solid surface countertops and flat-panel cabinets
 eMOD Construction Inc.

Example of a mid-sized trendy master marble floor and gray floor bathroom design in Chicago with gray cabinets, a two-piece toilet, gray walls, an undermount sink, solid surface countertops and flat-panel cabinets
Find the right local pro for your project

 kimberly peck architect
This brownstone, located in Harlem, consists of five stories which had been duplexed to create a two story rental unit and a 3 story home for the owners. The owner hired us to do a modern renovation of their home and rear garden. The garden was under utilized, barely visible from the interior and could only be accessed via a small steel stair at the rear of the second floor. We enlarged the owner’s home to include the rear third of the floor below which had walk out access to the garden. The additional square footage became a new family room connected to the living room and kitchen on the floor above via a double height space and a new sculptural stair. The rear facade was completely restructured to allow us to install a wall to wall two story window and door system within the new double height space creating a connection not only between the two floors but with the outside. The garden itself was terraced into two levels, the bottom level of which is directly accessed from the new family room space, the upper level accessed via a few stone clad steps. The upper level of the garden features a playful interplay of stone pavers with wood decking adjacent to a large seating area and a new planting bed. Wet bar cabinetry at the family room level is mirrored by an outside cabinetry/grill configuration as another way to visually tie inside to out. The second floor features the dining room, kitchen and living room in a large open space. Wall to wall builtins from the front to the rear transition from storage to dining display to kitchen; ending at an open shelf display with a fireplace feature in the base. The third floor serves as the children’s floor with two bedrooms and two ensuite baths. The fourth floor is a master suite with a large bedroom and a large bathroom bridged by a walnut clad hall that conceals a closet system and features a built in desk. The master bath consists of a tiled partition wall dividing the space to create a large walkthrough shower for two on one side and showcasing a free standing tub on the other. The house is full of custom modern details such as the recessed, lit handrail at the house’s main stair, floor to ceiling glass partitions separating the halls from the stairs and a whimsical builtin bench in the entry.
 User
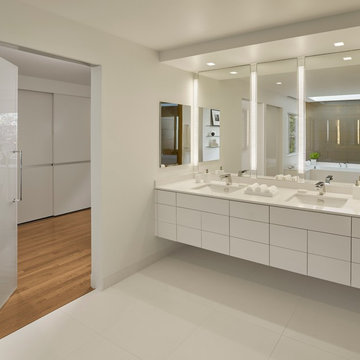
UserASID Design Excellence First Place Residential – Kitchen and Bathroom: Michael Merrill Design Studio was approached three years ago by the homeowner to redesign her kitchen. Although she was dissatisfied with some aspects of her home, she still loved it dearly. As we discovered her passion for design, we began to rework her entire home for consistency including this bathroom.

 Amanda Martocchio Architecture
When a world class sailing champion approached us to design a Newport home for his family, with lodging for his sailing crew, we set out to create a clean, light-filled modern home that would integrate with the natural surroundings of the waterfront property, and respect the character of the historic district.
Our approach was to make the marine landscape an integral feature throughout the home. One hundred eighty degree views of the ocean from the top floors are the result of the pinwheel massing. The home is designed as an extension of the curvilinear approach to the property through the woods and reflects the gentle undulating waterline of the adjacent saltwater marsh. Floodplain regulations dictated that the primary occupied spaces be located significantly above grade; accordingly, we designed the first and second floors on a stone “plinth” above a walk-out basement with ample storage for sailing equipment. The curved stone base slopes to grade and houses the shallow entry stair, while the same stone clads the interior’s vertical core to the roof, along which the wood, glass and stainless steel stair ascends to the upper level.
One critical programmatic requirement was enough sleeping space for the sailing crew, and informal party spaces for the end of race-day gatherings. The private master suite is situated on one side of the public central volume, giving the homeowners views of approaching visitors. A “bedroom bar,” designed to accommodate a full house of guests, emerges from the other side of the central volume, and serves as a backdrop for the infinity pool and the cove beyond.
Also essential to the design process was ecological sensitivity and stewardship. The wetlands of the adjacent saltwater marsh were designed to be restored; an extensive geo-thermal heating and cooling system was implemented; low carbon footprint materials and permeable surfaces were used where possible. Native and non-invasive plant species were utilized in the landscape. The abundance of windows and glass railings maximize views of the landscape, and, in deference to the adjacent bird sanctuary, bird-friendly glazing was used throughout.
Photo: Michael Moran/OTTO Photography
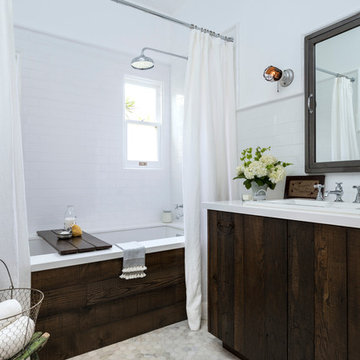
 FOUR POINT DESIGN BUILD INC
DESIGN BUILD REMODEL | Vintage Bathroom Transformation | FOUR POINT DESIGN BUILD INC
This vintage inspired master bath remodel project is a FOUR POINT FAVORITE. A complete design-build gut and re-do, this charming space complete with swap meet finds, new custom pieces, reclaimed wood, and extraordinary fixtures is one of our most successful design solution projects.
THANK YOU HOUZZ and Becky Harris for FEATURING this very special PROJECT!!! See it here at http://www.houzz.com/ideabooks/23834088/list/old-hollywood-style-for-a-newly-redone-los-angeles-bath
Photography by Riley Jamison
AS SEEN IN
Houzz
Martha Stewart

Sponsored
Columbus, OH

Wannemacher Interiors
Customized Award-Winning Interior Design Solutions in Franklin Cnty OH
 DesignGroup 692
Alex

Large trendy master white tile and marble tile marble floor and white floor bathroom photo in Austin with flat-panel cabinets, dark wood cabinets, white walls, a vessel sink, solid surface countertops, a hinged shower door and white countertops
Large trendy master white tile and marble tile marble floor and white floor bathroom photo in Austin with flat-panel cabinets, dark wood cabinets, white walls, a vessel sink, solid surface countertops, a hinged shower door and white countertops
 Turkel Design

Axiom Desert House by Turkel Design in Palm Springs, California ; Photo by Chase Daniel ; fixtures by CEA, surfaces, integrated sinks, and groutless shower from Corian, windows from Marvin, tile by Bisazza
 Charlie & Co. Design, Ltd
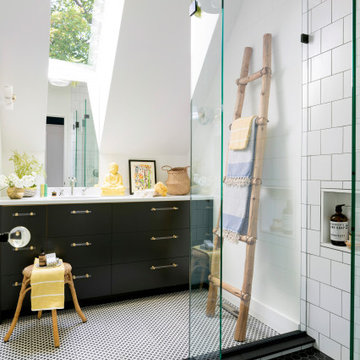
Interior Design: Lucy Interior Design | Builder: Detail Homes | Landscape Architecture: TOPO | Photography: Spacecrafting
Eclectic master white tile and subway tile porcelain tile and white floor bathroom photo in Minneapolis with flat-panel cabinets, white walls, solid surface countertops, white countertops and black cabinets
Eclectic master white tile and subway tile porcelain tile and white floor bathroom photo in Minneapolis with flat-panel cabinets, white walls, solid surface countertops, white countertops and black cabinets

 HND Architects
Example of a mid-sized mountain style master terrazzo floor and red floor claw-foot bathtub design in Portland Maine with a trough sink, open cabinets, light wood cabinets and solid surface countertops

 RLB Architecture
Large eclectic master pink tile and mosaic tile mosaic tile floor, pink floor, single-sink and vaulted ceiling bathroom photo in Los Angeles with white cabinets, pink walls, an undermount sink, solid surface countertops, recessed-panel cabinets, white countertops and a built-in vanity
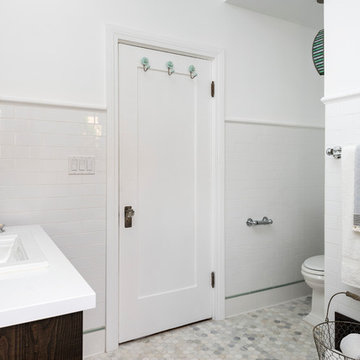 FOUR POINT DESIGN BUILD INC
DESIGN BUILD REMODEL | Vintage Bathroom Transformation | FOUR POINT DESIGN BUILD INC
This vintage inspired master bath remodel project is a FOUR POINT FAVORITE. A complete design-build gut and re-do, this charming space complete with swap meet finds, new custom pieces, reclaimed wood, and extraordinary fixtures is one of our most successful design solution projects.
THANK YOU HOUZZ and Becky Harris for FEATURING this very special PROJECT!!! See it here at http://www.houzz.com/ideabooks/23834088/list/old-hollywood-style-for-a-newly-redone-los-angeles-bath
Photography by Riley Jamison
AS SEEN IN
Houzz
Martha Stewart

Sponsored
Columbus, OH

Hope Restoration & General Contracting
Columbus Design-Build, Kitchen & Bath Remodeling, Historic Renovations
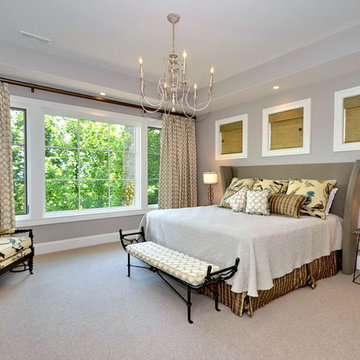
 Thompson Properties Inc
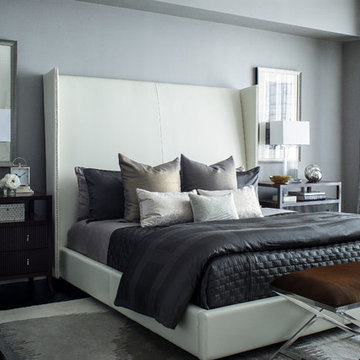
Inspiration for a timeless master carpeted bedroom remodel in Other with gray walls
 Silcon Constructors Inc.

Example of a mid-sized trendy master green tile and subway tile marble floor and gray floor bathroom design in Other with flat-panel cabinets, a vessel sink, solid surface countertops, medium tone wood cabinets, gray walls and beige countertops
 Tierra Concepts

Inspiration for a large contemporary master multicolored tile and matchstick tile vinyl floor and beige floor bathroom remodel in Albuquerque with flat-panel cabinets, yellow walls, an undermount sink, solid surface countertops and medium tone wood cabinets

Sponsored
Sunbury, OH

J.Holderby - Renovations
Franklin County's Leading General Contractors - 2X Best of Houzz!
 Sarah Barnard Design LLC
Steven Dewall

Large elegant master beige tile, gray tile and stone tile ceramic tile drop-in bathtub photo in Los Angeles with raised-panel cabinets, dark wood cabinets, a one-piece toilet, beige walls, an undermount sink and solid surface countertops
Large elegant master beige tile, gray tile and stone tile ceramic tile drop-in bathtub photo in Los Angeles with raised-panel cabinets, dark wood cabinets, a one-piece toilet, beige walls, an undermount sink and solid surface countertops
 Moser Architects PLLC
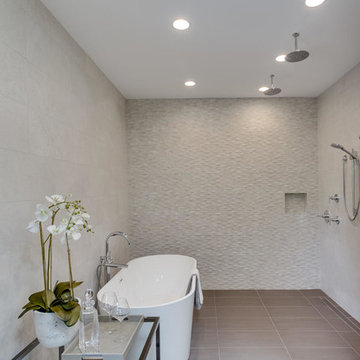
Bathroom - large transitional master gray floor bathroom idea in Other with flat-panel cabinets, gray cabinets, gray walls, a vessel sink and solid surface countertops
 Sarah Barnard Design LLC
Steven Dewall

Inspiration for a large timeless master beige tile, gray tile and stone tile ceramic tile drop-in bathtub remodel in Los Angeles with raised-panel cabinets, dark wood cabinets, solid surface countertops, a one-piece toilet, an undermount sink and white walls
Inspiration for a large timeless master beige tile, gray tile and stone tile ceramic tile drop-in bathtub remodel in Los Angeles with raised-panel cabinets, dark wood cabinets, solid surface countertops, a one-piece toilet, an undermount sink and white walls
31