
Search results for "Master solid" in Home Design Ideas

 Fabcab
Photography by Dale Lang
Example of a mid-sized trendy 3/4 white tile and porcelain tile porcelain tile alcove shower design in Seattle with flat-panel cabinets, medium tone wood cabinets, a one-piece toilet, beige walls, an undermount sink and solid surface countertops
Example of a mid-sized trendy 3/4 white tile and porcelain tile porcelain tile alcove shower design in Seattle with flat-panel cabinets, medium tone wood cabinets, a one-piece toilet, beige walls, an undermount sink and solid surface countertops

 Keechi Creek Builders
Keechi Creek Builders transformed this Houston closet into an elegant, functional retreat. Featuring custom floor-to-ceiling wood cabinetry, hardwood flooring, and a spacious island with ample storage, the space also showcases double chandeliers for a refined touch. This closet design blends organization with visual sophistication, perfect for modern Houston homeowners.

 Powell Homes & Renovations
Welcome to the hidden jewel of the home - the Master Bathroom Sauna retreat. Designed for relaxation and stunning simplicity, this space is the perfect escape from daily life.
Find the right local pro for your project
 User
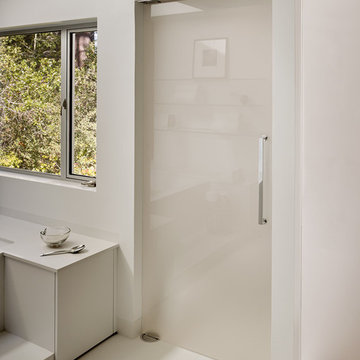
UserASID Design Excellence First Place Residential – Kitchen and Bathroom: Michael Merrill Design Studio was approached three years ago by the homeowner to redesign her kitchen. Although she was dissatisfied with some aspects of her home, she still loved it dearly. As we discovered her passion for design, we began to rework her entire home--room by room, top to bottom.

 Designer's Atelier
The key to creating a desirable bedroom which inspires a blissful night’s sleep was not just down to the bed and giant custom designed headboard, it came with all the added extras. The over bed storage, all in white was created to reflect our client’s taste and to suit her individual requirement for additional space. We incorporated spotlights and adjustable lamps within the storage space to provide her with greater flexibility. A druzy quartz knobs with gem-like shine were handpicked by our client for a natural finishing touch.
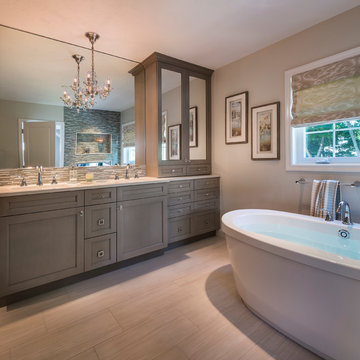
 Mandeville Canyon Designs
Lots of counter space and storage in this master bath. And the soft colors create a relaxing environment.
Photo credit: Nat Rea
Example of a large transitional master gray tile and ceramic tile porcelain tile and beige floor bathroom design in Other with gray walls, an undermount sink, shaker cabinets, gray cabinets and solid surface countertops
Example of a large transitional master gray tile and ceramic tile porcelain tile and beige floor bathroom design in Other with gray walls, an undermount sink, shaker cabinets, gray cabinets and solid surface countertops

 Spaces Renewed
This master bath retreat combines matte stainless fixtures and accents with natural bamboo cabinets creating a space full of interest. The cabinets are wall hung which opens the floor space, making the room feel bigger. The Japanese stainless soaking tub was chosen for both the unique metal finish, as well as the special size, fitting perfectly in this small space. The shower pan mirrors the tub, by using stainless steel mosaic tiles. The shower wall tile wraps into the toilet room, bringing in floor to ceiling interest and texture. A trough sink allows for two faucets, while keeping the counter free from the visual clutter of two separate sinks in this small space.

Sponsored
Sunbury, OH

J.Holderby - Renovations
Franklin County's Leading General Contractors - 2X Best of Houzz!

 Anthony Wilder Design/Build, Inc.
Morgan Howarth
Example of a mid-sized classic master multicolored tile and mosaic tile bathroom design in DC Metro with a console sink, recessed-panel cabinets, white cabinets, a two-piece toilet and green walls
Example of a mid-sized classic master multicolored tile and mosaic tile bathroom design in DC Metro with a console sink, recessed-panel cabinets, white cabinets, a two-piece toilet and green walls

 Element Design Group
Bathroom - mid-sized contemporary master concrete floor and gray floor bathroom idea in Los Angeles with flat-panel cabinets, white cabinets, a one-piece toilet, white walls, an integrated sink and solid surface countertops

 Amy Mizner, Benoit Mizner Simon & Co.
This beautifully sited Colonial captures the essence of the serene and sophisticated Webster Hill neighborhood. Stunning architectural design and a character-filled interior will serve with distinction and grace for years to come. Experience the full effect of the family room with dramatic cathedral ceiling, built-in bookcases and grand brick fireplace. The open floor plan leads to a spacious kitchen equipped with stainless steel appliances. The dining room with built-in china cabinets and a generously sized living room are perfect for entertaining. Exceptional guest accommodations or alternative master suite are found in a stunning renovated second floor addition with vaulted ceiling, sitting room, luxurious bath and custom closets. The fabulous mudroom is a true necessity for today's living. The spacious lower level includes play room and game room, full bath, and plenty of storage. Enjoy evenings on the screened porch overlooking the park-like grounds abutting conservation land.
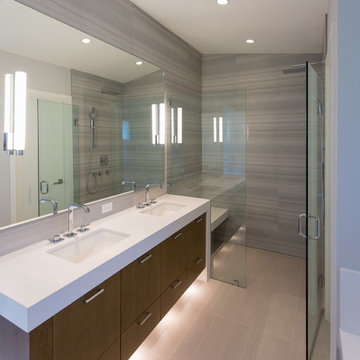
 Synthesis Design Inc.
Photographer: David Sutherland
Contractor: Bradner Homes
Inspiration for a mid-sized modern master gray tile porcelain tile and beige floor alcove shower remodel in Vancouver with an undermount sink, a hinged shower door, flat-panel cabinets, dark wood cabinets, solid surface countertops and white countertops
Inspiration for a mid-sized modern master gray tile porcelain tile and beige floor alcove shower remodel in Vancouver with an undermount sink, a hinged shower door, flat-panel cabinets, dark wood cabinets, solid surface countertops and white countertops

 GO Architectural Design, PLLC
Master bathroom with colorful pattern wallpaper and stone floor tile.
Example of a large beach style master multicolored tile and stone slab porcelain tile, beige floor, single-sink and wallpaper bathroom design in Raleigh with shaker cabinets, gray cabinets, a two-piece toilet, multicolored walls, an integrated sink, solid surface countertops, white countertops and a built-in vanity
Example of a large beach style master multicolored tile and stone slab porcelain tile, beige floor, single-sink and wallpaper bathroom design in Raleigh with shaker cabinets, gray cabinets, a two-piece toilet, multicolored walls, an integrated sink, solid surface countertops, white countertops and a built-in vanity
 Springfield Design

This Master Bath is tucked behind a 7' high wood headboard wall. The frosted glass pocket doors close when needed for privacy. There'a a walk in shower with a linear floor drain.

Sponsored
Sunbury, OH
J.Holderby - Renovations
Franklin County's Leading General Contractors - 2X Best of Houzz!

 Trish Herson Interiors
Phillip Ennis Photography
Small trendy master black tile and pebble tile walk-in shower photo in New York with furniture-like cabinets, medium tone wood cabinets, solid surface countertops and a wall-mount toilet
Small trendy master black tile and pebble tile walk-in shower photo in New York with furniture-like cabinets, medium tone wood cabinets, solid surface countertops and a wall-mount toilet
 Ferguson Fine Homes
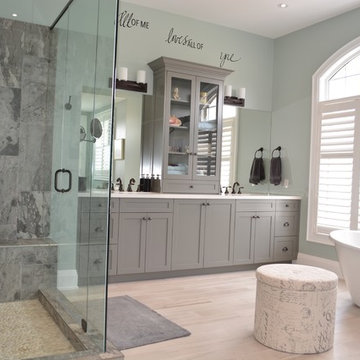
Master bathroom with grey wood shaker vanity. Freestanding soaker tub. Oil rubbed bronze fixtures. Window shutters. Large glass corner shower with pebble floor.
 Metropolis Drafting and Construction Inc

A once small enclosed Jack and Jill bathroom that was connected to the master bedroom and to the hallway completely rebuilt to become the master bathroom as part of an open floor design with the master bedroom.
2 walk-in closets (his and hers) with frosted glass bi-fold doors, the wood flooring of the master bedroom continues into the bathroom space, a nice sized 72" wall mounted vanity wood finish vanity picks up the wood grains of the floor and a huge side to side LED mirror gives a great depth effect.
The huge master shower can easily accommodate 2 people with dark bamboo printed porcelain tile for the floor and bench and a light gray stripped rectangular tiled walls gives an additional feeling of space.
 Brightland Homes

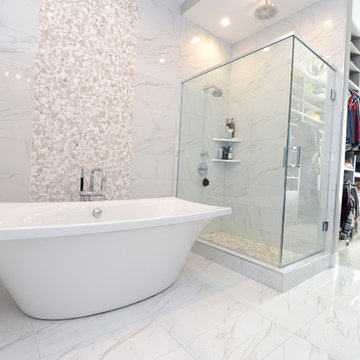
Mid-sized transitional master multicolored tile and ceramic tile light wood floor and beige floor alcove shower photo in Houston with recessed-panel cabinets, white cabinets, beige walls, an undermount sink, solid surface countertops, a hinged shower door and beige countertops


 Decora Homes
Heather Fritz Photography
Bathroom - mid-sized contemporary master white tile, beige tile and mosaic tile marble floor bathroom idea in Edmonton with flat-panel cabinets, gray cabinets, solid surface countertops, multicolored walls, an undermount sink and a wall-mount toilet
Bathroom - mid-sized contemporary master white tile, beige tile and mosaic tile marble floor bathroom idea in Edmonton with flat-panel cabinets, gray cabinets, solid surface countertops, multicolored walls, an undermount sink and a wall-mount toilet
 Mudan Interior Design

Storage always comes in a premium in NYC. This custom wardrobe makes efficient use of limited space in a master bedroom of a NYC condo. The warm walnut wood veneer is juxtaposed next to high gloss laminate. The clean design approach utilize concealed routed finger pulls and eliminate need for knobs and pulls.

 Ella Scott Design, llc
Bedroom - transitional master dark wood floor bedroom idea in DC Metro with gray walls
62