
Search results for "Master solutions" in Home Design Ideas

 JL Interiors
Roman Sebek Photography
Inspiration for a mid-sized contemporary master multicolored tile and mosaic tile porcelain tile and beige floor corner bathtub remodel in Los Angeles with white walls and a hinged shower door
Inspiration for a mid-sized contemporary master multicolored tile and mosaic tile porcelain tile and beige floor corner bathtub remodel in Los Angeles with white walls and a hinged shower door
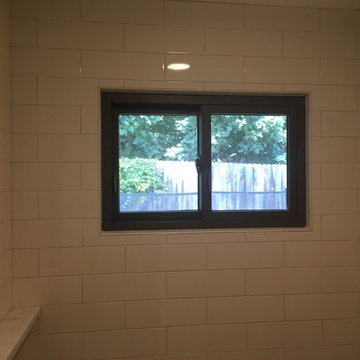
 Custom Surface Solutions
 - Owner Craig Thompson (512) 430-1215. This project shows a small master bathroom remodel with before, during and after pictures. Finished remodel includes tub-to-shower conversion using 4 x 12 subway tile, penny tile on the shower floor, 12 x 24 floor tile, quartz vanity countertop and backsplash, Kohler 3-door mirrored recessed wall cabinet, and delta mirrored. brilliant stainless steel plumbing fixtures.

 Joan Heaton Architects
Bob Schatz
Open shower - mid-sized farmhouse 3/4 gray tile and porcelain tile porcelain tile and gray floor open shower idea in Burlington with flat-panel cabinets, dark wood cabinets, gray walls and an integrated sink
Open shower - mid-sized farmhouse 3/4 gray tile and porcelain tile porcelain tile and gray floor open shower idea in Burlington with flat-panel cabinets, dark wood cabinets, gray walls and an integrated sink
Find the right local pro for your project

 Almighty Home Solutions LLC
Master Bedroom || Carpet, wallpaper, Andersen windows, custom walnut trim, tray ceiling, LED lighting, Ketra lighting system, custom drop-down shades
Bedroom - master carpeted, tray ceiling and wallpaper bedroom idea in Kansas City
Bedroom - master carpeted, tray ceiling and wallpaper bedroom idea in Kansas City
 Almighty Home Solutions LLC
Master Bedroom || Carpet, wallpaper, Andersen windows, custom walnut trim, tray ceiling, LED lighting, Ketra lighting system, custom drop-down shades
Inspiration for a master carpeted, tray ceiling and wallpaper bedroom remodel in Kansas City
Inspiration for a master carpeted, tray ceiling and wallpaper bedroom remodel in Kansas City

 Grand Home Solutions, Inc
Master Bathroom vanity includes white shaker cabinets, marble counter top, and two vanities.
Mid-sized transitional master ceramic tile claw-foot bathtub photo in St Louis with an undermount sink, shaker cabinets, white cabinets, marble countertops and gray walls
Mid-sized transitional master ceramic tile claw-foot bathtub photo in St Louis with an undermount sink, shaker cabinets, white cabinets, marble countertops and gray walls

 Archambault Construction
Example of a large country master light wood floor and brown floor bedroom design in Boston with white walls and no fireplace

Sponsored
Delaware, OH

Buckeye Basements, Inc.
Central Ohio's Basement Finishing ExpertsBest Of Houzz '13-'21

 THINK Architecture, Inc.
Inspiration for a mid-sized contemporary gender-neutral concrete floor and gray floor dressing room remodel in Salt Lake City with glass-front cabinets and gray cabinets


 Historic Flooring LLC
Photos are of one of our customers' finished project. We did over 90 beams for use throughout their home :)
When choosing beams for your project, there are many things to think about. One important consideration is the weight of the beam, especially if you want to affix it to your ceiling. Choosing a solid beam may not be the best choice since some of them can weigh upwards of 1000 lbs. Our craftsmen have several solutions for this common problem.
One such solution is to fabricate a ceiling beam using veneer that is "sliced" from the outside of an existing beam. Our craftsmen then carefully miter the edges and create a lighter weight, 3 sided solution.
Another common method is "hogging out" the beam. We hollow out the beam leaving the original outer character of three sides intact. (Hogging out is a good method to use when one side of the beam is less than attractive.)
Our 3-sided and Hogged out beams are available in Reclaimed or Old Growth woods.
 Custom Surface Solutions
 (www.css-tile.com) - Owner Craig Thompson (512) 430-1215. This project shows master bathroom remodel including halving tub-to-shower conversion, frameless glass shower doors, Alpine granite bench seat, curb cap, and vanity top, 16" x 24" porcelain tile, flat pebble shower floor, vertical accent band on control wall niche back, new cabinets, Kohler Ladena undermount sinks, Kohler faucets, Kohler LED lighted mirrored medicine cabinets, 33" x 8" wood plank tile flooring,

 Hustler Design House
Bedroom - mid-sized traditional master medium tone wood floor bedroom idea in Toronto with beige walls and no fireplace

 Chi Renovation & Design
The owners of this small condo came to use looking to add more storage to their bathroom. To do so, we built out the area to the left of the shower to create a full height “dry niche” for towels and other items to be stored. We also included a large storage cabinet above the toilet, finished with the same distressed wood as the two-drawer vanity.
We used a hex-patterned mosaic for the flooring and large format 24”x24” tiles in the shower and niche. The green paint chosen for the wall compliments the light gray finishes and provides a contrast to the other bright white elements.
Designed by Chi Renovation & Design who also serve the Chicagoland area and it's surrounding suburbs, with an emphasis on the North Side and North Shore. You'll find their work from the Loop through Lincoln Park, Skokie, Evanston, Humboldt Park, Wilmette, and all of the way up to Lake Forest.
For more about Chi Renovation & Design, click here: https://www.chirenovation.com/
To learn more about this project, click here: https://www.chirenovation.com/portfolio/noble-square-bathroom/



 Gemini Corporation Building Solutions
Example of a minimalist master gray tile vinyl floor and gray floor alcove bathtub design in Columbus with flat-panel cabinets, black cabinets, a two-piece toilet, gray walls, an undermount sink, quartzite countertops, a hinged shower door and white countertops

Example of a mid-sized master white tile and subway tile marble floor claw-foot bathtub design in Boston with shaker cabinets, white cabinets, a two-piece toilet, gray walls, an undermount sink and marble countertops

 Buckeye Cabinetry
Inspiration for a mid-sized transitional master white tile marble floor, gray floor and double-sink freestanding bathtub remodel in Cleveland with recessed-panel cabinets, brown cabinets, a two-piece toilet, gray walls, an undermount sink, quartz countertops, white countertops and a freestanding vanity

 Paper Moon Painting
Shoe shelves!! This fabulous closet has built-ins galore. A rolling library ladder lets you access higher areas for extra storage. A closet of your dreams!

Sponsored
Sunbury, OH

J.Holderby - Renovations
Franklin County's Leading General Contractors - 2X Best of Houzz!


 KC Home Solutions, LLC
Complete master bathroom remodel. Including a custom built vanity, with tower and custom mirror framing. Granite counter tops. New fixtures throughout. Brand new shower layout bigger and wider with European style 180* glass door. Brand new soaker tub and custom inset dish. Full redesign.

 Fairfax Design Solutions
This Rev-A-Shelf L-Shaped Vanity Organizer was added to the Tedd Wood Fine Cabinetry vanity. It features full-extension with BLUMOTION soft-close.
Inspiration for a mid-sized transitional master beige tile and porcelain tile porcelain tile and beige floor alcove shower remodel in DC Metro with flat-panel cabinets, medium tone wood cabinets, a one-piece toilet, beige walls, quartz countertops, a hinged shower door and black countertops
Inspiration for a mid-sized transitional master beige tile and porcelain tile porcelain tile and beige floor alcove shower remodel in DC Metro with flat-panel cabinets, medium tone wood cabinets, a one-piece toilet, beige walls, quartz countertops, a hinged shower door and black countertops
108