
Search results for "Master solutions" in Home Design Ideas

 Interior Style by Kari/Window Treatment Solutions
Window Treatments by Interior Style by Kari, Photo by Christine Petkov Photography, Builder: Steve Schrader Homes, LLC.
Example of a mid-sized classic master medium tone wood floor and brown floor bedroom design with beige walls
Example of a mid-sized classic master medium tone wood floor and brown floor bedroom design with beige walls

 CarsonSpeer Builders
photo: Inspiro8
Powder room - small farmhouse medium tone wood floor and brown floor powder room idea with white walls, a vessel sink, wood countertops, brown countertops, flat-panel cabinets and medium tone wood cabinets
Powder room - small farmhouse medium tone wood floor and brown floor powder room idea with white walls, a vessel sink, wood countertops, brown countertops, flat-panel cabinets and medium tone wood cabinets


Find the right local pro for your project

 Scott Christopher Homes
Transitional dutch front door photo in Grand Rapids with a white front door and gray walls


 KC Roofing and Renovation Solutions
HUGE master bathroom remodel with custom tile walk in shower, walk in closet, beautiful vanity, and lots of natural light.
Bathroom - modern bathroom idea in Kansas City
Bathroom - modern bathroom idea in Kansas City
 DESIGN SOLUTIONS
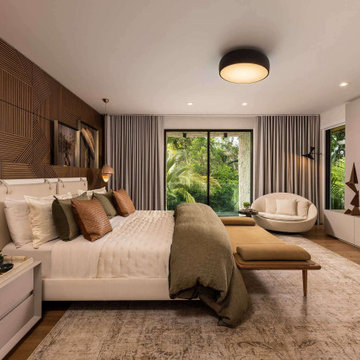
This modern luxury bedroom features a calming palette of neutral tones and sleek lines. A striking slatted wood accent wall adds depth and sophistication, while streamlined furniture enhances the serene atmosphere. A cozy lounge chair by the window invites the outdoors in for ultimate relaxation.



 Clearcut & Co
Bob Fortner Photography
Inspiration for a mid-sized farmhouse master white tile and ceramic tile porcelain tile and brown floor freestanding bathtub remodel in Raleigh with recessed-panel cabinets, white cabinets, a two-piece toilet, white walls, an undermount sink, marble countertops, a hinged shower door and white countertops
Inspiration for a mid-sized farmhouse master white tile and ceramic tile porcelain tile and brown floor freestanding bathtub remodel in Raleigh with recessed-panel cabinets, white cabinets, a two-piece toilet, white walls, an undermount sink, marble countertops, a hinged shower door and white countertops
 Master Blinds
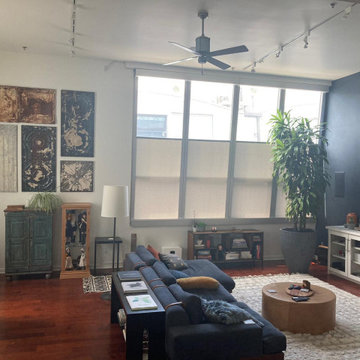
With larger windows, especially on curved or tilted walls, roller shades can offer an ideal shade solution to cover the whole length and width of the glass. And when you combine two sets of shades for maximum privacy & sunlight diffusion, the newer style of upside down shades combines fantastically with the traditional alignment. Roller shades upside down give larger spaces a more unique aesthetic, enhancing your living spaces with new-age decor and reliable functionality. Learn more about traditional or upside down roller shade solutions with a free in-person consultation with no obligation! Book an appointment with Master Blinds at 877-708-5883.
 Master Blinds
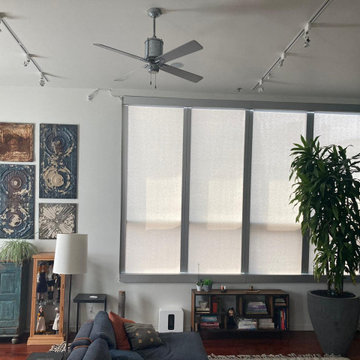
With larger windows, especially on curved or tilted walls, roller shades can offer an ideal shade solution to cover the whole length and width of the glass. And when you combine two sets of shades for maximum privacy & sunlight diffusion, the newer style of upside down shades combines fantastically with the traditional alignment. Roller shades upside down give larger spaces a more unique aesthetic, enhancing your living spaces with new-age decor and reliable functionality. Learn more about traditional or upside down roller shade solutions with a free in-person consultation with no obligation! Book an appointment with Master Blinds at 877-708-5883.

 Custom Surface Solutions
 - Owner Craig Thompson (512) 430-1215. This project shows a remodeled master bathroom with 12" x 24" tile on a vertical offset pattern used on the walls and floors. Includes glass mosaic accent band and shower box, and Fantasy Brown marble knee wall top and seat surface.

 Bohl Architects
Example of a mountain style master medium tone wood floor bedroom design in DC Metro with a standard fireplace


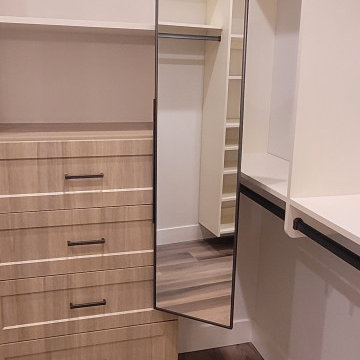
 Home Storage Solutions LLC
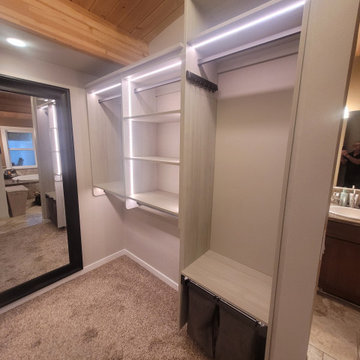
close up of slide out mirror
Inspiration for a contemporary closet remodel in Seattle
Inspiration for a contemporary closet remodel in Seattle

 Frasier-Martis Architects, P.C.
Kurt Johnson
Example of a large trendy women's light wood floor dressing room design in Omaha with white cabinets and open cabinets
Example of a large trendy women's light wood floor dressing room design in Omaha with white cabinets and open cabinets

 Saikley Architects
Down-to-studs remodel and second floor addition. The original house was a simple plain ranch house with a layout that didn’t function well for the family. We changed the house to a contemporary Mediterranean with an eclectic mix of details. Space was limited by City Planning requirements so an important aspect of the design was to optimize every bit of space, both inside and outside. The living space extends out to functional places in the back and front yards: a private shaded back yard and a sunny seating area in the front yard off the kitchen where neighbors can easily mingle with the family. A Japanese bath off the master bedroom upstairs overlooks a private roof deck which is screened from neighbors’ views by a trellis with plants growing from planter boxes and with lanterns hanging from a trellis above.
Photography by Kurt Manley.
https://saikleyarchitects.com/portfolio/modern-mediterranean/



Sponsored
Sunbury, OH

J.Holderby - Renovations
Franklin County's Leading General Contractors - 2X Best of Houzz!

 Closet Factory
Expertly designed by our Houston location to blend seamlessly with the rest of the room, this home office uses adjustable shelving, custom cabinets and storage solutions to create an modern and beautiful space that blends with the client's desk.

 Lindsey Runyon Design
Our client’s love of books directed much of the use of the wall space in the entry and living room. The books provide areas of color and visual interest against the newly painted accent wall in Silken Blue by Benjamin Moore.

 Taste Design Inc
Photography: Nat Rea
Inspiration for a victorian dark wood floor living room remodel in Providence with white walls and a standard fireplace
Inspiration for a victorian dark wood floor living room remodel in Providence with white walls and a standard fireplace
31