
Search results for "Master solutions" in Home Design Ideas


 Custom Surface Solutions
 (www.css-tile.com) - Owner Craig Thompson (512) 430-1215. This project shows a change in the accent tile. Before pictures show new original new house accent tile installation and then change (remove and reinstall new linear mosaic tile accent band.

 Equilibrium Interior Design Inc
The layout of the master bathroom was created to be perfectly symmetrical which allowed us to incorporate his and hers areas within the same space. The bathtub crates a focal point seen from the hallway through custom designed louvered double door and the shower seen through the glass towards the back of the bathroom enhances the size of the space. Wet areas of the floor are finished in honed marble tiles and the entire floor was treated with any slip solution to ensure safety of the homeowners. The white marble background give the bathroom a light and feminine backdrop for the contrasting dark millwork adding energy to the space and giving it a complimentary masculine presence.
Storage is maximized by incorporating the two tall wood towers on either side of each vanity – it provides ample space needed in the bathroom and it is only 12” deep which allows you to find things easier that in traditional 24” deep cabinetry. Manmade quartz countertops are a functional and smart choice for white counters, especially on the make-up vanity. Vanities are cantilevered over the floor finished in natural white marble with soft organic pattern allow for full appreciation of the beauty of nature.
This home has a lot of inside/outside references, and even in this bathroom, the large window located inside the steam shower uses electrochromic glass (“smart” glass) which changes from clear to opaque at the push of a button. It is a simple, convenient, and totally functional solution in a bathroom.
The center of this bathroom is a freestanding tub identifying his and hers side and it is set in front of full height clear glass shower enclosure allowing the beauty of stone to continue uninterrupted onto the shower walls.
Photography: Craig Denis
Find the right local pro for your project

 CARBO Landscape Architecture
Rear garden terraces are framed by forest and lower rain gardens, filled with native birch, willow, fern and iris. Roof drains on the residence and french drains in the lawn terrace fill the space defined by low stone walls. Cypress logs were harvested from nearby river bottoms and milled to create the bridge that connects the terraces. The rain garden extends from forest edge to a large window in the master suite of residence. Photo Credit :Rebecca A O'Neal

 Noa Noa Design Solutions
Photo Credits - Peled photography
Example of a mid-sized transitional master dark wood floor bedroom design in Austin with blue walls and no fireplace
Example of a mid-sized transitional master dark wood floor bedroom design in Austin with blue walls and no fireplace

 Custom Storage Solutions
This narrow master closet was designed to maximize every square foot of this space. His and Hers areas were duplicated using a drawer tower and a shelf tower. We also added a bench with a drawer and some double/ long hang.



Sponsored
Delaware, OH

Buckeye Basements, Inc.
Central Ohio's Basement Finishing ExpertsBest Of Houzz '13-'21
 Innovative Home Solutions, LLC
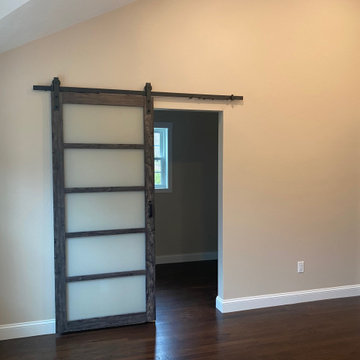
Example of a mid-sized transitional master medium tone wood floor bedroom design in Boston

 Tammy Collins of Cipriani Remodeling Solutions
Cipriani Remodeling Solutions
Alcove shower - victorian master beige tile and porcelain tile porcelain tile alcove shower idea in Philadelphia with an undermount sink, raised-panel cabinets, distressed cabinets, quartz countertops, a two-piece toilet and purple walls
Alcove shower - victorian master beige tile and porcelain tile porcelain tile alcove shower idea in Philadelphia with an undermount sink, raised-panel cabinets, distressed cabinets, quartz countertops, a two-piece toilet and purple walls


 Innovative Home Solutions, LLC
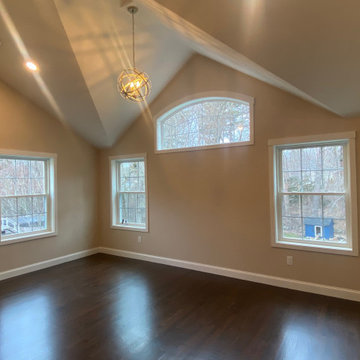
Inspiration for a mid-sized transitional master medium tone wood floor bedroom remodel in Boston


Sponsored
Sunbury, OH

J.Holderby - Renovations
Franklin County's Leading General Contractors - 2X Best of Houzz!


 Beautiful Chaos Interior Design & Styling
Modern French Country Master Bathroom.
Example of a large minimalist master painted wood floor and white floor freestanding bathtub design in Minneapolis with beaded inset cabinets, light wood cabinets, a one-piece toilet, beige walls, a drop-in sink and white countertops
Example of a large minimalist master painted wood floor and white floor freestanding bathtub design in Minneapolis with beaded inset cabinets, light wood cabinets, a one-piece toilet, beige walls, a drop-in sink and white countertops
 Tammy Collins of Cipriani Remodeling Solutions
Large elegant master beige tile and porcelain tile porcelain tile corner shower photo in Philadelphia with an undermount sink, raised-panel cabinets, medium tone wood cabinets, quartz countertops, a two-piece toilet and beige walls

 Foster Remodeling Solutions, Inc.
Dimitri Ganas - PhotographybyDimitri.net
Doorless shower - large cottage master brown tile and ceramic tile ceramic tile doorless shower idea in DC Metro with recessed-panel cabinets, distressed cabinets, beige walls, an undermount sink, granite countertops and a hinged shower door
Doorless shower - large cottage master brown tile and ceramic tile ceramic tile doorless shower idea in DC Metro with recessed-panel cabinets, distressed cabinets, beige walls, an undermount sink, granite countertops and a hinged shower door



 Grand Home Solutions, Inc
Large Master Bathroom vanity which includes double sinks, a make-up area, and storage
Inspiration for a large transitional master ceramic tile bathroom remodel in St Louis with an undermount sink, shaker cabinets, dark wood cabinets, marble countertops and gray walls
Inspiration for a large transitional master ceramic tile bathroom remodel in St Louis with an undermount sink, shaker cabinets, dark wood cabinets, marble countertops and gray walls

 KC Home Solutions, LLC
This master bathroom remodel couldn't have turned out any better. From builder's grade to Carrara marble masterpiece. New custom shower pan and walls. New Geysair tub with marble ledges and tile. Custom vanity with tower. Custom linen closet. Custom under window ledge. New walk-in closet and a new exterior wi

 Cabinet Solutions Group
Master Bedroom
Bedroom - large craftsman master carpeted and gray floor bedroom idea in Denver with gray walls, a standard fireplace and a metal fireplace
Bedroom - large craftsman master carpeted and gray floor bedroom idea in Denver with gray walls, a standard fireplace and a metal fireplace
58