
Search results for "Master solver" in Home Design Ideas
 Kitchen Solvers of the Gulf Coast

This was a full bathroom remodel. We gutted everything down to the studs and started fresh. New cast iron tub, 12x24 floor and wall tiles with decorative tiles in the shower and niche, beautiful cherry cabinets with a quartz countertop, and finished with oil rubbed bronze fixtures.
 Kitchen Solvers of Southwest Florida
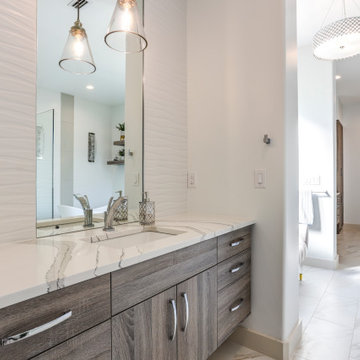
Large minimalist master white tile and porcelain tile ceramic tile, white floor and single-sink freestanding bathtub photo with flat-panel cabinets, white walls, an undermount sink, quartz countertops and a built-in vanity
 Kitchen Solvers of Charleston
This was a new construction job with many custom elements. The owners went with the Bridgewood Advantage Mission Shaker door done in Maple and painted white for the kitchen. We also installed a Cambria Quartz countertop in Belingham, a white glass subway tile backsplash behind the range and a matching Cambria backsplash on the island. Two corner cabinets were custom built onsite for each end of the island, and the back side of the island was trimmed out to match the shaker style of the kitchen.
We built two custom 10’tall bookcases for the library with matching Mission Shaker Doors. A custom fireplace surround was built to compliment the Bridgewood Base cabinets.
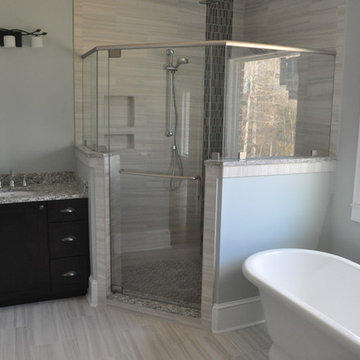
For both the master and guest bathrooms, we stayed with the Bridgewood Advantage Mission Shaker door done in Maple with an Espresso stain.
Find the right local pro for your project
 Kitchen Solvers of Emerald Coast
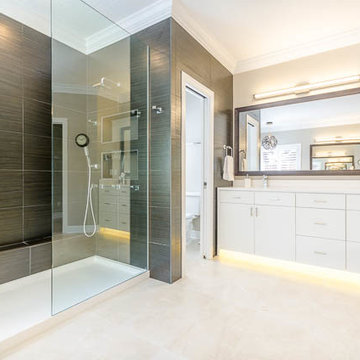
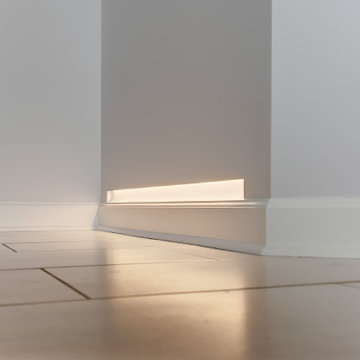
Bathroom remodeling project where the homeowners decided to install new custom cabinets to give it a more modern look. They went with a Bridgewood custom cabinet door in the Scandia style and done in a Maple species with a white finish. To complete the remodel, we installed a single trash can pull out, in-drawer electrical for hair dryer and accessories and toe kick lighting.
 Kitchen Solvers of Spring Hill
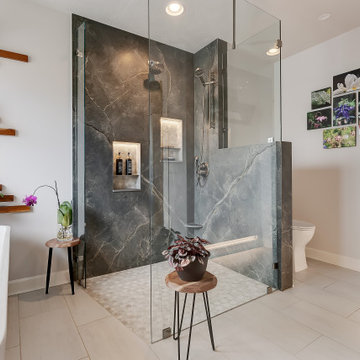
These homeowners were ready to completely transform their master bathroom. The existing space felt cramped and outdated, with an impractical linen closet, a small vanity, poor lighting, a bulky tub, and a shower that had seen better days. Their vision was clear—they wanted a warm, inviting, spa-inspired retreat with natural elements, rich textures, and a unique wood feature wall, rather than the all-white look that has become so common.
The finished design brings that vision to life through a beautiful blend of color, texture, and thoughtful details. A stunning cherry vanity and counter stack, topped with luxurious quartzite countertops, create warmth and elegance. The feature wall, finished in 1" x 3" Articulo tile, adds depth and visual interest, while large-format floor tiles provide a clean, modern foundation.
The curbless shower features coordinating hex tile flooring and niches, complemented by porcelain slab walls and glass panels that create an open, airy feel. A spacious freestanding tub offers the perfect place to relax and unwind. To maximize functionality, the doorway was relocated to accommodate a larger vanity, and custom barn and closet doors were added to enhance the room's character.
Programmable lighting tailored to the homeowners' lifestyle, along with a custom wood feature wall designed to showcase decorative plants, transformed a once-empty wall into a stunning focal point. What was once a dreaded space is now a beautiful spa-like retreat and one of the homeowners' favorite rooms in the house.
 Kitchen Solvers of Southwest Florida
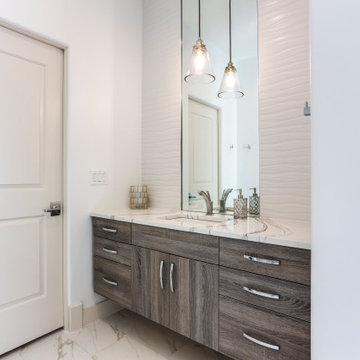
Freestanding bathtub - large modern master white tile and porcelain tile ceramic tile, white floor and single-sink freestanding bathtub idea with flat-panel cabinets, white walls, an undermount sink, quartz countertops and a built-in vanity
 Kitchen Solvers of the Gulf Coast
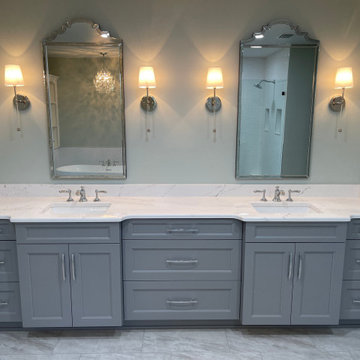
Beautiful bathroom remodeling project where the homeowners were looking to make some major changes to the space. The vanity was refaced in our Portland door in a pewter color from our Kitchen Solvers Classic Collection line. We also installed a new Ethereal Haze quartz countertop and a new Audacity Harmony Dawn vinyl floor. To finish this transformation, we installed a new shower and tub to complete the new look. What a beautiful bathroom transformation!

Sponsored
Columbus, OH

Wannemacher Interiors
Customized Award-Winning Interior Design Solutions in Franklin Cnty OH
 Kitchen Solvers of Fort Lauderdale
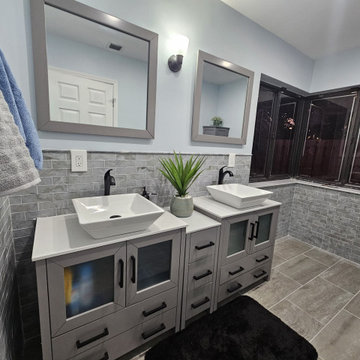
For this master bathroom remodel, the client was looking to do a complete remodel. The bathroom had an existing shower, bathtub and several access doors, one of them in the shower area. Among the changes designed for a functional space, one of the doors was closed to make a larger shower. We also had a pocket door installed and the bathtub was removed. We then installed a new vanity with gray shaker doors and an elegant pure white quartz vanity top with matte black handles. This was done to match the other accessories such as the new glass door with black finishes. Our client also wanted a linen closet and makeup vanity which we were able to add for them.
 Kitchen Solvers of Spring Hill
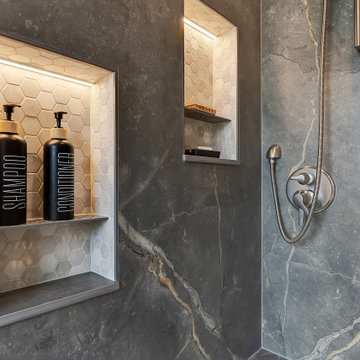
These homeowners were ready to completely transform their master bathroom. The existing space felt cramped and outdated, with an impractical linen closet, a small vanity, poor lighting, a bulky tub, and a shower that had seen better days. Their vision was clear—they wanted a warm, inviting, spa-inspired retreat with natural elements, rich textures, and a unique wood feature wall, rather than the all-white look that has become so common.
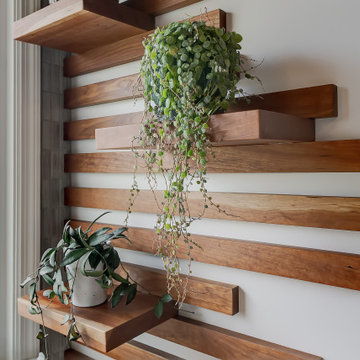
The finished design brings that vision to life through a beautiful blend of color, texture, and thoughtful details. A stunning cherry vanity and counter stack, topped with luxurious quartzite countertops, create warmth and elegance. The feature wall, finished in 1" x 3" Articulo tile, adds depth and visual interest, while large-format floor tiles provide a clean, modern foundation.
The curbless shower features coordinating hex tile flooring and niches, complemented by porcelain slab walls and glass panels that create an open, airy feel. A spacious freestanding tub offers the perfect place to relax and unwind. To maximize functionality, the doorway was relocated to accommodate a larger vanity, and custom barn and closet doors were added to enhance the room's character.
Programmable lighting tailored to the homeowners' lifestyle, along with a custom wood feature wall designed to showcase decorative plants, transformed a once-empty wall into a stunning focal point. What was once a dreaded space is now a beautiful spa-like retreat and one of the homeowners' favorite rooms in the house.
 Kitchen Solvers of Spring Hill
These homeowners were ready to completely transform their master bathroom. The existing space felt cramped and outdated, with an impractical linen closet, a small vanity, poor lighting, a bulky tub, and a shower that had seen better days. Their vision was clear—they wanted a warm, inviting, spa-inspired retreat with natural elements, rich textures, and a unique wood feature wall, rather than the all-white look that has become so common.
The finished design brings that vision to life through a beautiful blend of color, texture, and thoughtful details. A stunning cherry vanity and counter stack, topped with luxurious quartzite countertops, create warmth and elegance. The feature wall, finished in 1" x 3" Articulo tile, adds depth and visual interest, while large-format floor tiles provide a clean, modern foundation.
The curbless shower features coordinating hex tile flooring and niches, complemented by porcelain slab walls and glass panels that create an open, airy feel. A spacious freestanding tub offers the perfect place to relax and unwind. To maximize functionality, the doorway was relocated to accommodate a larger vanity, and custom barn and closet doors were added to enhance the room's character.
Programmable lighting tailored to the homeowners' lifestyle, along with a custom wood feature wall designed to showcase decorative plants, transformed a once-empty wall into a stunning focal point. What was once a dreaded space is now a beautiful spa-like retreat and one of the homeowners' favorite rooms in the house.
 Kitchen Solvers of Fort Lauderdale
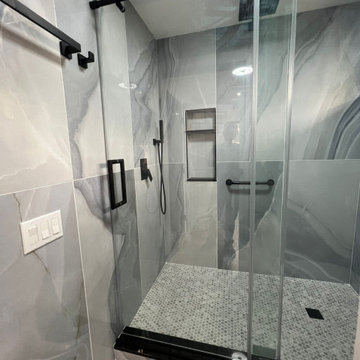
For this master bathroom remodel, the client was looking to do a complete remodel. The bathroom had an existing shower, bathtub and several access doors, one of them in the shower area. Among the changes designed for a functional space, one of the doors was closed to make a larger shower. We also had a pocket door installed and the bathtub was removed. We then installed a new vanity with gray shaker doors and an elegant pure white quartz vanity top with matte black handles. This was done to match the other accessories such as the new glass door with black finishes. Our client also wanted a linen closet and makeup vanity which we were able to add for them.
 Kitchen Solvers of Spring Hill
These homeowners were ready to completely transform their master bathroom. The existing space felt cramped and outdated, with an impractical linen closet, a small vanity, poor lighting, a bulky tub, and a shower that had seen better days. Their vision was clear—they wanted a warm, inviting, spa-inspired retreat with natural elements, rich textures, and a unique wood feature wall, rather than the all-white look that has become so common.
The finished design brings that vision to life through a beautiful blend of color, texture, and thoughtful details. A stunning cherry vanity and counter stack, topped with luxurious quartzite countertops, create warmth and elegance. The feature wall, finished in 1" x 3" Articulo tile, adds depth and visual interest, while large-format floor tiles provide a clean, modern foundation.
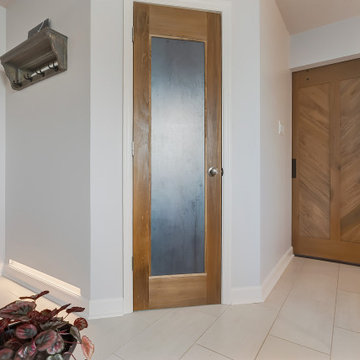
The curbless shower features coordinating hex tile flooring and niches, complemented by porcelain slab walls and glass panels that create an open, airy feel. A spacious freestanding tub offers the perfect place to relax and unwind. To maximize functionality, the doorway was relocated to accommodate a larger vanity, and custom barn and closet doors were added to enhance the room's character.
Programmable lighting tailored to the homeowners' lifestyle, along with a custom wood feature wall designed to showcase decorative plants, transformed a once-empty wall into a stunning focal point. What was once a dreaded space is now a beautiful spa-like retreat and one of the homeowners' favorite rooms in the house.
 Kitchen Solvers of Spring Hill
These homeowners were ready to completely transform their master bathroom. The existing space felt cramped and outdated, with an impractical linen closet, a small vanity, poor lighting, a bulky tub, and a shower that had seen better days. Their vision was clear—they wanted a warm, inviting, spa-inspired retreat with natural elements, rich textures, and a unique wood feature wall, rather than the all-white look that has become so common.
The finished design brings that vision to life through a beautiful blend of color, texture, and thoughtful details. A stunning cherry vanity and counter stack, topped with luxurious quartzite countertops, create warmth and elegance. The feature wall, finished in 1" x 3" Articulo tile, adds depth and visual interest, while large-format floor tiles provide a clean, modern foundation.
The curbless shower features coordinating hex tile flooring and niches, complemented by porcelain slab walls and glass panels that create an open, airy feel. A spacious freestanding tub offers the perfect place to relax and unwind. To maximize functionality, the doorway was relocated to accommodate a larger vanity, and custom barn and closet doors were added to enhance the room's character.
Programmable lighting tailored to the homeowners' lifestyle, along with a custom wood feature wall designed to showcase decorative plants, transformed a once-empty wall into a stunning focal point. What was once a dreaded space is now a beautiful spa-like retreat and one of the homeowners' favorite rooms in the house.

Sponsored
Columbus, OH
Wannemacher Interiors
Customized Award-Winning Interior Design Solutions in Franklin Cnty OH
 Kitchen Solvers of the Gulf Coast
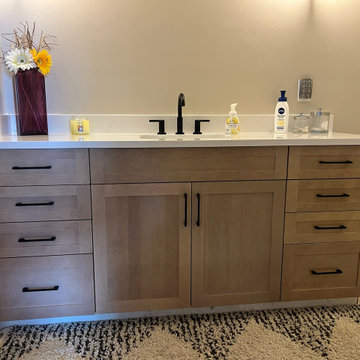
Beautiful bathroom vanity remodeling project that took this bathroom from dull to stunning! We started by refacing the existing vanity with a mission door from our Kitchen Solvers Classic Collection line done in a warm grey color. Next, we added a quartz Ethereal Dusk countertop, a 4 inch backsplash and a white undermount porcelain sink. To finish the new look, we added matte black handle pulls. Now this is a sharp looking bathroom vanity.
 Kitchen Solvers of Spring Hill
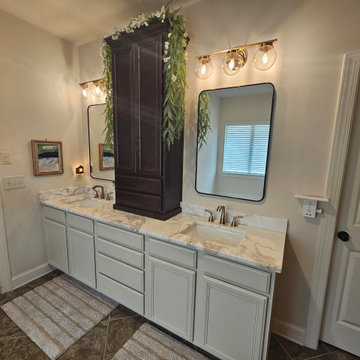
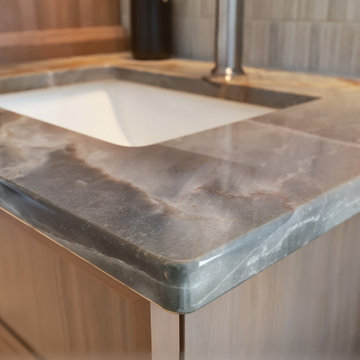
This homeowner wanted a fresh new look for her home. It was dark and dated so we helped her breathe new life and light into multiple spaces in her home. We started with her only wanting soft-closed doors and countertops to coordinating the perfect tile, made the stove wall base cabinets more functional with roll-out trays, added task lighting, assisted with new light fixtures... and then she decided to update some bathrooms! The master bath was updated with a custom-made maple stained counter stack, a Dover White Dolomite remnant vanity top, rectangle sinks, and removing the giant mirror to have two beautiful new mirrors and light fixtures. And then we updated the powder room vanity top with a Macaubus Fantasy quartzite remnant and a new mirror and light fixture. We will be back next year to tackle her upstairs bathroom renovation!
 Kitchen Solvers of Spring Hill
These homeowners were ready to completely transform their master bathroom. The existing space felt cramped and outdated, with an impractical linen closet, a small vanity, poor lighting, a bulky tub, and a shower that had seen better days. Their vision was clear—they wanted a warm, inviting, spa-inspired retreat with natural elements, rich textures, and a unique wood feature wall, rather than the all-white look that has become so common.
The finished design brings that vision to life through a beautiful blend of color, texture, and thoughtful details. A stunning cherry vanity and counter stack, topped with luxurious quartzite countertops, create warmth and elegance. The feature wall, finished in 1" x 3" Articulo tile, adds depth and visual interest, while large-format floor tiles provide a clean, modern foundation.
The curbless shower features coordinating hex tile flooring and niches, complemented by porcelain slab walls and glass panels that create an open, airy feel. A spacious freestanding tub offers the perfect place to relax and unwind. To maximize functionality, the doorway was relocated to accommodate a larger vanity, and custom barn and closet doors were added to enhance the room's character.
Programmable lighting tailored to the homeowners' lifestyle, along with a custom wood feature wall designed to showcase decorative plants, transformed a once-empty wall into a stunning focal point. What was once a dreaded space is now a beautiful spa-like retreat and one of the homeowners' favorite rooms in the house.
 Kitchen Solvers of Spring Hill
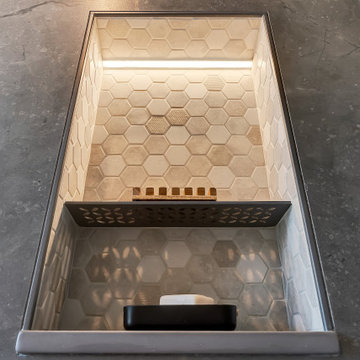
These homeowners were ready to completely transform their master bathroom. The existing space felt cramped and outdated, with an impractical linen closet, a small vanity, poor lighting, a bulky tub, and a shower that had seen better days. Their vision was clear—they wanted a warm, inviting, spa-inspired retreat with natural elements, rich textures, and a unique wood feature wall, rather than the all-white look that has become so common.
The finished design brings that vision to life through a beautiful blend of color, texture, and thoughtful details. A stunning cherry vanity and counter stack, topped with luxurious quartzite countertops, create warmth and elegance. The feature wall, finished in 1" x 3" Articulo tile, adds depth and visual interest, while large-format floor tiles provide a clean, modern foundation.
The curbless shower features coordinating hex tile flooring and niches, complemented by porcelain slab walls and glass panels that create an open, airy feel. A spacious freestanding tub offers the perfect place to relax and unwind. To maximize functionality, the doorway was relocated to accommodate a larger vanity, and custom barn and closet doors were added to enhance the room's character.
Programmable lighting tailored to the homeowners' lifestyle, along with a custom wood feature wall designed to showcase decorative plants, transformed a once-empty wall into a stunning focal point. What was once a dreaded space is now a beautiful spa-like retreat and one of the homeowners' favorite rooms in the house.

Sponsored
Columbus, OH

Hope Restoration & General Contracting
Columbus Design-Build, Kitchen & Bath Remodeling, Historic Renovations
 Kitchen Solvers of McCook
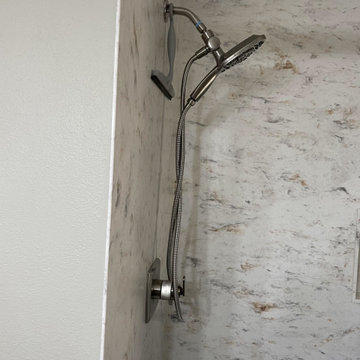
For this bathroom remodeling project, our homeowner was looking to update both the shower and vanity cabinets. The new cabinets were done in the Catalina door style in a polar white color. We also installed a new Sterlina II Henna 12x24 floor. Now they have a bathroom that fits their needs.
 Kitchen Solvers of the Gulf Coast
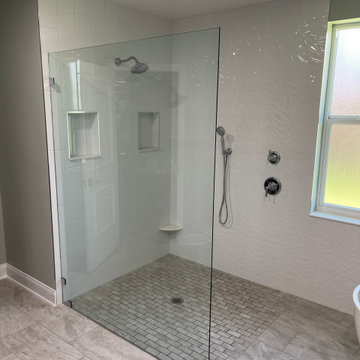
Beautiful bathroom remodeling project where the homeowners were looking to make some major changes to the space. The vanity was refaced in our Portland door in a pewter color from our Kitchen Solvers Classic Collection line. We also installed a new Ethereal Haze quartz countertop and a new Audacity Harmony Dawn vinyl floor. To finish this transformation, we installed a new shower and tub to complete the new look. What a beautiful bathroom transformation!
 Kitchen Solvers of Emerald Coast
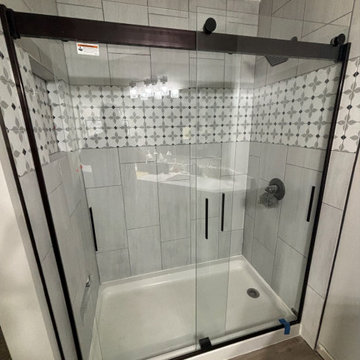
Our client’s home has been transformed from ordinary to extraordinarily fabulous! Her new soft-close cabinets, adorned in the sophisticated hues of Camp White and Aloe Super Matte, exude elegance and style. The addition of a pristine subway tile backsplash and luxurious sterling white quartz countertops creates a striking and timeless kitchen. Both bathrooms now boast brand-new showers and stylish cabinets, elevating the entire home's ambiance. The pièce de résistance is the upgraded pantry, offering both beauty and functionality. This makeover has truly brought our client’s home to a new level of sophistication and charm!
3