
Search results for "Master solver" in Home Design Ideas

 David C Bos Homes
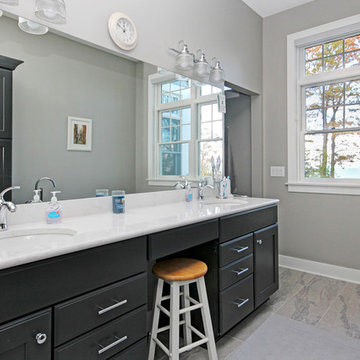
Master bedroom with double sinks and freestanding bathtub.

Inspiration for a coastal master gray tile and stone tile alcove shower remodel in Grand Rapids with an undermount sink, raised-panel cabinets, black cabinets and gray walls
Inspiration for a coastal master gray tile and stone tile alcove shower remodel in Grand Rapids with an undermount sink, raised-panel cabinets, black cabinets and gray walls
 Kitchen Solvers of Southwest Florida
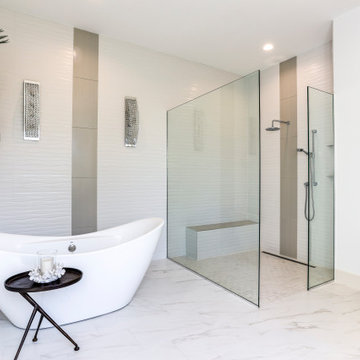
Example of a large minimalist white tile and porcelain tile ceramic tile, white floor and single-sink freestanding bathtub design with flat-panel cabinets, white walls, an undermount sink, quartz countertops and a built-in vanity
Find the right local pro for your project
 Kitchen Solvers of Southwest Florida

This Tuscan style master piece is in Alder wood with a Providence door style. The backsplash is a great combination of silver, tan and brown that really enhance the finishing on the cabinets. This kitchen is equipped with a pantry, wine shelving, and a corner Lazy-Susan.
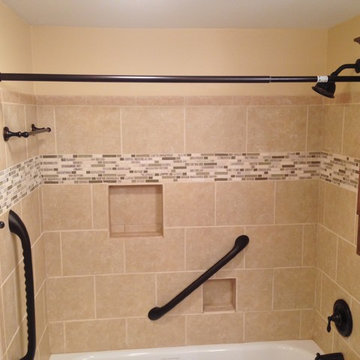
 Cleveland Bathroom Remodeling
ceramic tile shower surround and floor, glass and ceramic tile accent stripe, recessed niches, oiled bronze fixtures, weight bearing grab bars, granite sink-top
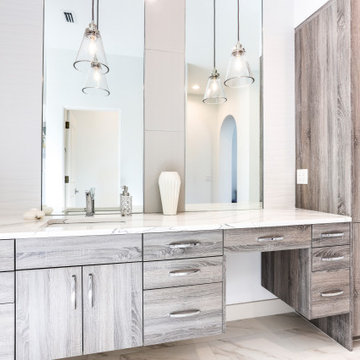 Kitchen Solvers of Southwest Florida
Example of a large minimalist white tile and porcelain tile single-sink freestanding bathtub design with flat-panel cabinets, an undermount sink, quartz countertops and a built-in vanity
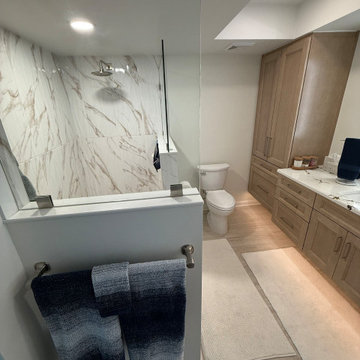
 Kitchen Solvers of the Gulf Coast
This bathroom remodel was designed to bring both style and functionality to the homeowners' everyday routine. We installed new vanity cabinetry featuring the Portland door style in a warm gray finish, creating a timeless look that adds warmth and character to the space. The vanity was topped with a beautiful Ironsbridge quartz countertop, while new Esplanade tile flooring added durability and elegance underfoot.
The shower was also completely transformed with the addition of a doorless walk-in design featuring a pony wall, creating a more open, spacious feel while maintaining privacy and functionality.
The result is a beautiful bathroom that feels brighter, more inviting, and perfectly suited to the homeowners' lifestyle.

Sponsored
Delaware, OH

Buckeye Basements, Inc.
Central Ohio's Basement Finishing ExpertsBest Of Houzz '13-'21
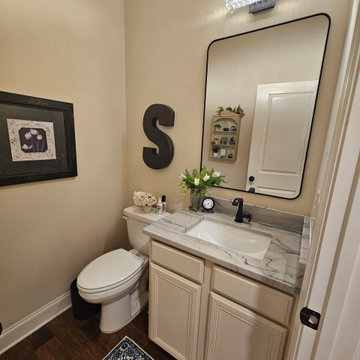
 Kitchen Solvers of Spring Hill
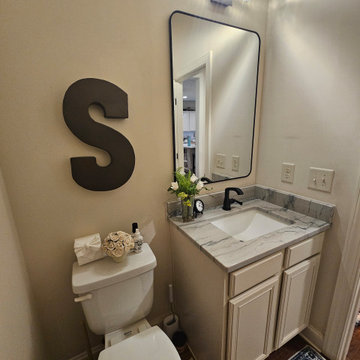
This homeowner wanted a fresh new look for her home. It was dark and dated so we helped her breathe new life and light into multiple spaces in her home. We started with her only wanting soft-closed doors and countertops to coordinating the perfect tile, made the stove wall base cabinets more functional with roll-out trays, added task lighting, assisted with new light fixtures... and then she decided to update some bathrooms! The master bath was updated with a custom-made maple stained counter stack, a Dover White Dolomite remnant vanity top, rectangle sinks, and removing the giant mirror to have two beautiful new mirrors and light fixtures. And then we updated the powder room vanity top with a Macaubus Fantasy quartzite remnant and a new mirror and light fixture. We will be back next year to tackle her upstairs bathroom renovation!
 Kitchen Solvers of Spring Hill
This homeowner wanted a fresh new look for her home. It was dark and dated so we helped her breathe new life and light into multiple spaces in her home. We started with her only wanting soft-closed doors and countertops to coordinating the perfect tile, made the stove wall base cabinets more functional with roll-out trays, added task lighting, assisted with new light fixtures... and then she decided to update some bathrooms! The master bath was updated with a custom-made maple stained counter stack, a Dover White Dolomite remnant vanity top, rectangle sinks, and removing the giant mirror to have two beautiful new mirrors and light fixtures. And then we updated the powder room vanity top with a Macaubus Fantasy quartzite remnant and a new mirror and light fixture. We will be back next year to tackle her upstairs bathroom renovation!
 Kitchen Solvers of Frederick
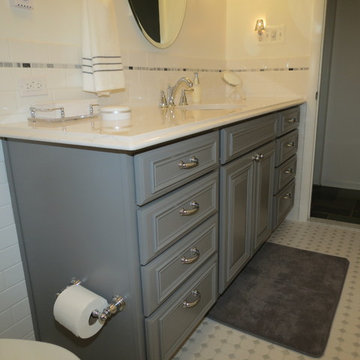
A bathroom remodel done with new custom cabinets. The cabinets were done in the Bridgewood Advantage Salem doors in Maple and the paint used was custom SW Gray. We also installed a new white Carrera Marble countertop and backsplash. To complete the remodel, we also installed a new ceramic Daltile floor.
After photo of custom colored vanity. Floor is mosaic ceramic tile. Also shows wainscot treatment with accent tile.
 Kitchen Solvers of the Gulf Coast
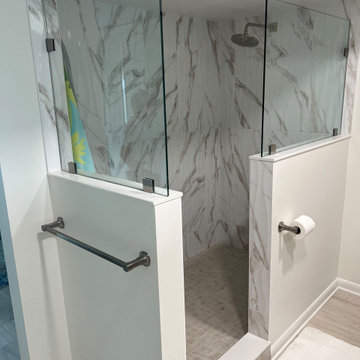
This bathroom remodel was designed to bring both style and functionality to the homeowners' everyday routine. We installed new vanity cabinetry featuring the Portland door style in a warm gray finish, creating a timeless look that adds warmth and character to the space. The vanity was topped with a beautiful Ironsbridge quartz countertop, while new Esplanade tile flooring added durability and elegance underfoot.
The shower was also completely transformed with the addition of a doorless walk-in design featuring a pony wall, creating a more open, spacious feel while maintaining privacy and functionality.
The result is a beautiful bathroom that feels brighter, more inviting, and perfectly suited to the homeowners' lifestyle.
 Kitchen Solvers of Columbus
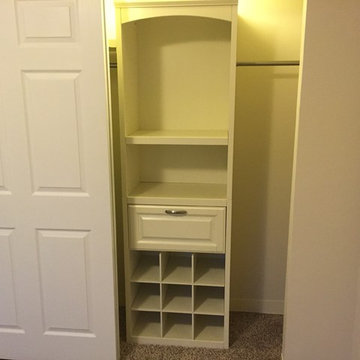
Remodeling project where we installed new custom cabinets in the kitchen and bathroom. The cabinets were done with Bridgewood Hawthorne doors in Cherry and the stain used was Chestnut with a Liquorice Accent Glaze. To complete the transformation we installed a new granite countertop, a new stone backsplash, crown molding and a new Stranded Mocha Bamboo floor.
 Kitchen Solvers of the Gulf Coast
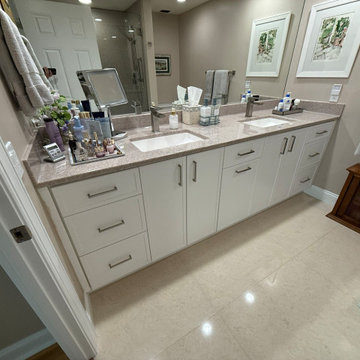
This customer was ready for a bathroom refresh, and we were excited to help them bring their vision to life. They chose to keep things simple yet elegant with a vanity reface, new Onyx countertop with integrated sinks, and a new tub and shower. For the shower, we installed the Onyx panel system in the same Henna color as the countertop, creating a warm, cohesive look throughout the space.
To complement the rich Henna tones, the homeowners painted the walls a darker shade, which beautifully highlighted the Cashmere finish of the vanity. They also had a great time selecting the towel bars and accessories to add their personal touch.
Another happy customer, and another bathroom transformed!

Sponsored
Sunbury, OH

J.Holderby - Renovations
Franklin County's Leading General Contractors - 2X Best of Houzz!
 Kitchen Solvers of the Gulf Coast
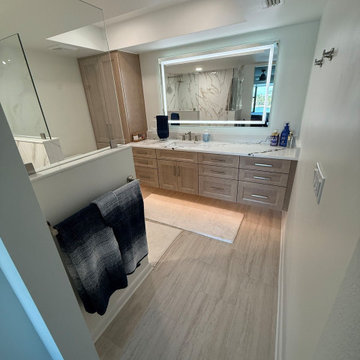
This bathroom remodel was designed to bring both style and functionality to the homeowners' everyday routine. We installed new vanity cabinetry featuring the Portland door style in a warm gray finish, creating a timeless look that adds warmth and character to the space. The vanity was topped with a beautiful Ironsbridge quartz countertop, while new Esplanade tile flooring added durability and elegance underfoot.
The shower was also completely transformed with the addition of a doorless walk-in design featuring a pony wall, creating a more open, spacious feel while maintaining privacy and functionality.
The result is a beautiful bathroom that feels brighter, more inviting, and perfectly suited to the homeowners' lifestyle.
 Kitchen Solvers of Spring Hill
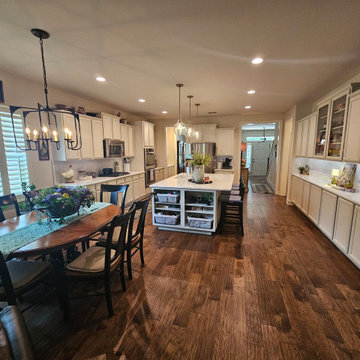
This homeowner wanted a fresh new look for her home. It was dark and dated so we helped her breathe new life and light into multiple spaces in her home. We started with her only wanting soft-closed doors and countertops to coordinating the perfect tile, made the stove wall base cabinets more functional with roll-out trays, added task lighting, assisted with new light fixtures... and then she decided to update some bathrooms! The master bath was updated with a custom-made maple stained counter stack, a Dover White Dolomite remnant vanity top, rectangle sinks, and removing the giant mirror to have two beautiful new mirrors and light fixtures. And then we updated the powder room vanity top with a Macaubus Fantasy quartzite remnant and a new mirror and light fixture. We will be back next year to tackle her upstairs bathroom renovation!
 Kitchen Solvers of Grayslake
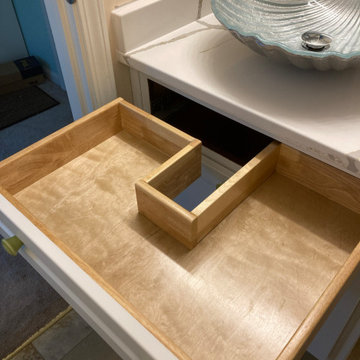
We previously refaced this homeowner’s kitchen a few years ago. The original master vanity countertop had a crack and they’ve discussed changing it over the years. He wanted to surprise his wife and gave us a call to discuss the project. We decided on new vanity tops, plumbing fixtures, and refacing the existing cabinets to match the kitchen style. They went with the Calacatta Laza Gold Quartz for vanity tops and a Shaker door in Glacier White. Check out the decorative vessel sinks and faucets! The homeowner was wondering if a shallow drawer could be installed in the small vanity. She was ecstatic after seeing what we custom built for her. We designed a solid wood drawer to work around the new sink and plumbing fixtures. It was more than she expected! We are glad that we could bring their ideas to life for their bathrooms. If you're thinking about what to do with your vanities, contact us today for a consultation.
 Kitchen Solvers of Spring Hill
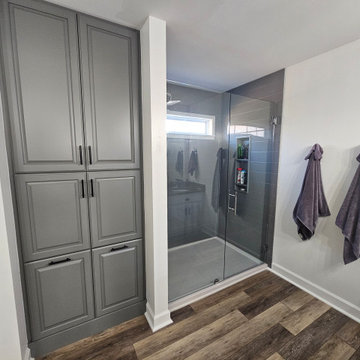
These homeowners were desperate to convert their bathroom from a coffin shower and useless tub (they used it for a clothes drying rack) to a spacious walk-in shower and a linen pantry cabinet that solves all their frustration of what was seriously lacking in their space.
We had a custom door designed and built to match as close as possible to their vanities, found the perfectly sized hamper pull-outs, and designed the shelves and hanging rack to their specifications! Though they initially wanted a subway tile look, the price point and maintenance lead us to select the Onyx shower system in grey to coordinate with their cabinet/vanities and in the shiplap design to play off their accent wall.
Andy meticulously planned and ordered each piece for their niche and around their window which brings the perfect amount of natural light into the space. Bathroom Solved!


 Kitchen Solvers of North Indianapolis
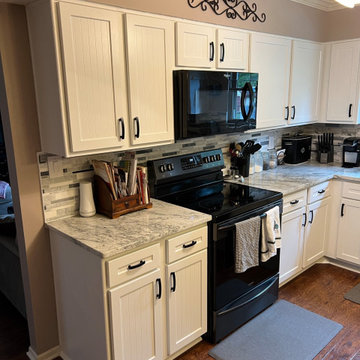
This couple was looking to update their 40-year-old kitchen to something more modern. The cabinets were still in good shape for being as old as they were, they just needed a facelift. Cabinet refacing was the perfect solution for them. We refaced the cabinets in a feather white color to really brighten up the room. The door style that they decided to go with was our Spectrum door. Next, we installed a new granite Aspen white countertop and a Bianca Blended backsplash. To finish this kitchen transformation, we added under cabinet lighting. We also matched their downstairs and master bath vanities with the same material. Now, they have the kitchen they have wanted for 40 years.
 Kitchen Solvers of the Gulf Coast
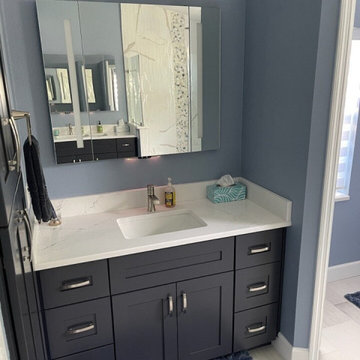
Beautiful bathroom remodeling project where the homeowners were looking to open up the space more. We accomplished this by removing the old tub to allow us to extend the shower wall out more. Next, we tore out the old vanity cabinets and installed all new cabinets done in a Norwood door in an Onyx color. To finish this new look, we installed a new quartz Ethereal Noctis countertop and waterproof laminate flooring. What a beautiful bathroom transformation!


7