
Search results for "Master solver" in Home Design Ideas
 Kitchen Solvers of the Gulf Coast
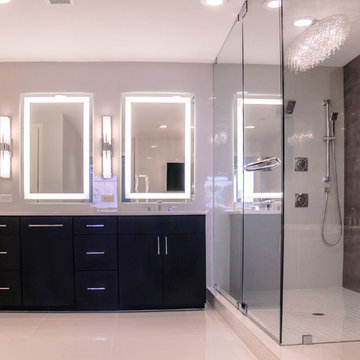
Bathroom remodeling project where the homeowners elected to upgrade the space to a more modern look. The cabinet boxes are frameless and the doors were done with Bridgewood Advantage cabinets done in Cherry. The door and drawer fronts were done in their Scandia style and the stain used was charcoal. We also installed a 3CM quartz countertop done in Silestone-Yukon.
 Kitchen Solvers of the Gulf Coast
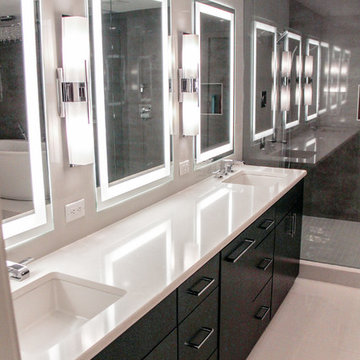
Bathroom remodeling project where the homeowners elected to upgrade the space to a more modern look. The cabinet boxes are frameless and the doors were done with Bridgewood Advantage cabinets done in Cherry. The door and drawer fronts were done in their Scandia style and the stain used was charcoal. We also installed a 3CM quartz countertop done in Silestone-Yukon.
 Kitchen Solvers of Frederick
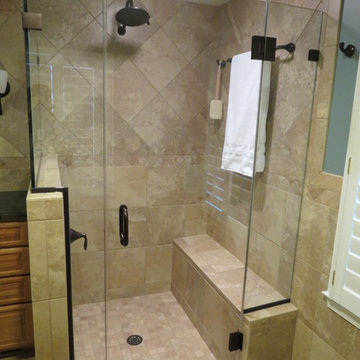
After photo shows easily accessible low curb shower with glass surround and oil rubbed bronze fixtures. Travertine tile pattern carries across entire countertop and shower space. A built in shower seat is a nice feature of this shower example.
Find the right local pro for your project
 Kitchen Solvers of the Gulf Coast
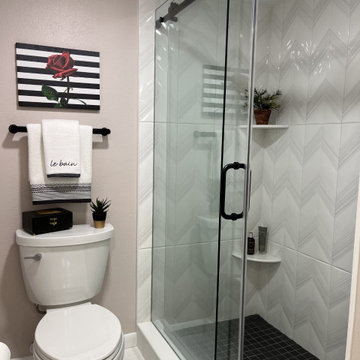
Beautiful bathroom remodeling project where we installed a new vanity and updated the shower. The cabinets for the new vanity were done in a maple Dover door in a Java color. Then we installed a new Lyra quartz countertop. To really make this bathroom stand out, we removed the ceiling light and added 2 sconce lights above both mirrors. To finish this new look, we installed a new pure white matte tile floor. What a transformation!
 Kitchen Solvers of Austin
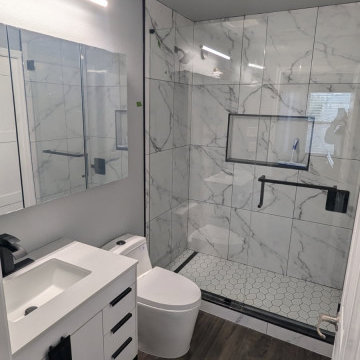
We transformed this bathroom by replacing the built-in tub with a modern walk-in shower, creating a more open and accessible space. The upgrade includes a sleek glass enclosure, premium tile work, and a low-profile shower pan for a contemporary, spa-like feel. We also replaced the flooring, installed a new toilet, upgraded to a stylish vanity, and added updated sconce lighting for a fresh, modern aesthetic. To maximize space, we added a pocket door into the closet, creating a more efficient and functional layout.
 Kitchen Solvers of the Gulf Coast
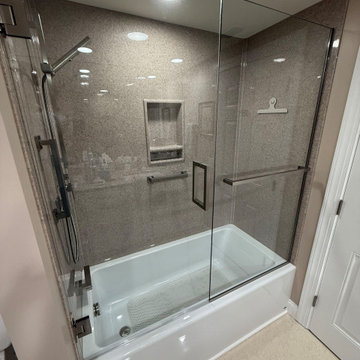
This customer was ready for a bathroom refresh, and we were excited to help them bring their vision to life. They chose to keep things simple yet elegant with a vanity reface, new Onyx countertop with integrated sinks, and a new tub and shower. For the shower, we installed the Onyx panel system in the same Henna color as the countertop, creating a warm, cohesive look throughout the space.
To complement the rich Henna tones, the homeowners painted the walls a darker shade, which beautifully highlighted the Cashmere finish of the vanity. They also had a great time selecting the towel bars and accessories to add their personal touch.
Another happy customer, and another bathroom transformed!
 Kitchen Solvers of the Gulf Coast
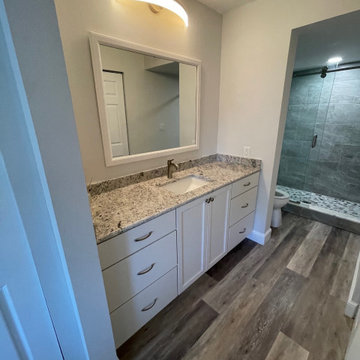
This condo bathroom remodel involved removing all the baseboards, carpeting, tile and removing the wall between the vanity and wet room. New cabinets in the Wyatt door style in Artic White with a slab drawer front were then installed along with a granite countertop in White Ice. To complete the bathroom, a new LVP flooring and baseboards were installed.

Sponsored
Delaware, OH

Buckeye Basements, Inc.
Central Ohio's Basement Finishing ExpertsBest Of Houzz '13-'21
 Kitchen Solvers of Tampa Bay
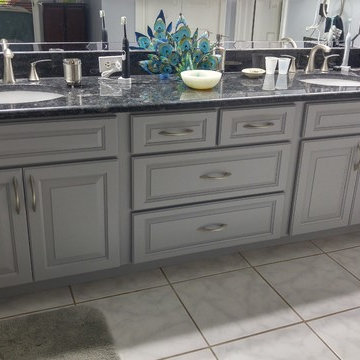
Bathroom remodeling project where the homeowners elected to upgrade their bathroom to a more modern look by refacing the existing vanity cabinets. The homeowners went with a square raised panel door done in maple by Walzcraft. The color they chose is a rain cloud solid tone paint. The complete the transformation, we converted the vanity seat area to a 4-drawer drawer stack using solid maple full-extension drawer boxes and full-extension glides.
 Kitchen Solvers of the Gulf Coast
This was a full bathroom remodel. We gutted everything down to the studs and started fresh. New cast iron tub, 12x24 floor and wall tiles with decorative tiles in the shower and niche, beautiful cherry cabinets with a quartz countertop, and finished with oil rubbed bronze fixtures.
 Kitchen Solvers of Miami

For this bathroom transformation, we did a complete gut out and installed a new shower and vanity with a more updated style. The door style used is mission done in Alder by Bridgewood and the color is Downy with Pewter glaze. We then installed a new granite countertop.
 Kitchen Solvers of Austin
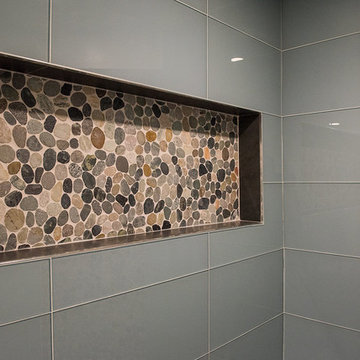
We transformed this bathroom by replacing the dated built-in tub with a modern walk-in shower, creating a more open and accessible space. The upgrade includes a sleek glass enclosure, premium tile work, and a low-profile shower pan, creating a contemporary, spa-like ambiance. We also installed a new quartz countertop, sink, and faucet. The result is a brighter, more functional bathroom that maximizes both style and space.
 Kitchen Solvers of Austin
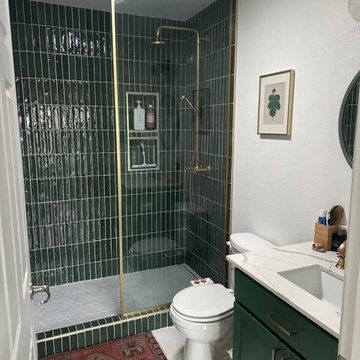
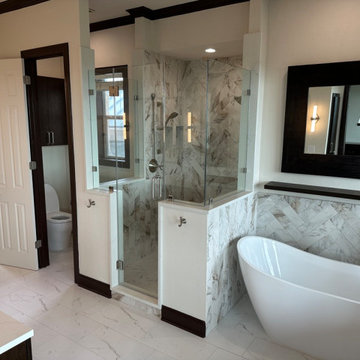
For this project, we completely updated the bathroom, starting with a sleek new vanity featuring maple slab doors in a deep espresso stain for a modern, sophisticated look. We replaced the built-in tub with a freestanding model, creating a spa-like retreat, and updated the shower for a fresh, contemporary feel. The closet also received a full makeover, with new flooring, custom cabinets, upgraded lighting, and a statement chandelier for added elegance.
In the adjoining bedroom, we built in the wall to incorporate a new TV mount, speaker mounts, and an electric fireplace, seamlessly integrating entertainment and comfort into the space.
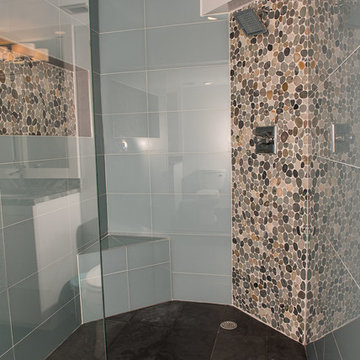 Kitchen Solvers of Miami
For this bathroom transformation, we did a complete gut out and installed a new shower and vanity with a more updated style. The door style used is mission done in Alder by Bridgewood and the color is Downy with Pewter glaze. We then installed a new granite countertop.


 Kitchen Solvers of Spring Hill
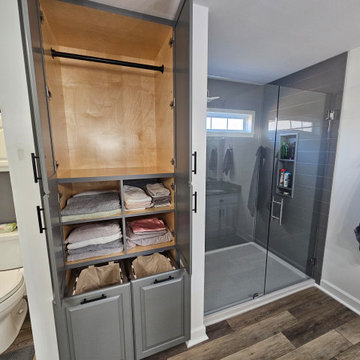
These homeowners were desperate to convert their bathroom from a coffin shower and useless tub (they used it for a clothes drying rack) to a spacious walk-in shower and a linen pantry cabinet that solves all their frustration of what was seriously lacking in their space.
We had a custom door designed and built to match as close as possible to their vanities, found the perfectly sized hamper pull-outs, and designed the shelves and hanging rack to their specifications! Though they initially wanted a subway tile look, the price point and maintenance lead us to select the Onyx shower system in grey to coordinate with their cabinet/vanities and in the shiplap design to play off their accent wall.
Andy meticulously planned and ordered each piece for their niche and around their window which brings the perfect amount of natural light into the space. Bathroom Solved!
 KITCHEN SOLVERS - La Crosse
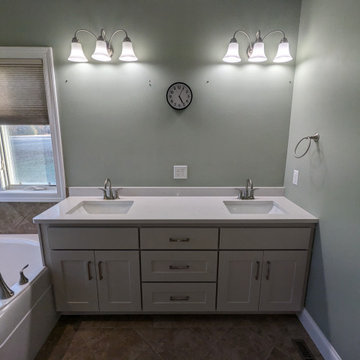
Our clients were looking to update their kitchen without having to replace their existing cabinets. After looking the cabinets over, we determined that cabinet refacing was the perfect solution for them. They went with a wide shaker door in a Stratus color for the perimeter cabinets, while the island was done in Sage. To finish this kitchen transformation, we added a new Carrara Miksa quartz countertop along with a Miramo 2” x 5” Picket Mosaic in Pearl backsplash. Just look at this stunning looking kitchen.
 Kitchen Solvers of McCook
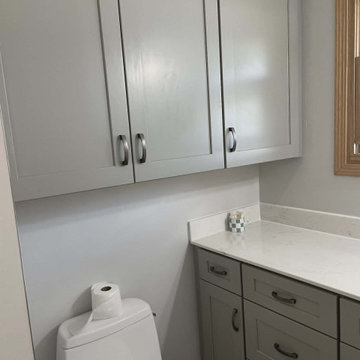
For this bathroom remodeling project, the homeowners were looking for improved storage and a more functional shower space by replacing the existing tub with a beautiful new walk-in shower. We installed new vanity cabinetry featuring the Catalina door style in a Pebble Gray finish, creating a fresh and modern look. The design was completed with a Carrara Ice countertop and Reminisce Wyind flooring, adding both style and durability.
The finished bathroom is bright, inviting, and thoughtfully designed to provide greater comfort, functionality, and everyday enjoyment.
 Kitchen Solvers of Jacksonville
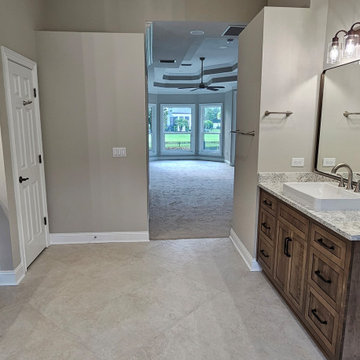
This was not just a kitchen remodel but a whole house refresh. The cabinetry in the kitchen, office and living room were all painted and redoored with our Ireland door in a custom Sherwin Williams white. All the counters in the kitchen were done in an Inverness Blakely quartz while in the Jack and Jill bath, laundry room and garage they went with a Warwick quartz. To finish the kitchen, we added a marble 3 x 8 subway tile backsplash. To finish the rest of the rooms, we tore out old roman columns, reshaped the door archways, demolished all bathrooms and all flooring. We added wainscoting to the walls, redid all the ceiling lighting, added new fans, replaced all switches and outlets and updated all of the plumbing fixtures throughout. The end result was a stunning transformation.

Sponsored
Columbus, OH

Wannemacher Interiors
Customized Award-Winning Interior Design Solutions in Franklin Cnty OH
 Kitchen Solvers of Orlando
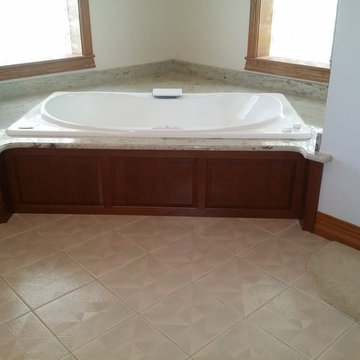
Bathroom remodeling project where we refaced the bathroom cabinets. The homeowner chose to go with the Arlington door style from the Bridgewood Advantage line in Cherry and the stain used was Salem Maple.
 Kitchen Solvers of Jacksonville
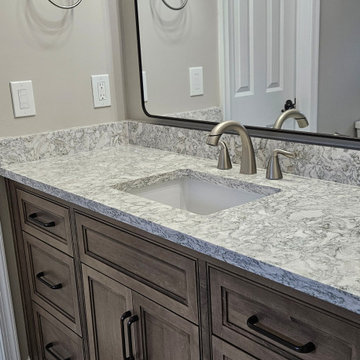
This was not just a kitchen remodel but a whole house refresh. The cabinetry in the kitchen, office and living room were all painted and redoored with our Ireland door in a custom Sherwin Williams white. All the counters in the kitchen were done in an Inverness Blakely quartz while in the Jack and Jill bath, laundry room and garage they went with a Warwick quartz. To finish the kitchen, we added a marble 3 x 8 subway tile backsplash. To finish the rest of the rooms, we tore out old roman columns, reshaped the door archways, demolished all bathrooms and all flooring. We added wainscoting to the walls, redid all the ceiling lighting, added new fans, replaced all switches and outlets and updated all of the plumbing fixtures throughout. The end result was a stunning transformation.
 Kitchen Solvers of Jacksonville
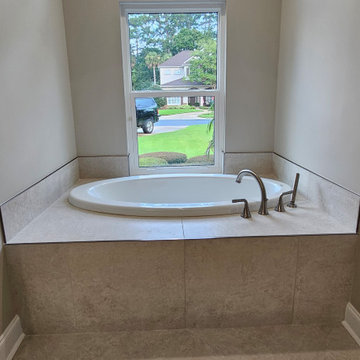
This was not just a kitchen remodel but a whole house refresh. The cabinetry in the kitchen, office and living room were all painted and redoored with our Ireland door in a custom Sherwin Williams white. All the counters in the kitchen were done in an Inverness Blakely quartz while in the Jack and Jill bath, laundry room and garage they went with a Warwick quartz. To finish the kitchen, we added a marble 3 x 8 subway tile backsplash. To finish the rest of the rooms, we tore out old roman columns, reshaped the door archways, demolished all bathrooms and all flooring. We added wainscoting to the walls, redid all the ceiling lighting, added new fans, replaced all switches and outlets and updated all of the plumbing fixtures throughout. The end result was a stunning transformation.
5