
Search results for "Master solver" in Home Design Ideas
 Kitchen Solvers of the Gulf Coast
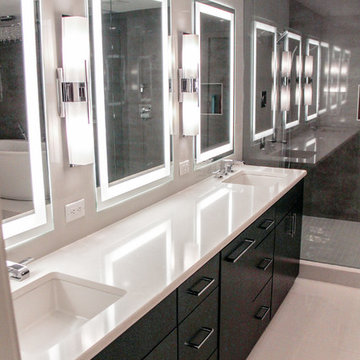
Bathroom remodeling project where the homeowners elected to upgrade the space to a more modern look. The cabinet boxes are frameless and the doors were done with Bridgewood Advantage cabinets done in Cherry. The door and drawer fronts were done in their Scandia style and the stain used was charcoal. We also installed a 3CM quartz countertop done in Silestone-Yukon.
 Kitchen Solvers of the Gulf Coast
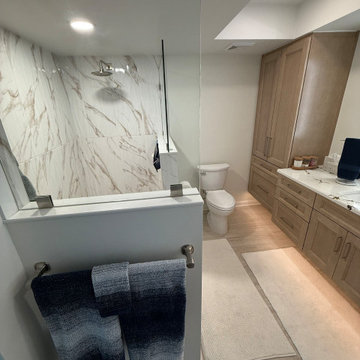
This bathroom remodel was designed to bring both style and functionality to the homeowners' everyday routine. We installed new vanity cabinetry featuring the Portland door style in a warm gray finish, creating a timeless look that adds warmth and character to the space. The vanity was topped with a beautiful Ironsbridge quartz countertop, while new Esplanade tile flooring added durability and elegance underfoot.
The shower was also completely transformed with the addition of a doorless walk-in design featuring a pony wall, creating a more open, spacious feel while maintaining privacy and functionality.
The result is a beautiful bathroom that feels brighter, more inviting, and perfectly suited to the homeowners' lifestyle.
 Kitchen Solvers of the Gulf Coast
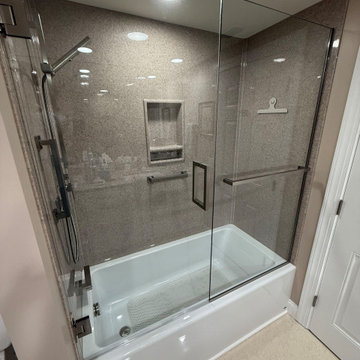
This customer was ready for a bathroom refresh, and we were excited to help them bring their vision to life. They chose to keep things simple yet elegant with a vanity reface, new Onyx countertop with integrated sinks, and a new tub and shower. For the shower, we installed the Onyx panel system in the same Henna color as the countertop, creating a warm, cohesive look throughout the space.
To complement the rich Henna tones, the homeowners painted the walls a darker shade, which beautifully highlighted the Cashmere finish of the vanity. They also had a great time selecting the towel bars and accessories to add their personal touch.
Another happy customer, and another bathroom transformed!
Find the right local pro for your project
 Kitchen Solvers of Frederick
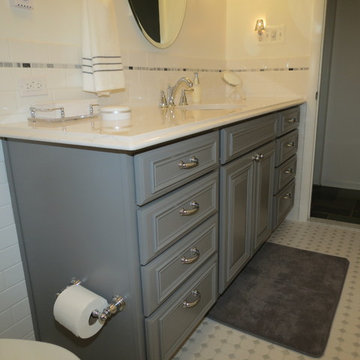
A bathroom remodel done with new custom cabinets. The cabinets were done in the Bridgewood Advantage Salem doors in Maple and the paint used was custom SW Gray. We also installed a new white Carrera Marble countertop and backsplash. To complete the remodel, we also installed a new ceramic Daltile floor.
After photo of custom colored vanity. Floor is mosaic ceramic tile. Also shows wainscot treatment with accent tile.
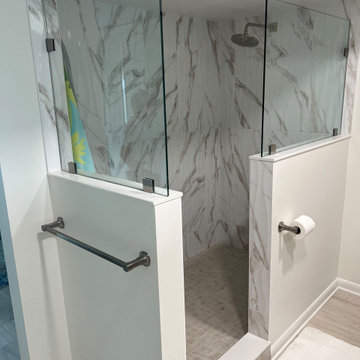 Kitchen Solvers of the Gulf Coast
This bathroom remodel was designed to bring both style and functionality to the homeowners' everyday routine. We installed new vanity cabinetry featuring the Portland door style in a warm gray finish, creating a timeless look that adds warmth and character to the space. The vanity was topped with a beautiful Ironsbridge quartz countertop, while new Esplanade tile flooring added durability and elegance underfoot.
The shower was also completely transformed with the addition of a doorless walk-in design featuring a pony wall, creating a more open, spacious feel while maintaining privacy and functionality.
The result is a beautiful bathroom that feels brighter, more inviting, and perfectly suited to the homeowners' lifestyle.
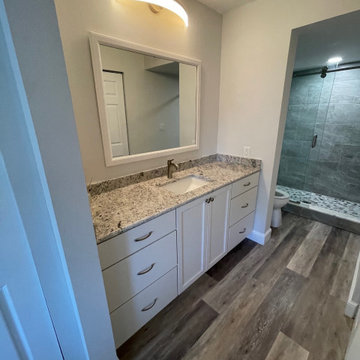 Kitchen Solvers of the Gulf Coast
This condo bathroom remodel involved removing all the baseboards, carpeting, tile and removing the wall between the vanity and wet room. New cabinets in the Wyatt door style in Artic White with a slab drawer front were then installed along with a granite countertop in White Ice. To complete the bathroom, a new LVP flooring and baseboards were installed.
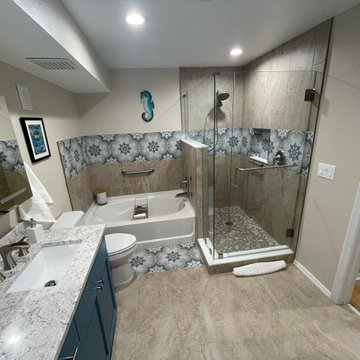 Kitchen Solvers of the Gulf Coast
Beautiful bathroom remodeling project that took this bathroom from dull to stunning! We started by refacing the existing vanity with a slab door done in a Lakeview color. Next, we added a Quartz Silestone Pietra countertop and new flooring. We also remodeled the shower and tub area to give this bathroom the wow factor the homeowner was looking for.

Sponsored
Sunbury, OH

J.Holderby - Renovations
Franklin County's Leading General Contractors - 2X Best of Houzz!
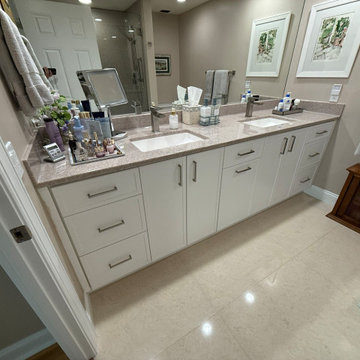 Kitchen Solvers of the Gulf Coast
This customer was ready for a bathroom refresh, and we were excited to help them bring their vision to life. They chose to keep things simple yet elegant with a vanity reface, new Onyx countertop with integrated sinks, and a new tub and shower. For the shower, we installed the Onyx panel system in the same Henna color as the countertop, creating a warm, cohesive look throughout the space.
To complement the rich Henna tones, the homeowners painted the walls a darker shade, which beautifully highlighted the Cashmere finish of the vanity. They also had a great time selecting the towel bars and accessories to add their personal touch.
Another happy customer, and another bathroom transformed!
 Kitchen Solvers of Miami
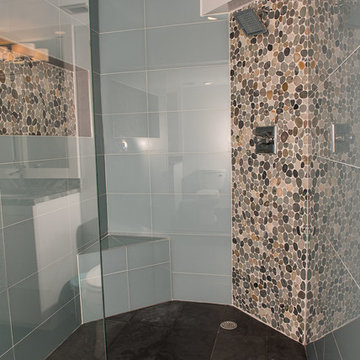
For this bathroom transformation, we did a complete gut out and installed a new shower and vanity with a more updated style. The door style used is mission done in Alder by Bridgewood and the color is Downy with Pewter glaze. We then installed a new granite countertop.
 Kitchen Solvers of Columbus
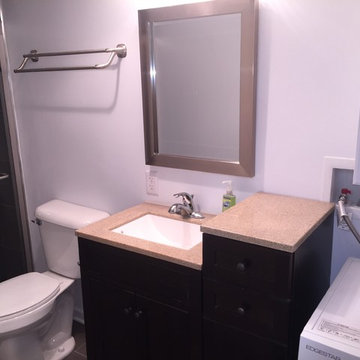
Remodeling project where we installed new custom cabinets in the kitchen and bathroom. The cabinets were done with Bridgewood Hawthorne doors in Cherry and the stain used was Chestnut with a Liquorice Accent Glaze. To complete the transformation we installed a new granite countertop, a new stone backsplash, crown molding and a new Stranded Mocha Bamboo floor.
 Kitchen Solvers of the Gulf Coast
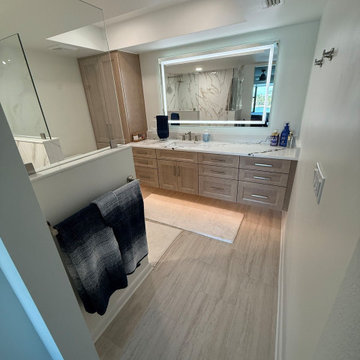
This bathroom remodel was designed to bring both style and functionality to the homeowners' everyday routine. We installed new vanity cabinetry featuring the Portland door style in a warm gray finish, creating a timeless look that adds warmth and character to the space. The vanity was topped with a beautiful Ironsbridge quartz countertop, while new Esplanade tile flooring added durability and elegance underfoot.
The shower was also completely transformed with the addition of a doorless walk-in design featuring a pony wall, creating a more open, spacious feel while maintaining privacy and functionality.
The result is a beautiful bathroom that feels brighter, more inviting, and perfectly suited to the homeowners' lifestyle.
 Kitchen Solvers of Spring Hill
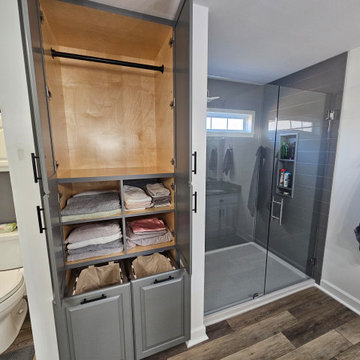
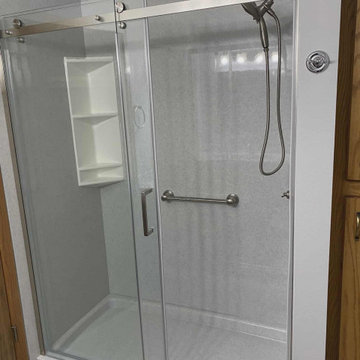
These homeowners were desperate to convert their bathroom from a coffin shower and useless tub (they used it for a clothes drying rack) to a spacious walk-in shower and a linen pantry cabinet that solves all their frustration of what was seriously lacking in their space.
We had a custom door designed and built to match as close as possible to their vanities, found the perfectly sized hamper pull-outs, and designed the shelves and hanging rack to their specifications! Though they initially wanted a subway tile look, the price point and maintenance lead us to select the Onyx shower system in grey to coordinate with their cabinet/vanities and in the shiplap design to play off their accent wall.
Andy meticulously planned and ordered each piece for their niche and around their window which brings the perfect amount of natural light into the space. Bathroom Solved!
 Kitchen Solvers of McCook
For this bathroom remodeling project, the homeowner wanted to refresh both the tub and vanity areas. We installed new vanity cabinets in the Portland door style, finished in a soft willow color for a fresh, updated look. The space was completed with a Winter Pearl cultured marble countertop and a white wave undermount sink.
The result is a clean, beautiful bathroom that feels both refreshed and inviting.

Sponsored
Columbus, OH
Free consultation for landscape design!

Peabody Landscape Group
Franklin County's Reliable Landscape Design & Contracting
 Kitchen Solvers of Spring Hill
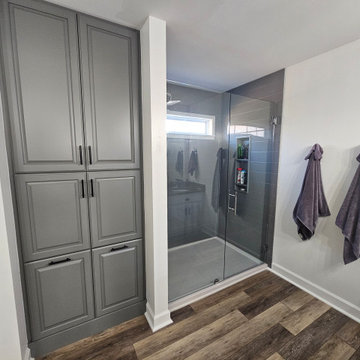
These homeowners were desperate to convert their bathroom from a coffin shower and useless tub (they used it for a clothes drying rack) to a spacious walk-in shower and a linen pantry cabinet that solves all their frustration of what was seriously lacking in their space.
We had a custom door designed and built to match as close as possible to their vanities, found the perfectly sized hamper pull-outs, and designed the shelves and hanging rack to their specifications! Though they initially wanted a subway tile look, the price point and maintenance lead us to select the Onyx shower system in grey to coordinate with their cabinet/vanities and in the shiplap design to play off their accent wall.
Andy meticulously planned and ordered each piece for their niche and around their window which brings the perfect amount of natural light into the space. Bathroom Solved!
 Kitchen Solvers of McCook
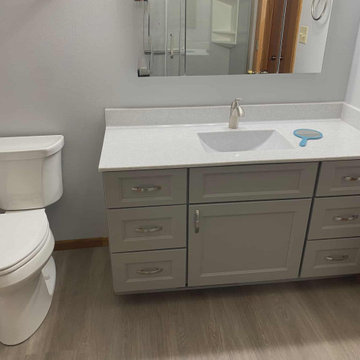
For this bathroom remodeling project, the homeowner wanted to refresh both the tub and vanity areas. We installed new vanity cabinets in the Portland door style, finished in a soft willow color for a fresh, updated look. The space was completed with a Winter Pearl cultured marble countertop and a white wave undermount sink.
The result is a clean, beautiful bathroom that feels both refreshed and inviting.
 Kitchen Solvers of the Gulf Coast

Beautiful bathroom remodeling project that took this bathroom from dull to stunning! We started by refacing the existing vanity with a slab door done in a Lakeview color. Next, we added a Quartz Silestone Pietra countertop and new flooring. We also remodeled the shower and tub area to give this bathroom the wow factor the homeowner was looking for.
 Kitchen Solvers of the Gulf Coast
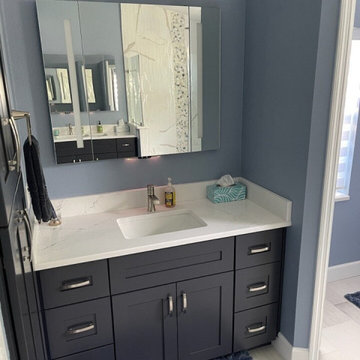
Beautiful bathroom remodeling project where the homeowners were looking to open up the space more. We accomplished this by removing the old tub to allow us to extend the shower wall out more. Next, we tore out the old vanity cabinets and installed all new cabinets done in a Norwood door in an Onyx color. To finish this new look, we installed a new quartz Ethereal Noctis countertop and waterproof laminate flooring. What a beautiful bathroom transformation!

Sponsored
Columbus, OH

Hope Restoration & General Contracting
Columbus Design-Build, Kitchen & Bath Remodeling, Historic Renovations
 Kitchen Solvers of McCook
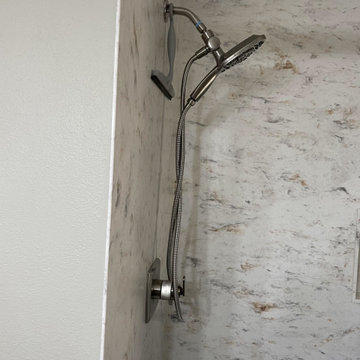
For this bathroom remodeling project, our homeowner was looking to update both the shower and vanity cabinets. The new cabinets were done in the Catalina door style in a polar white color. We also installed a new Sterlina II Henna 12x24 floor. Now they have a bathroom that fits their needs.
 Kitchen Solvers of Jacksonville
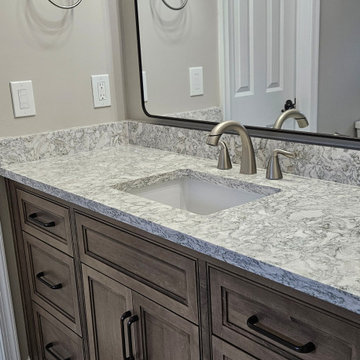
This was not just a kitchen remodel but a whole house refresh. The cabinetry in the kitchen, office and living room were all painted and redoored with our Ireland door in a custom Sherwin Williams white. All the counters in the kitchen were done in an Inverness Blakely quartz while in the Jack and Jill bath, laundry room and garage they went with a Warwick quartz. To finish the kitchen, we added a marble 3 x 8 subway tile backsplash. To finish the rest of the rooms, we tore out old roman columns, reshaped the door archways, demolished all bathrooms and all flooring. We added wainscoting to the walls, redid all the ceiling lighting, added new fans, replaced all switches and outlets and updated all of the plumbing fixtures throughout. The end result was a stunning transformation.
 Kitchen Solvers of Emerald Coast
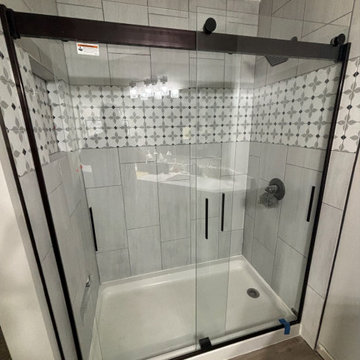
Our client’s home has been transformed from ordinary to extraordinarily fabulous! Her new soft-close cabinets, adorned in the sophisticated hues of Camp White and Aloe Super Matte, exude elegance and style. The addition of a pristine subway tile backsplash and luxurious sterling white quartz countertops creates a striking and timeless kitchen. Both bathrooms now boast brand-new showers and stylish cabinets, elevating the entire home's ambiance. The pièce de résistance is the upgraded pantry, offering both beauty and functionality. This makeover has truly brought our client’s home to a new level of sophistication and charm!
6