
Search results for "Master sort" in Home Design Ideas
 Wilsonart
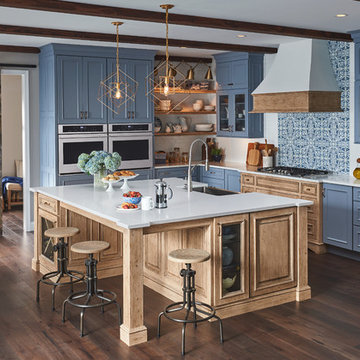
Kitchen - coastal l-shaped dark wood floor and brown floor kitchen idea in Austin with a farmhouse sink, recessed-panel cabinets, blue cabinets, blue backsplash, mosaic tile backsplash, an island and white countertops
 Dave Coleman's Windows To The World, INC
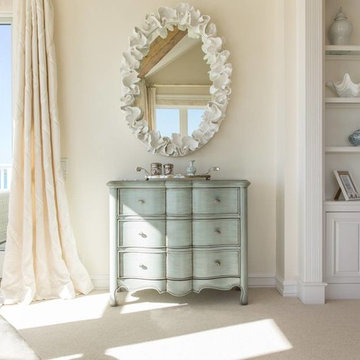
Example of a mid-sized cottage chic master carpeted and beige floor bedroom design in Philadelphia with beige walls and no fireplace
Example of a mid-sized cottage chic master carpeted and beige floor bedroom design in Philadelphia with beige walls and no fireplace
 User
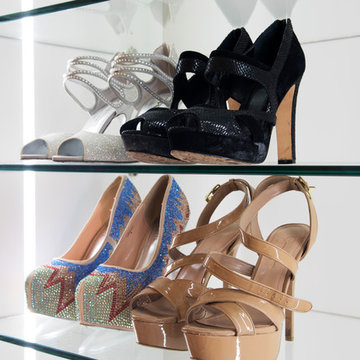
Designed by Sue Tinker of Closet Works
The glass shelves accommodate all sorts shoe types and multiple pairs can fit on each row for those with a larger collection. With so many shelves, shoes can be separated into categories such as flats, heels, casual, boots, and more.
Find the right local pro for your project
 Archer & Buchanan Architecture, Ltd.
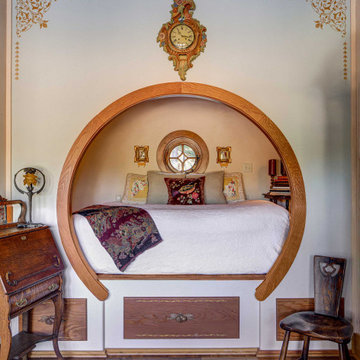
Master bedroom in the Hobbit House at Dragonfly Knoll with round opening sleeping niche with round window, drawers for storage beneath, pale blue stenciled wall and hardwood floors.
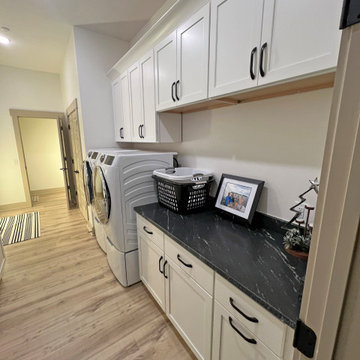
 Michael Guthrie
This bright laundry room design includes storage, space for folding and sorting clothes, and extra room for pet supplies and feeding.
Example of a mid-sized transitional galley brown floor utility room design in Nashville with shaker cabinets, white cabinets, quartz countertops, a side-by-side washer/dryer and gray countertops
Example of a mid-sized transitional galley brown floor utility room design in Nashville with shaker cabinets, white cabinets, quartz countertops, a side-by-side washer/dryer and gray countertops
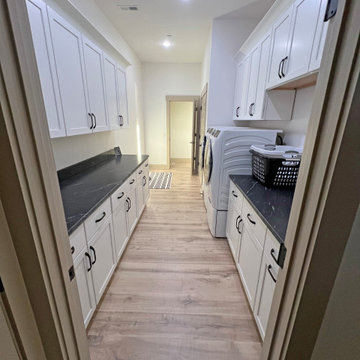 Michael Guthrie
This bright laundry room design includes storage, space for folding and sorting clothes, and extra room for pet supplies and feeding.
Example of a mid-sized transitional galley brown floor utility room design in Nashville with shaker cabinets, white cabinets, quartz countertops, white walls, a side-by-side washer/dryer and gray countertops
Example of a mid-sized transitional galley brown floor utility room design in Nashville with shaker cabinets, white cabinets, quartz countertops, white walls, a side-by-side washer/dryer and gray countertops
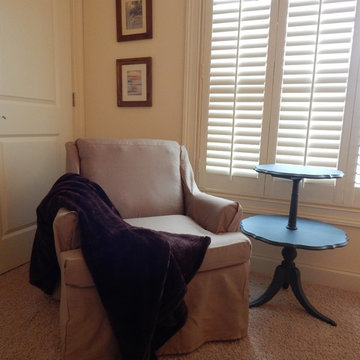
 Saavy Designs, LLC
We helped sort through the client's items to make the space look nicer and more organized.
This is the master bedroom area with a reading corner.
Mid-sized transitional master carpeted and beige floor bedroom photo with yellow walls and no fireplace
Mid-sized transitional master carpeted and beige floor bedroom photo with yellow walls and no fireplace

Sponsored
Delaware, OH

Buckeye Basements, Inc.
Central Ohio's Basement Finishing ExpertsBest Of Houzz '13-'21

 Nicole White Designs Interiors LLC
Dream Focus Photography
Example of an eclectic bathroom design in Miami
Example of an eclectic bathroom design in Miami
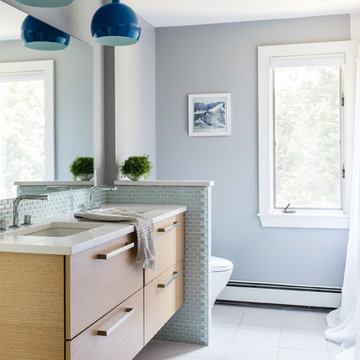
 Sashya Thind
Transitional 3/4 gray tile bathroom photo in Boston with flat-panel cabinets, medium tone wood cabinets, gray walls, an undermount sink and white countertops
 Change Your Bathroom©
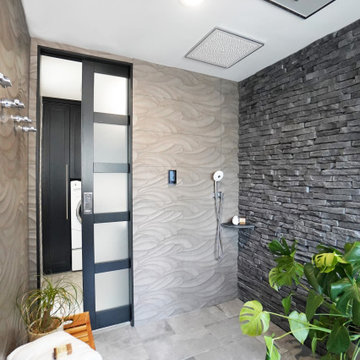
This pool house bathroom has large format architectural wall tiles, non slip floor tiles, stacked stone and glass accents. Two in ceiling rain heads (one with chroma-therapy), a digital shower valve and hidden drain system. A towel warmer and electric medicine cabinet were incorporated for ease of use and extra storage. The vanity features a concrete top with integrated sinks and electric faucets (with adjustable settings for water flow and timing). Also, attached laundry updated to coordinate with black cabinets, hanging for suits and towels and a laundry sink for connivence.
 LDa Architecture & Interiors
TEAM
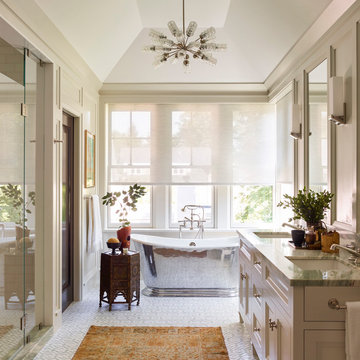
Architect: LDa Architecture & Interiors
Interior Design: Nina Farmer Interiors
Builder: Wellen Construction
Landscape Architect: Matthew Cunningham Landscape Design
Photographer: Eric Piasecki Photography
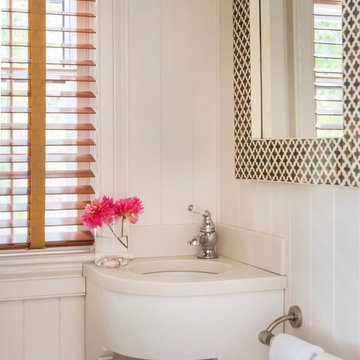
Powder room - small traditional powder room idea in Orange County with white walls, solid surface countertops and an undermount sink

Sponsored
Columbus, OH

Wannemacher Interiors
Customized Award-Winning Interior Design Solutions in Franklin Cnty OH
 Gittie Perl
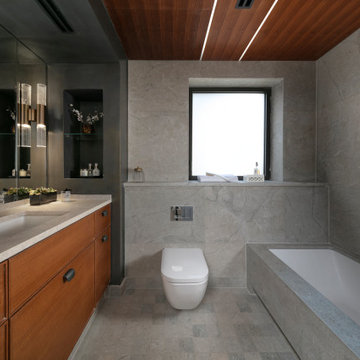
Grey marble master bathroom
Inspiration for a mid-sized contemporary master gray tile marble floor, gray floor, single-sink and wood ceiling tub/shower combo remodel with medium tone wood cabinets, a wall-mount toilet, an undermount sink, marble countertops, gray countertops, a niche, a built-in vanity, flat-panel cabinets and an undermount tub
Inspiration for a mid-sized contemporary master gray tile marble floor, gray floor, single-sink and wood ceiling tub/shower combo remodel with medium tone wood cabinets, a wall-mount toilet, an undermount sink, marble countertops, gray countertops, a niche, a built-in vanity, flat-panel cabinets and an undermount tub

 Fernando Diaz & Associates
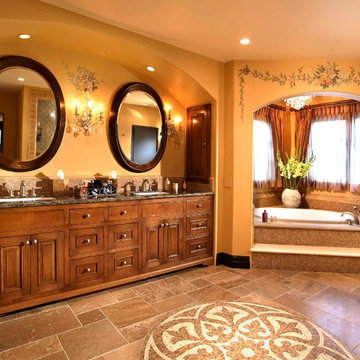
Linen closet was relocated to make room for large pullman. Arch above the mirrors was added to mimic existing arch. Floor features large medallion.
Inspiration for a huge mediterranean master brown tile and mosaic tile travertine floor corner bathtub remodel in Los Angeles with raised-panel cabinets, medium tone wood cabinets, granite countertops, yellow walls and a drop-in sink
Inspiration for a huge mediterranean master brown tile and mosaic tile travertine floor corner bathtub remodel in Los Angeles with raised-panel cabinets, medium tone wood cabinets, granite countertops, yellow walls and a drop-in sink


Sponsored
Fredericksburg, OH

High Point Cabinets
Columbus' Experienced Custom Cabinet Builder | 4x Best of Houzz Winner
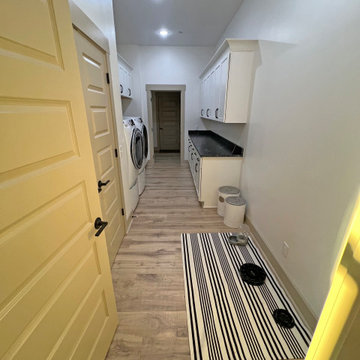 Michael Guthrie
This bright laundry room design includes storage, space for folding and sorting clothes, and extra room for pet supplies and feeding.
Utility room - mid-sized transitional galley brown floor utility room idea in Nashville with shaker cabinets, white cabinets, quartz countertops, white walls, a side-by-side washer/dryer and black countertops
Utility room - mid-sized transitional galley brown floor utility room idea in Nashville with shaker cabinets, white cabinets, quartz countertops, white walls, a side-by-side washer/dryer and black countertops
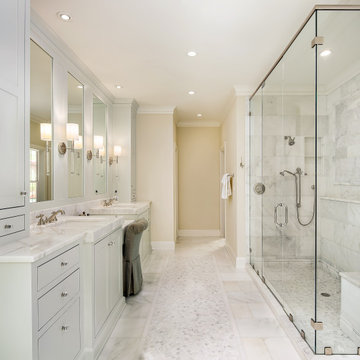
 Prevot Design Services, APAC
Example of a large transitional master marble tile marble floor freestanding bathtub design with shaker cabinets, an undermount sink, marble countertops and a hinged shower door
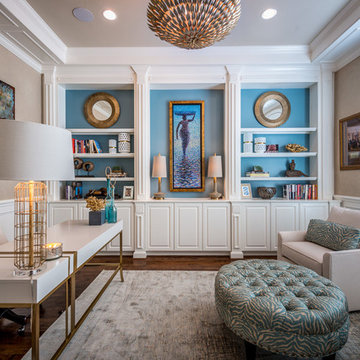
 The Design Firm
Inspiration for a mid-sized transitional freestanding desk dark wood floor and brown floor study room remodel in Houston with beige walls
83