
Search results for "Master stars" in Home Design Ideas
 Pacific Coast Custom Design

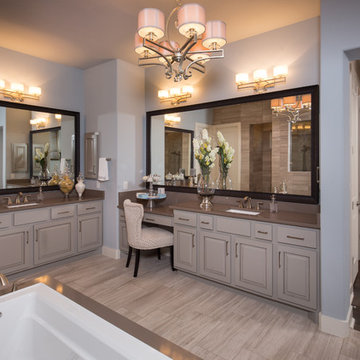
Beautiful updates to dated spaces. We updated the master bathrooms and 2 guest bathrooms with beautiful custom vanities with recessed fronts. The beautiful gray finish works wonderfully with the Carrara marble and white subway tile. We created recessed soap niches in the guest bathrooms and a deluxe recessed niche with shelves in the master bathroom. The lovely gray and white palate gives a fresh calming feeling to these spaces. Now the client has the bathrooms of their dreams.
 Andrea Schumacher Interiors
Emily Minton Redfield
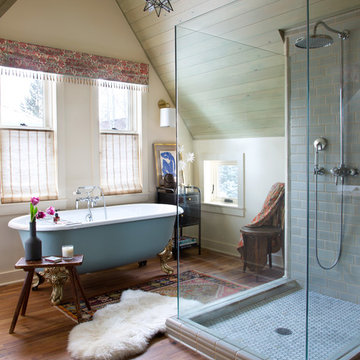
Inspiration for an eclectic gray tile medium tone wood floor claw-foot bathtub remodel in Denver with beige walls
Inspiration for an eclectic gray tile medium tone wood floor claw-foot bathtub remodel in Denver with beige walls
 William Quarles Photography

Photography by William Quarles. Custom Built Home by Arthur Rutenberg Homes/Chuck Lattif, President Coastal Premier Homes LLC/clattif@arhomes.com
Classic porch idea in Charleston with a fire pit, decking and a roof extension
Classic porch idea in Charleston with a fire pit, decking and a roof extension
Find the right local pro for your project
 All-Star Remodeling & Design
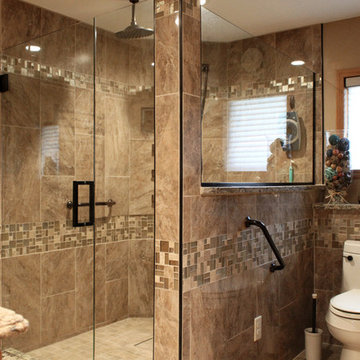
For this Plainwell Bathroom Remodel & Addition, we started by completely gutting the old bathroom and then extending the space with a 6ft x 8ft addition. The new space consisted of a 4ft x 5ft Walk-In Tile Shower (Ava Terina Wall Tile – Giallo) with a Labelle Thermostatic Dual Shower System with Hand Shower and 3 Jets and Custom Frameless Arizona Shower Door. We installed a new KOHLER Cimarron Comfort Height One-Piece Elongated Toilet (with a custom oil rubbed bronze handle to match the faucets). The new vanity was HomeCrest Cabinetry (Heritage Square – Hickory – Honey) with Cambria Quartz Vanity Tops (Bradshaw), two Undermount Rectangle Porcelain Sinks, and KOHLER Bathroom Sink Faucets (Alteo – Widespread – Oil Rubbed Bronze). This bathroom also featured Heated Tile Floors (Ava Terina Floor Tile – Giallo), Lighted Heated Vanity Mirrors, a Heated Towel Bar, and a Panasonic Whisper Warm Heated Ceiling Fan.
 Forst Construction, Inc.

Spacious Master Bedroom Closet with built-in spaces for all your needs. This house comes with two!
Walk-in closet - large transitional gender-neutral medium tone wood floor walk-in closet idea with open cabinets and gray cabinets
Walk-in closet - large transitional gender-neutral medium tone wood floor walk-in closet idea with open cabinets and gray cabinets
 All-Star Remodeling & Design
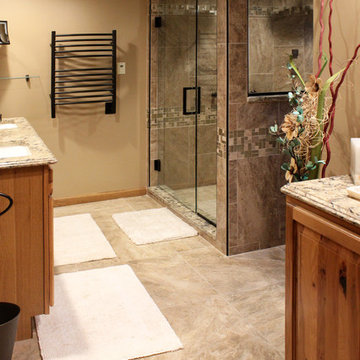
For this Plainwell Bathroom Remodel & Addition, we started by completely gutting the old bathroom and then extending the space with a 6ft x 8ft addition. The new space consisted of a 4ft x 5ft Walk-In Tile Shower (Ava Terina Wall Tile – Giallo) with a Labelle Thermostatic Dual Shower System with Hand Shower and 3 Jets and Custom Frameless Arizona Shower Door. We installed a new KOHLER Cimarron Comfort Height One-Piece Elongated Toilet (with a custom oil rubbed bronze handle to match the faucets). The new vanity was HomeCrest Cabinetry (Heritage Square – Hickory – Honey) with Cambria Quartz Vanity Tops (Bradshaw), two Undermount Rectangle Porcelain Sinks, and KOHLER Bathroom Sink Faucets (Alteo – Widespread – Oil Rubbed Bronze). This bathroom also featured Heated Tile Floors (Ava Terina Floor Tile – Giallo), Lighted Heated Vanity Mirrors, a Heated Towel Bar, and a Panasonic Whisper Warm Heated Ceiling Fan.
 Heirloom Design Build
Location: Atlanta, Georgia - Historical Inman Park

Scope: This home was a new home we developed and built in Atlanta, GA. This was built to fit into the historical neighborhood. This is the master bathroom.
High performance / green building certifications: EPA Energy Star Certified Home, EarthCraft Certified Home - Gold, NGBS Green Certified Home - Gold, Department of Energy Net Zero Ready Home, GA Power Earthcents Home, EPA WaterSense Certified Home. The home achieved a 50 HERS rating.
Builder/Developer: Heirloom Design Build
Architect: Jones Pierce
Interior Design/Decorator: Heirloom Design Build
Photo Credit: D. F. Radlmann
www.heirloomdesignbuild.com


 All-Star Remodeling & Design
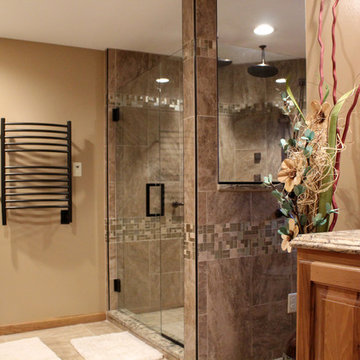
For this Plainwell Bathroom Remodel & Addition, we started by completely gutting the old bathroom and then extending the space with a 6ft x 8ft addition. The new space consisted of a 4ft x 5ft Walk-In Tile Shower (Ava Terina Wall Tile – Giallo) with a Labelle Thermostatic Dual Shower System with Hand Shower and 3 Jets and Custom Frameless Arizona Shower Door. We installed a new KOHLER Cimarron Comfort Height One-Piece Elongated Toilet (with a custom oil rubbed bronze handle to match the faucets). The new vanity was HomeCrest Cabinetry (Heritage Square – Hickory – Honey) with Cambria Quartz Vanity Tops (Bradshaw), two Undermount Rectangle Porcelain Sinks, and KOHLER Bathroom Sink Faucets (Alteo – Widespread – Oil Rubbed Bronze). This bathroom also featured Heated Tile Floors (Ava Terina Floor Tile – Giallo), Lighted Heated Vanity Mirrors, a Heated Towel Bar, and a Panasonic Whisper Warm Heated Ceiling Fan.

 Kirk Riley Design

This Master Bathroom features high contrasts in color and shapes. Modern black fixtures standout in a backdrop over-sized subway tiles. A custom vanity rests on heated porcelain floors in a faux wood pattern. Carrera marble in a chevron pattern is the star of the shower in the niche and the floor is tiled in a hex pattern. Updating the floor plan allowed for a larger shower and increased storage. The barn door is a fresh update for the closet entrance.

 Dean Digital Imaging Inc
Entry. Photography by Floyd Dean, Dean Digital Imaging Inc. ©2016
Transitional dark wood floor foyer photo in Philadelphia with white walls and a glass front door
Transitional dark wood floor foyer photo in Philadelphia with white walls and a glass front door

 chadbourne + doss architects
A new Seattle modern house designed by chadbourne + doss architects houses a couple and their 18 bicycles. 3 floors connect indoors and out and provide panoramic views of Lake Washington. The stair uses reclaimed wood and steel. The stair winds around an interior wall of backlit translucent fiberglass.
photo by Benjamin Benschneider
 All-Star Remodeling & Design
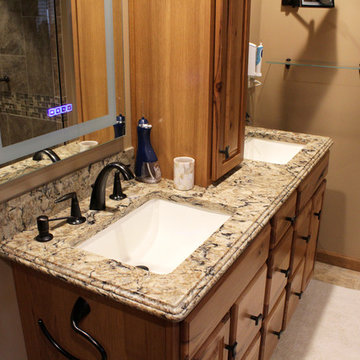
For this Plainwell Bathroom Remodel & Addition, we started by completely gutting the old bathroom and then extending the space with a 6ft x 8ft addition. The new space consisted of a 4ft x 5ft Walk-In Tile Shower (Ava Terina Wall Tile – Giallo) with a Labelle Thermostatic Dual Shower System with Hand Shower and 3 Jets and Custom Frameless Arizona Shower Door. We installed a new KOHLER Cimarron Comfort Height One-Piece Elongated Toilet (with a custom oil rubbed bronze handle to match the faucets). The new vanity was HomeCrest Cabinetry (Heritage Square – Hickory – Honey) with Cambria Quartz Vanity Tops (Bradshaw), two Undermount Rectangle Porcelain Sinks, and KOHLER Bathroom Sink Faucets (Alteo – Widespread – Oil Rubbed Bronze). This bathroom also featured Heated Tile Floors (Ava Terina Floor Tile – Giallo), Lighted Heated Vanity Mirrors, a Heated Towel Bar, and a Panasonic Whisper Warm Heated Ceiling Fan.

Sponsored
Delaware, OH

Buckeye Basements, Inc.
Central Ohio's Basement Finishing ExpertsBest Of Houzz '13-'21


 Living Stone Design + Build
A rustic modern home office featuring a custom wood desk, natural textures, and large windows that frame stunning mountain views, creating a serene and sustainable workspace in this organic mountain home.
 All-Star Remodeling & Design
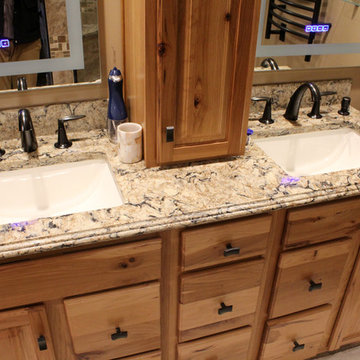
For this Plainwell Bathroom Remodel & Addition, we started by completely gutting the old bathroom and then extending the space with a 6ft x 8ft addition. The new space consisted of a 4ft x 5ft Walk-In Tile Shower (Ava Terina Wall Tile – Giallo) with a Labelle Thermostatic Dual Shower System with Hand Shower and 3 Jets and Custom Frameless Arizona Shower Door. We installed a new KOHLER Cimarron Comfort Height One-Piece Elongated Toilet (with a custom oil rubbed bronze handle to match the faucets). The new vanity was HomeCrest Cabinetry (Heritage Square – Hickory – Honey) with Cambria Quartz Vanity Tops (Bradshaw), two Undermount Rectangle Porcelain Sinks, and KOHLER Bathroom Sink Faucets (Alteo – Widespread – Oil Rubbed Bronze). This bathroom also featured Heated Tile Floors (Ava Terina Floor Tile – Giallo), Lighted Heated Vanity Mirrors, a Heated Towel Bar, and a Panasonic Whisper Warm Heated Ceiling Fan.
 Lindye Galloway Interiors
Jasmine Star
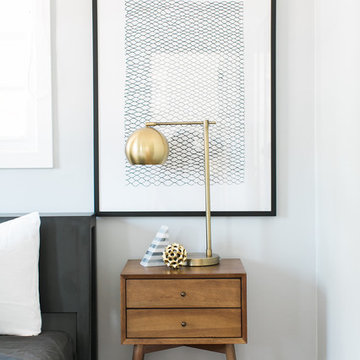
Inspiration for a large mid-century modern guest light wood floor bedroom remodel in Orange County with gray walls and no fireplace
Inspiration for a large mid-century modern guest light wood floor bedroom remodel in Orange County with gray walls and no fireplace

Sponsored
Columbus, OH

Hope Restoration & General Contracting
Columbus Design-Build, Kitchen & Bath Remodeling, Historic Renovations
 Altera Design & Remodeling, Inc.

Corner shower - mid-sized transitional master porcelain tile porcelain tile corner shower idea in San Francisco with recessed-panel cabinets, a one-piece toilet, gray walls and an undermount sink
 All-Star Remodeling & Design
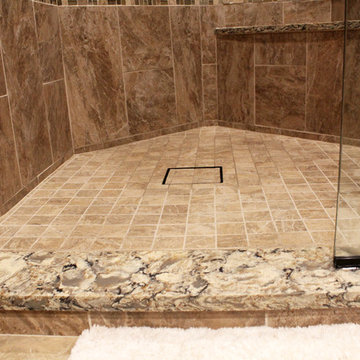
For this Plainwell Bathroom Remodel & Addition, we started by completely gutting the old bathroom and then extending the space with a 6ft x 8ft addition. The new space consisted of a 4ft x 5ft Walk-In Tile Shower (Ava Terina Wall Tile – Giallo) with a Labelle Thermostatic Dual Shower System with Hand Shower and 3 Jets and Custom Frameless Arizona Shower Door. We installed a new KOHLER Cimarron Comfort Height One-Piece Elongated Toilet (with a custom oil rubbed bronze handle to match the faucets). The new vanity was HomeCrest Cabinetry (Heritage Square – Hickory – Honey) with Cambria Quartz Vanity Tops (Bradshaw), two Undermount Rectangle Porcelain Sinks, and KOHLER Bathroom Sink Faucets (Alteo – Widespread – Oil Rubbed Bronze). This bathroom also featured Heated Tile Floors (Ava Terina Floor Tile – Giallo), Lighted Heated Vanity Mirrors, a Heated Towel Bar, and a Panasonic Whisper Warm Heated Ceiling Fan.
 User

UserInspiration for a large cottage master ceramic tile, multicolored floor, double-sink and vaulted ceiling freestanding bathtub remodel in Grand Rapids with shaker cabinets, medium tone wood cabinets, green walls, an undermount sink, quartz countertops, white countertops, a niche and a built-in vanity
24