
Search results for "Master starting" in Home Design Ideas

 J Brewer and Associates, INC.
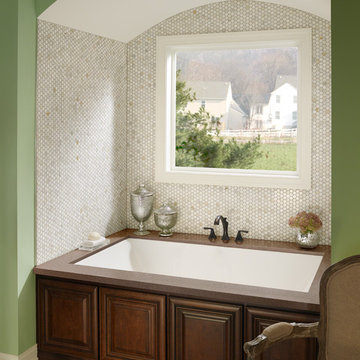
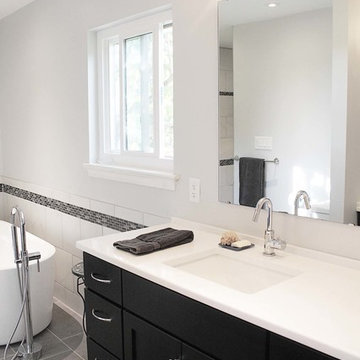
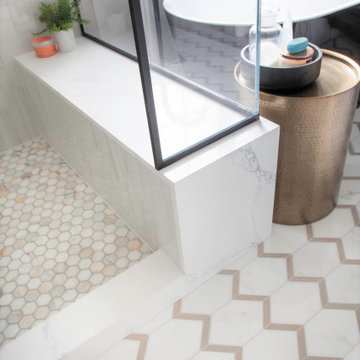
This master bathroom started as a very small bath, with not a lot of accessible room or storage. To increase the sq footage, a spare bedroom became the new on suite and walk in closet. Neutral materials and finishes make the space seem seamless, luxurious and spacious.
 J Brewer and Associates, INC.
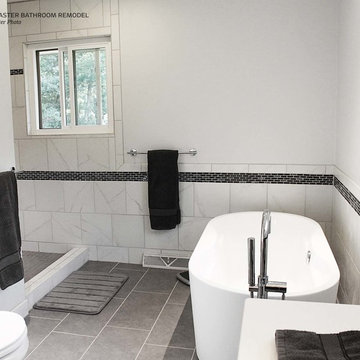
This master bathroom started as a very small bath, with not a lot of accessible room or storage. To increase the sq footage, a spare bedroom became the new on suite and walk in closet. Neutral materials and finishes make the space seem seamless, luxurious and spacious.
Find the right local pro for your project
 Staging Beautifully
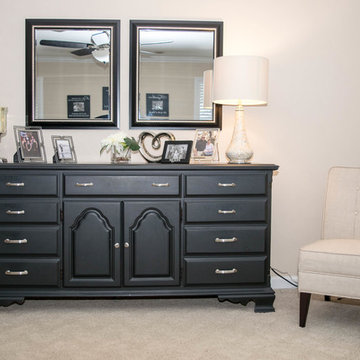
Kim Roberts, owner of Staging Beautifully, has a passion for creating beautiful spaces. From home staging to redecorating, Kim’s relaxed and friendly approach make even the most challenging project fun and enjoyable.
For those interested in refreshing their space, Staging Beautifully can assist a homeowner in decorating their home with the items they already own and love. Like staging, redesign may include color selection, rearranging furniture, hanging art and placing accessories. It is a cost effective design alternative which will give your home a facelift without the cost of an Interior Designer. Utilizing your furnishings and treasures, we will shop your home to find new and creative ways to display your family’s possessions. This will result in a complete interior transformation which will reflect your personality, style, comfort and functionality to your living space without having to buy anything.
Looking to sell your home, consider home staging to target a higher selling price. Home Staging aims to de-personalize your home and make it appealing to virtually all prospective buyers. The way you live in your home and the way you market your home are two very different things. Your home is competing with every other home on the market. A home that looks like it needs work or isn't move-in ready prompts buyers to low-ball their offers, or eliminate your home from consideration all together. Those homes that are staged to reflect current trends attract and appeal to more buyers, resulting in more offers, faster sales, and higher sale prices. Sometimes, an agent may even recommend your price be increased once your home is staged! A well-staged home can even start a bidding war with multiple offers!
 Linda Boylan Interiors
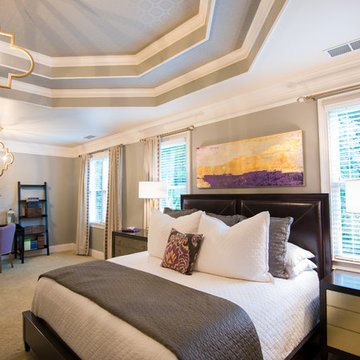
The inspiration for this Master Bedroom started with a custom piece of artwork in goldleaf, variations of purple and creme above the bed. Touches of gold were dispersed around the room as seen on the nightstands, lamps, chandeliers, and mirror over the desk area.
 User
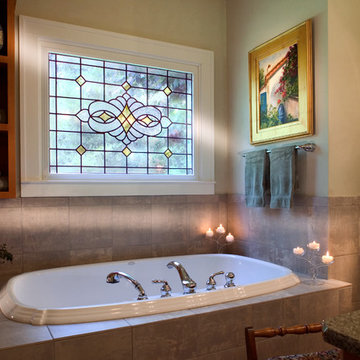
UserThe master bath started out with a traditional tub/shower combination and we renovated it to include an open shower and a jetted tub with convenient storage for towels and bath goodies. The vanity which you don't see, is natural cherry with a granite top, quarter clip corners (I try to keep sharp edges out of all projects.) This has the feeling of a European spa, particularly with the custom art glass inset over the tub.
Photo Credit: Robert Thien
 J Brewer and Associates, INC.
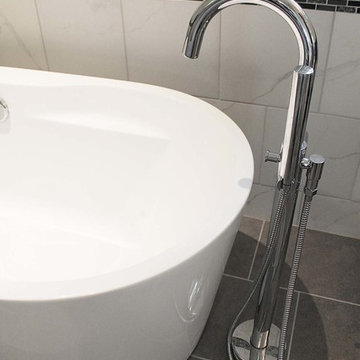
This master bathroom started as a very small bath, with not a lot of accessible room or storage. To increase the sq footage, a spare bedroom became the new on suite and walk in closet. Neutral materials and finishes make the space seem seamless, luxurious and spacious.

Sponsored
Fredericksburg, OH

High Point Cabinets
Columbus' Experienced Custom Cabinet Builder | 4x Best of Houzz Winner
 Dalia Canora Design, LLC
Bedroom - mid-sized transitional master dark wood floor and brown floor bedroom idea in DC Metro with gray walls and no fireplace
 Signature Designs Kitchen | Bath | Interiors
Black and White bathroom with forest green vanity cabinets.
Home design - farmhouse home design idea in Denver
Home design - farmhouse home design idea in Denver

 Let's Remodel
In this bathroom, the client wanted the contrast of the white subway tile and the black hexagon tile. We tiled up the walls and ceiling to create a wet room feeling.

 David Crosson Design Collective
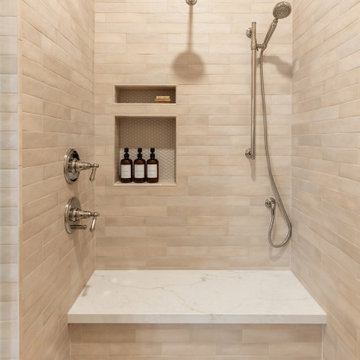
The client decided that she was in her "forever home" and wanted to create a space that felt clean and fresh but referenced elements of a vintage aesthetic. Panel molding, gently swooping paintable wallpaper, a high-contrast palette and gleaming fixtures from Kohler's Artifacts line all contributed to the look. "I'm never leaving this room," she said when we were done--and somehow I believe that might just be true!
Image shot by John Bilodeau
 Maya Axt Interiors
Designing a whole home remodel for a client’s second home was an exciting opportunity to create a space that felt both welcoming and timeless. The clients wanted a space that felt light, bright, and timeless. We focused on an open-concept layout, maximizing natural light and incorporating soft, neutral tones that complemented the desert landscape. The main showstopper of the home was the kitchen, which the family considered the heart of the home. Featuring high-end finishes, the kitchen became a space for both cooking and gathering, designed for both functionality and elegance. Thoughtful touches, such as custom cabinetry, integrated appliances, and custom hood, helped elevate the entire space, making it a true focal point. With a thoughtful blend of modern design and classic touches, the remodel was tailored to ensure the space could grow with the family and become a place they would cherish and enjoy for years to come.
 Bella B Home Designs

When we started this closet was a hole, we completed renovated the closet to give our client this luxurious space to enjoy!
Small transitional gender-neutral dark wood floor and brown floor walk-in closet photo in Philadelphia with recessed-panel cabinets and white cabinets
Small transitional gender-neutral dark wood floor and brown floor walk-in closet photo in Philadelphia with recessed-panel cabinets and white cabinets

Sponsored
Columbus, OH

Wannemacher Interiors
Customized Award-Winning Interior Design Solutions in Franklin Cnty OH
 Esslinger Design Company

Bathroom - large transitional master white tile and marble tile marble floor, white floor, single-sink and vaulted ceiling bathroom idea in Chicago with shaker cabinets, blue cabinets, blue walls, an undermount sink, quartz countertops, a hinged shower door, white countertops, a niche and a built-in vanity

 Fresh Start Interiors
This master bedroom has a vaulted ceiling with brass chandelier, blue wood bed, neutral patterned wallpaper for texture and natural woven shades.
Inspiration for a mid-sized eclectic master medium tone wood floor, vaulted ceiling and wallpaper bedroom remodel in Boston with beige walls
Inspiration for a mid-sized eclectic master medium tone wood floor, vaulted ceiling and wallpaper bedroom remodel in Boston with beige walls

 ReStart Home Renovations
A master suite was created from an office, living room and powder room.
Inspiration for a large transitional master porcelain tile, gray floor and double-sink bathroom remodel in Philadelphia with shaker cabinets, light wood cabinets, a one-piece toilet, gray walls, an integrated sink, quartz countertops, a hinged shower door, white countertops and a freestanding vanity
Inspiration for a large transitional master porcelain tile, gray floor and double-sink bathroom remodel in Philadelphia with shaker cabinets, light wood cabinets, a one-piece toilet, gray walls, an integrated sink, quartz countertops, a hinged shower door, white countertops and a freestanding vanity
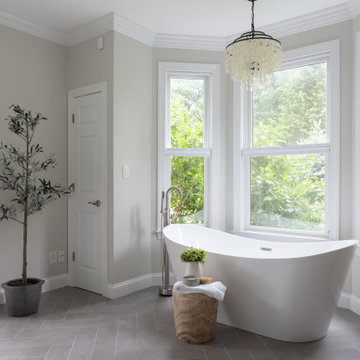 ReStart Home Renovations
A master suite was created from an office, living room and powder room.
Large transitional master porcelain tile, gray floor and double-sink bathroom photo in Philadelphia with shaker cabinets, light wood cabinets, a one-piece toilet, gray walls, an integrated sink, quartz countertops, a hinged shower door, white countertops and a freestanding vanity
Large transitional master porcelain tile, gray floor and double-sink bathroom photo in Philadelphia with shaker cabinets, light wood cabinets, a one-piece toilet, gray walls, an integrated sink, quartz countertops, a hinged shower door, white countertops and a freestanding vanity

Sponsored
Columbus, OH

HomeCraft Remodeling
Custom Craftsmanship & Build Solutions in Franklin County, Ohio
 ReStart Home Renovations
A master suite was created from an office, living room and powder room.
Example of a large transitional master porcelain tile, gray floor and double-sink bathroom design in Philadelphia with shaker cabinets, light wood cabinets, a one-piece toilet, gray walls, an integrated sink, quartz countertops, a hinged shower door, white countertops and a freestanding vanity
Example of a large transitional master porcelain tile, gray floor and double-sink bathroom design in Philadelphia with shaker cabinets, light wood cabinets, a one-piece toilet, gray walls, an integrated sink, quartz countertops, a hinged shower door, white countertops and a freestanding vanity
 Fresh Start Interiors
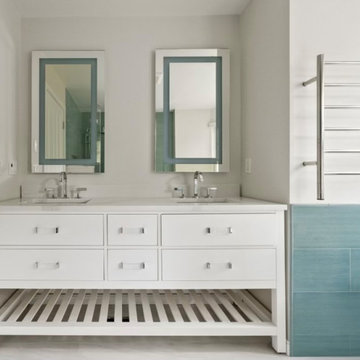
Contemporary Coastal Bathroom with corner glass enclosed shower, textured aqua tile, double vanity, soaking tub, bidet toilet, toilet warmer, and LED mirrors.
 Fresh Start Interiors
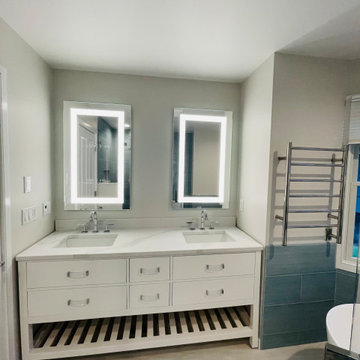
Contemporary Coastal Bathroom with corner glass enclosed shower, textured aqua tile, double vanity, soaking tub, bidet toilet, toilet warmer, and LED mirrors.
54