
Search results for "Master stephen" in Home Design Ideas

 Janine Hunn Designs
This ground-up brand new San Francisco home has four levels and beautiful views of San Francisco Bay. Exterior and Interior with unique design finishes chosen and curated by Janine Hunn Designs. Includes custom designed steel fireplace, marble accented master bath with open plan, custom floating vanities, and custom designer Kitchen cabinets with custom stain.
Staging Credit: Home Stagers Inc; Photo Credit: Olga Soboleva; Architect: Stephen Antonaros

 Stephen Moser Architect
Light floods the master bathroom from a large window giving the space a soft glow with the cobalt blue tile wall continuing theme of bold accent colors.
Michael Moran OTTO

 Metzger Design
 worked along side Bellevue Homes - a local developer/builder of high-end residential projects on this project. A rewarding process from the start - Bellevue Homes provided a clear concept for this 4,000 sf Craftsman style home and retained us to refine the massing and construction details.
The home features a spacious great room and kitchen area with a dynamic loft area above, first floor master suite, and a general flow and openness well suited for modern living and entertaining. Additional outdoor living spaces are created with oversized front and rear porches and a cozy courtyard formed within the space between the main structure and carriage house.
Photograph by Stephen Barling.
Find the right local pro for your project

 J. Stephens Interiors
This large classic family room was thoroughly redesigned into an inviting and cozy environment replete with carefully-appointed artisanal touches from floor to ceiling. Master millwork and an artful blending of color and texture frame a vision for the creation of a timeless sense of warmth within an elegant setting. To achieve this, we added a wall of paneling in green strie and a new waxed pine mantel. A central brass chandelier was positioned both to please the eye and to reign in the scale of this large space. A gilt-finished, crystal-edged mirror over the fireplace, and brown crocodile embossed leather wing chairs blissfully comingle in this enduring design that culminates with a lacquered coral sideboard that cannot but sound a joyful note of surprise, marking this room as unwaveringly unique.Peter Rymwid


 Ivana Jorgensen
Sean Jorgensen - www.ohbucksean.com
Corner shower - mid-sized modern master white tile and porcelain tile porcelain tile and white floor corner shower idea in Las Vegas with furniture-like cabinets, medium tone wood cabinets, a one-piece toilet, white walls, a vessel sink, wood countertops, a hinged shower door and brown countertops
Corner shower - mid-sized modern master white tile and porcelain tile porcelain tile and white floor corner shower idea in Las Vegas with furniture-like cabinets, medium tone wood cabinets, a one-piece toilet, white walls, a vessel sink, wood countertops, a hinged shower door and brown countertops

 Richmond American
Exterior, curb view | Visit our website to see where we’re building the Stephen plan in the Las Vegas area! You’ll find photos, interactive floor plans and more
.
The ranch-style Stephen plan is perfect for entertaining, with a spacious great room, an open dining room and a well-appointed kitchen with a roomy walk-in pantry and ample counter space. The relaxing master suite boasts a massive walk-in closet and attached bath, and is separated from two additional bedrooms for privacy. Personalization options vary by community but may include a study and a covered patio.

Sponsored
Delaware, OH

Buckeye Basements, Inc.
Central Ohio's Basement Finishing ExpertsBest Of Houzz '13-'21

 Stephen Pappas Interiors
Example of an urban white tile and marble tile concrete floor and gray floor bathroom design in Los Angeles with flat-panel cabinets, light wood cabinets, white walls, a trough sink and marble countertops
 Stephen Moser Architect
Photography: Michael Biondo
Example of a transitional master bathroom design in New York
Example of a transitional master bathroom design in New York
 Huls Italian Plasters & Drywall llc.
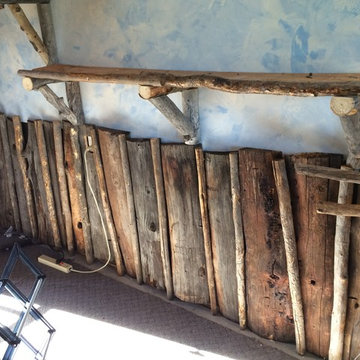
Old fence wood as well as old small logs used for filler and accents as well as the shelving. Wall is Atova Veneziano Bi Color, Stephen Huls
Mid-sized southwest home design photo in Salt Lake City
Mid-sized southwest home design photo in Salt Lake City

 Wesley-Wayne Interiors, LLC
We continued the gray, blue and gold color palette into the master bedroom. Custom bedding and luxurious shag area rugs brought sophistication, while placing colorful floral accents around the room made for an inviting space.
Design: Wesley-Wayne Interiors
Photo: Stephen Karlisch


 Huls Italian Plasters & Drywall llc.
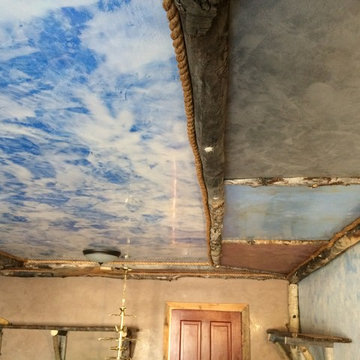
Ceiling with various plasters, showing how we used the recycled / reclaimed wood and ship rope in this little space. Stephen Huls
Home design - mid-sized southwestern home design idea in Salt Lake City
Home design - mid-sized southwestern home design idea in Salt Lake City



 Huls Italian Plasters & Drywall llc.
Stephen Huls, This is the only photo available, the color of the Aquarello is same as bathroom photos, just washed out in photo. the grapes, vines, leaves, are stencils, plaster molds custom done and hand painted.
 Huls Italian Plasters & Drywall llc.
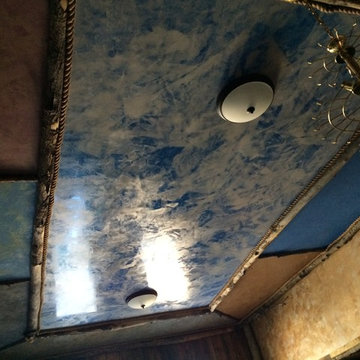
Another overall view of the ceiling plasters with wood trim accents. Stephen Huls
Home design - mid-sized southwestern home design idea in Salt Lake City
Home design - mid-sized southwestern home design idea in Salt Lake City

 Stephen Alexander Homes & Neighborhoods
Mike Panello
Huge mid-century modern master medium tone wood floor bedroom photo with brown walls
Huge mid-century modern master medium tone wood floor bedroom photo with brown walls

Sponsored
Columbus, OH

Hope Restoration & General Contracting
Columbus Design-Build, Kitchen & Bath Remodeling, Historic Renovations

 User
Jake Rhode
Drop-in bathtub - mid-sized traditional master white tile and subway tile ceramic tile drop-in bathtub idea with a two-piece toilet, white walls and tile countertops
Drop-in bathtub - mid-sized traditional master white tile and subway tile ceramic tile drop-in bathtub idea with a two-piece toilet, white walls and tile countertops
 Richmond American
Laundry room | Visit our website to see where we’re building the Stephen plan in the Las Vegas area! You’ll find photos, interactive floor plans and more.
The ranch-style Stephen plan is perfect for entertaining, with a spacious great room, an open dining room and a well-appointed kitchen with a roomy walk-in pantry and ample counter space. The relaxing master suite boasts a massive walk-in closet and attached bath, and is separated from two additional bedrooms for privacy. Personalization options vary by community but may include a study and a covered patio.
 Richmond American
Great room | Visit our website to see where we’re building the Stephen plan in the Las Vegas area! You’ll find photos, interactive floor plans and more.
The ranch-style Stephen plan is perfect for entertaining, with a spacious great room, an open dining room and a well-appointed kitchen with a roomy walk-in pantry and ample counter space. The relaxing master suite boasts a massive walk-in closet and attached bath, and is separated from two additional bedrooms for privacy. Personalization options vary by community but may include a study and a covered patio.
38