
Search results for "Master structured" in Home Design Ideas

 TOLO Architecture
The owners of this mid-century post-and-beam Pasadena house overlooking the Arroyo Seco asked us to add onto and adapt the house to meet their current needs. The renovation infused the home with a contemporary aesthetic while retaining the home's original character (reminiscent of Cliff May's Ranch-style houses) the project includes and extension to the master bedroom, a new outdoor living room, and updates to the pool, pool house, landscape, and hardscape. we were also asked to design and fabricate custom cabinetry for the home office and an aluminum and glass table for the dining room.
PROJECT TEAM: Peter Tolkin,Angela Uriu, Dan Parks, Anthony Denzer, Leigh Jerrard,Ted Rubenstein, Christopher Girt
ENGINEERS: Charles Tan + Associates (Structural)
LANDSCAPE: Elysian Landscapes
GENERAL CONTRACTOR: Western Installations
PHOTOGRAPHER:Peter Tolkin

 Black + Vernooy Architects
This South Texas ranch home utilizes the flexibility of separate building volumes and a vast, open site to create the ideal country retreat. The arrangement of the three simple volumes recalls and reinterprets the historic building forms of the Texas plains, while meeting the clients’ programmatic requests for highly efficient spaces, both public and private. The dogrun pavilion, which connects the Great Room and Master Suite beneath a delicate steel-truss roof, provides the perfect place to gather in the shade, entertain guests, and pick up the comfortable southeast breezes. With this sensitive approach, the result is not just a collection of structures, but an integrated dwelling awaiting a comfortable Texas lifestyle.
Photography By: David Bowers, Constructed By: Mangum Builders

 Bancroft Homes, Inc.
Alcove shower - craftsman light wood floor alcove shower idea in Wilmington with an undermount sink, medium tone wood cabinets, yellow walls and open cabinets
Find the right local pro for your project
 Newport Collaborative Architects
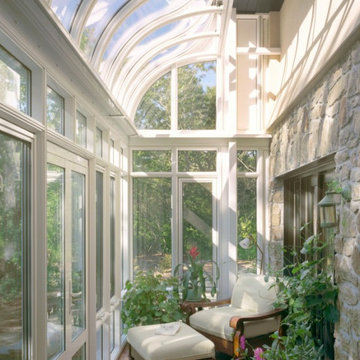
NCA designed a new home in a family compound situated in the heart of Newport’s Ocean Drive Historic District. The central part of the residential project is primarily wetlands, though a small parcel was suitable for a structure with a small footprint. The larger structure houses the kitchen and master bedroom, while the smaller structure is reserved as a yoga room. A conservatory nestled behind the larger turret is accessible from both the kitchen and dining room.

 Somrak Concept and Structure, Inc.
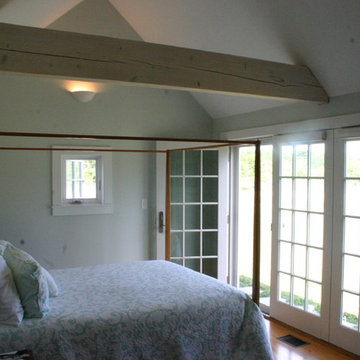
The guest bedroom provides privacy for guests. A large ceiling beam supports the cantilevered deck off of the master bedroom above.
Trent Bona Photography

 Ludwig Design
Master Bath with soaking tub
Inspiration for a mid-sized master ceramic tile and single-sink drop-in bathtub remodel in San Francisco with a drop-in sink, quartz countertops, beige countertops and a built-in vanity
Inspiration for a mid-sized master ceramic tile and single-sink drop-in bathtub remodel in San Francisco with a drop-in sink, quartz countertops, beige countertops and a built-in vanity


Sponsored
Sunbury, OH

J.Holderby - Renovations
Franklin County's Leading General Contractors - 2X Best of Houzz!

 JKL Development Inc.
This 5687 sf home was a major renovation including significant modifications to exterior and interior structural components, walls and foundations. Included were the addition of several multi slide exterior doors, windows, new patio cover structure with master deck, climate controlled wine room, master bath steam shower, 4 new gas fireplace appliances and the center piece- a cantilever structural steel staircase with custom wood handrail and treads.
A complete demo down to drywall of all areas was performed excluding only the secondary baths, game room and laundry room where only the existing cabinets were kept and refinished. Some of the interior structural and partition walls were removed. All flooring, counter tops, shower walls, shower pans and tubs were removed and replaced.
New cabinets in kitchen and main bar by Mid Continent. All other cabinetry was custom fabricated and some existing cabinets refinished. Counter tops consist of Quartz, granite and marble. Flooring is porcelain tile and marble throughout. Wall surfaces are porcelain tile, natural stacked stone and custom wood throughout. All drywall surfaces are floated to smooth wall finish. Many electrical upgrades including LED recessed can lighting, LED strip lighting under cabinets and ceiling tray lighting throughout.
The front and rear yard was completely re landscaped including 2 gas fire features in the rear and a built in BBQ. The pool tile and plaster was refinished including all new concrete decking.


 Klopf Architecture
The owners of this property had been away from the Bay Area for many years, and looked forward to returning to an elegant mid-century modern house. The one they bought was anything but that. Faced with a “remuddled” kitchen from one decade, a haphazard bedroom / family room addition from another, and an otherwise disjointed and generally run-down mid-century modern house, the owners asked Klopf Architecture and Envision Landscape Studio to re-imagine this house and property as a unified, flowing, sophisticated, warm, modern indoor / outdoor living space for a family of five.
Opening up the spaces internally and from inside to out was the first order of business. The formerly disjointed eat-in kitchen with 7 foot high ceilings were opened up to the living room, re-oriented, and replaced with a spacious cook's kitchen complete with a row of skylights bringing light into the space. Adjacent the living room wall was completely opened up with La Cantina folding door system, connecting the interior living space to a new wood deck that acts as a continuation of the wood floor. People can flow from kitchen to the living / dining room and the deck seamlessly, making the main entertainment space feel at once unified and complete, and at the same time open and limitless.
Klopf opened up the bedroom with a large sliding panel, and turned what was once a large walk-in closet into an office area, again with a large sliding panel. The master bathroom has high windows all along one wall to bring in light, and a large wet room area for the shower and tub. The dark, solid roof structure over the patio was replaced with an open trellis that allows plenty of light, brightening the new deck area as well as the interior of the house.
All the materials of the house were replaced, apart from the framing and the ceiling boards. This allowed Klopf to unify the materials from space to space, running the same wood flooring throughout, using the same paint colors, and generally creating a consistent look from room to room. Located in Lafayette, CA this remodeled single-family house is 3,363 square foot, 4 bedroom, and 3.5 bathroom.
Klopf Architecture Project Team: John Klopf, AIA, Jackie Detamore, and Jeffrey Prose
Landscape Design: Envision Landscape Studio
Structural Engineer: Brian Dotson Consulting Engineers
Contractor: Kasten Builders
Photography ©2015 Mariko Reed
Staging: The Design Shop
Location: Lafayette, CA
Year completed: 2014

 Dream Coast Builders
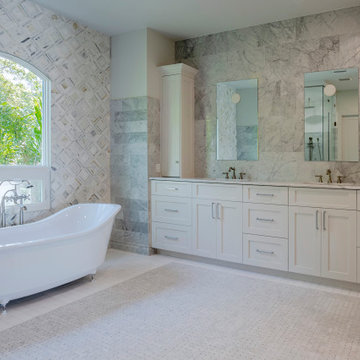
In this apartment renovation, we focused on creating an elegant bathroom design that emphasizes space, light, and intentional detailing. The freestanding tub was set beneath the wide window to maximize natural illumination, giving the luxury apartment bathroom a calm, spa-inspired ambiance. Custom cabinetry and restrained tile patterns support space-saving bathroom ideas essential for modern apartment bathroom projects. The symmetry of the dual vanity enhances functionality, while contemporary bathroom ideas and sleek bathroom style accents refine the room’s overall balance. Minimalist bathroom decor keeps the atmosphere uncluttered, and thoughtful material selections contribute to a modern bathroom renovation that feels both durable and serene. This design reflects our commitment to crafting spacious apartment bathroom environments aligned with elevated remodeling expectations.

Sponsored
Columbus, OH

Structural Remodeling
Franklin County's Heavy Timber Specialists | Best of Houzz 2020!
 Better Homes
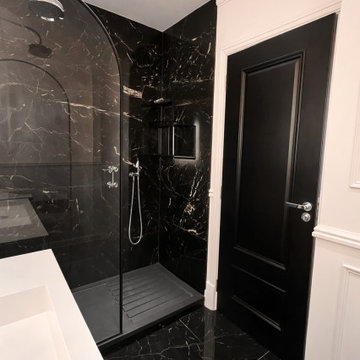
Bathroom detail focusing on the walk-in shower with black-framed glass enclosure, paired with bold marble-effect wall tiles. Contrasting finishes create a modern, high-spec environment.

 April Balliette
Photographer: Ryan Gamma
Example of a small minimalist backyard concrete and custom-shaped lap pool fountain design in Tampa
Example of a small minimalist backyard concrete and custom-shaped lap pool fountain design in Tampa
 babienko ARCHITECTS pllc
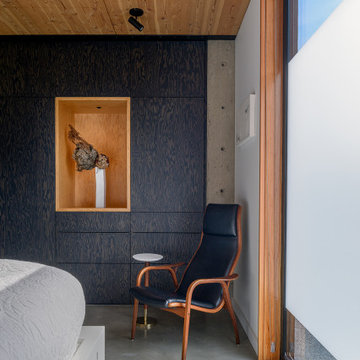
master bedroom
Inspiration for a large contemporary black three-story wood house exterior remodel in Seattle with a shed roof and a white roof
Inspiration for a large contemporary black three-story wood house exterior remodel in Seattle with a shed roof and a white roof

 Rob Bramhall Architects
Example of a mountain style brown two-story mixed siding gable roof design in Portland Maine

Sponsored
Delaware, OH

Buckeye Basements, Inc.
Central Ohio's Basement Finishing ExpertsBest Of Houzz '13-'21

 Raad Studio
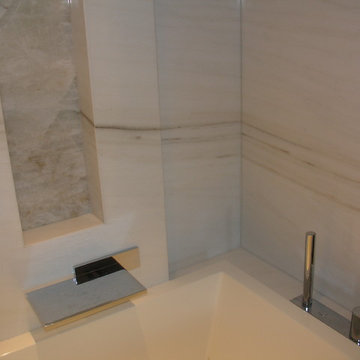
Inspiration for a mid-sized modern master beige tile and stone tile porcelain tile and beige floor drop-in bathtub remodel in New York with dark wood cabinets, beige walls, an undermount sink and solid surface countertops


 Sunbusters Patio Covers Co., Inc
Lattice patio cover with scallop cut rafters
Example of a large classic backyard stamped concrete patio kitchen design in San Francisco with a pergola
Example of a large classic backyard stamped concrete patio kitchen design in San Francisco with a pergola
143