
Search results for "Master structured" in Home Design Ideas
 Sea Pointe Design & Remodel
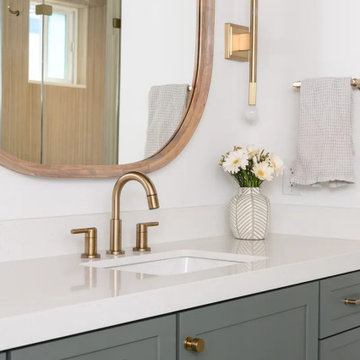
Champagne bronze towel hooks and honey-bronze cabinet knobs provide subtle, elegant accents throughout the space
Beach style master porcelain tile, beige floor, double-sink and exposed beam freestanding bathtub photo in Orange County with shaker cabinets, gray cabinets, white walls, an undermount sink, quartz countertops, a hinged shower door, white countertops, a niche and a built-in vanity
Beach style master porcelain tile, beige floor, double-sink and exposed beam freestanding bathtub photo in Orange County with shaker cabinets, gray cabinets, white walls, an undermount sink, quartz countertops, a hinged shower door, white countertops, a niche and a built-in vanity
 Moss Building & Design
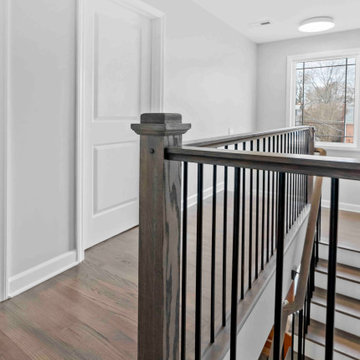
Our customers wanted to stay in their beloved home but knew that with their growing family the original structure didn't work for them. They partnered with MOSS to give their home an entire second upstairs level that now has a master bedroom with ensuite bath, two bedrooms with "jack & jill" bath, and another bedroom with ensuite bath. In addition, MOSS completely re-did the kitchen and updated it entirely. Finally, the exterior showcases stunning blue siding with a stunning new entryway.
 Moss Building & Design
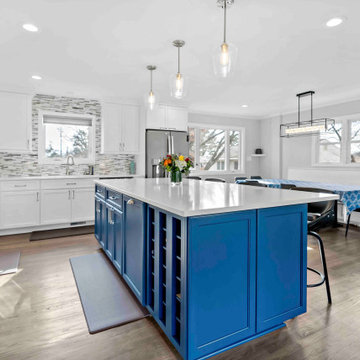
Our customers wanted to stay in their beloved home but knew that with their growing family the original structure didn't work for them. They partnered with MOSS to give their home an entire second upstairs level that now has a master bedroom with ensuite bath, two bedrooms with "jack & jill" bath, and another bedroom with ensuite bath. In addition, MOSS completely re-did the kitchen and updated it entirely. Finally, the exterior showcases stunning blue siding with a stunning new entryway.
Find the right local pro for your project


 S.J. Janis Company, Inc.
The existing dinette was opened up by adding a header and a post hidden within the column.
The island houses a KitchenAid dishwasher, stainless undermount sink, Ceaserstone quartz countertop, and alder wood cabinetry.
Required structural columns were clad in prefinished cabinet trim. Functional desk space was also added for convenience.

 Charles Virone Concept
Custom designed kitchen by Foster+Partners | Produced by Molteni&C Dada, Italy


Sponsored
Sunbury, OH

J.Holderby - Renovations
Franklin County's Leading General Contractors - 2X Best of Houzz!

 Beth Simmons Interior Design
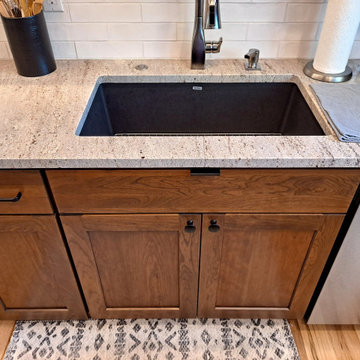
Beautiful kitchen redesigned to relocate refrigerator out of entry, larger island includes additional storage. Pantry closet transformed to coordinate with kitchen cabinetry. Wood flooring update to natural finish. We had a structural beam and a soffit that could not be removed.

 User
Jewett Farms + Co’s Reclaimed Maple – Beech blends the light tones of honey and tawny blonds with hints of pink. The timbers are sourced from old barns in the East and Mid West, where they were primarily used as beams to support structures. This flooring blends light tones and features small scratches, some knots, nail holes and some insect tracts.
At the time of the European settlement Maple and Beech trees were the most common hardwoods in the forests of the Midwest. Both Maple and Beech are medium density hard woods with very little color or grain variation, because of this the two species were commonly used together. Jewett Farms + Co honor the tradition of combining these two species in an elegant, reclaimed wide plank Maple – beech flooring product.
Jewett Farms + Co’s Reclaimed Antique Maple – Beech plank flooring is available to be shipped throughout the United States from our New England headquarters.

 Aric Gitomer Architect LLC
The owner of this 5,200 square foot home located in Sparta, New Jersey was looking to do something a little bit different. He was looking to flair all the roof lines and create a solid feeling structure.The core of the house is completely open two stories with just the stairway interrupting the openness. The first floor is very open with the kitchen completely open to a beautiful sitting area with a fireplace and to an oversized breakfast area which flows directly into the two story high family room which is topped off with arch top windows. Off to the side of the house projects a Conservatory that brings in the morning sun. The upstairs has an spacious Master Bedroom Suite that features a Master Den with a two sided fireplace.

 Jon Allen Fine Metal Art
JAC 140 - Twilight in Space by Jon Allen
The Jon Allen Collection is an exclusive, hand-selected group of my most personal work to date. Each piece is hand-painted on aluminum. My art itself and my chosen medium, aluminum, are blissfully married. You may not think of the word organic when you hear the word metal, but this is some of my most organic art and that’s simply because metal allows my work to achieve true sentience. Aluminum’s naturally reflective nature enables each color, shape, and stroke to reach its full potential. A new aspect of the painting will reveal itself to you as it basks in the light that surrounds, evades, or envelops it in that moment. When you see the piece from different angles, you will appreciate how vibrant, dynamic, and environmentally influenced these pieces are. What you may see and feel by morning is not what you’ll see or feel by dusk and in many ways, and as such I feel these pieces capture the ever-ebbing and complex nature of human emotion and perception.
Some of these pieces are truly abstract while others are modern takes on traditional landscapes, marine life, and portraits. I hope you enjoy them a fraction of how much I enjoyed creating them. If you have any questions, please don’t hesitate to reach out.
Number of Pieces: 1
Dimensions: 46" x 13" x 2" off the wall
Care & Cleaning: Clean with a soft cloth and plain soap & water
Other Features: Hardware is pre-installed for simple hanging and art will “float” 2” off the wall



Sponsored
Columbus, OH

Hope Restoration & General Contracting
Columbus Design-Build, Kitchen & Bath Remodeling, Historic Renovations

 Artistic Stamped Concrete Of Maryland
Stamped colored concrete projects in Maryland
Example of a minimalist entryway design in Baltimore
Example of a minimalist entryway design in Baltimore




 Godfrey Design-Build, LLC
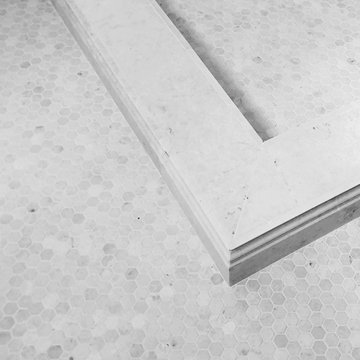
Designed and executed by Godfrey Design-Build, this custom walk-in shower maximizes space and headroom underneath the suite's unique sloped ceiling. Combining clean lines with mixed-tile textures, it creates a bright, luxurious, and highly functional showering oasis.
Key Design Features
Frameless Glass Enclosure: A pristine, half-wall frameless glass enclosure follows the angled pitch of the roofline, keeping the entire master bathroom feeling open, airy, and flooded with light.
Contrasting Tile Design: Timeless white subway tile lines the vertical walls to bounce light around the space, beautifully contrasting against a textured pebble-tile shower floor that provides a natural, spa-like feel underfoot.
Integrated Storage Niche: A long, horizontal recessed shower niche is lined with gray and white mosaic tile, offering plenty of built-in storage for products while serving as an eye-catching focal point.
Marble-Capped Knee Walls & Bench: The half-walls and structural accents are capped with premium white marble slabs, matching the vanity countertops and providing a durable, sophisticated finish to the built-in shower bench structure.
Dual Shower Head Setup: Featuring both a classic wall-mounted shower head and a flexible handheld sprayer finished in polished chrome, adding everyday convenience and versatility.

Sponsored
Sunbury, OH
J.Holderby - Renovations
Franklin County's Leading General Contractors - 2X Best of Houzz!

 Alexander Design Build
Spotlight Home Tours
Example of a mountain style master beige tile and mosaic tile beige floor drop-in bathtub design in Salt Lake City with raised-panel cabinets, beige cabinets, beige walls and a drop-in sink
Example of a mountain style master beige tile and mosaic tile beige floor drop-in bathtub design in Salt Lake City with raised-panel cabinets, beige cabinets, beige walls and a drop-in sink

 Acorn Deck House Company
Partridge Pond is Acorn Deck House Company’s newest model home. This house is a contemporary take on the classic Deck House. Its open floor plan welcomes guests into the home, while still maintaining a sense of privacy in the master wing and upstairs bedrooms. It features an exposed post and beam structure throughout as well as the signature Deck House ceiling decking in the great room and master suite. The goal for the home was to showcase a mid-century modern and contemporary hybrid that inspires Deck House lovers, old and new.

 Floor Coverings International of Carmel
Pattern carpet adds elegance to stairs in this Zionsville home.
Staircase - large traditional carpeted l-shaped wood railing staircase idea in Indianapolis with wooden risers
Staircase - large traditional carpeted l-shaped wood railing staircase idea in Indianapolis with wooden risers
242