
Search results for "Master structured" in Home Design Ideas

 Coco Maison Design
We made some small structural changes and then used coastal inspired decor to best complement the beautiful sea views this Laguna Beach home has to offer.
Project designed by Courtney Thomas Design in La Cañada. Serving Pasadena, Glendale, Monrovia, San Marino, Sierra Madre, South Pasadena, and Altadena.
For more about Courtney Thomas Design, click here: https://www.courtneythomasdesign.com/

 Hardwood Bargains
Walk on sunshine with Skyline Floorscapes' Ivory White Oak. This smooth operator of floors adds charm to any room. Its delightfully light tones will have you whistling while you work, play, or relax at home.
This amazing reclaimed wood style is a perfect environmentally-friendly statement for a modern space, or it will match the design of an older house with its vintage style. The ivory color will brighten up any room.
This engineered wood is extremely strong with nine layers and a 3mm wear layer of White Oak on top. The wood is handscraped, adding to the lived-in quality of the wood. This will make it look like it has been in your home all along.
Each piece is 7.5-in. wide by 71-in. long by 5/8-in. thick in size. It comes with a 35-year finish warranty and a lifetime structural warranty.
This is a real wood engineered flooring product made from white oak. It has a beautiful ivory color with hand scraped, reclaimed planks that are finished in oil. The planks have a tongue & groove construction that can be floated, glued or nailed down.

 First Street Builders
Deck is suspended by steel rods imbeded in the roof structure instead of posts from below or cantilever.
Example of a small arts and crafts backyard deck design in Atlanta with a roof extension
Example of a small arts and crafts backyard deck design in Atlanta with a roof extension
Find the right local pro for your project

 Wesley-Wayne Interiors, LLC
We continued the gray, blue and gold color palette into the master bedroom. Custom bedding and luxurious shag area rugs brought sophistication, while placing colorful floral accents around the room made for an inviting space.
Design: Wesley-Wayne Interiors
Photo: Stephen Karlisch

 M House Development
Example of a cottage 3/4 gray floor bathroom design in Chicago with gray walls and a pedestal sink

 The Detroit Wallpaper Co.
Straddling the line between nature and technology, our Cellular wallpaper pattern gives a high-tech polish to the microscopic cell structure of plants. Clean lines paired with a subtle color gradient gives a polished look to the design.
- See more at: http://detroitwallpaper.com/collections/metrix/cellular.html#sthash.iIB6Vkq9.dpuf

 Greymark Design + Build
This is the master bedroom door to the master bathroom. The barndoor was handcrafted from shiplap taken from the original structure. Photo credit: Kathleen Ryan

Sponsored
Fredericksburg, OH

High Point Cabinets
Columbus' Experienced Custom Cabinet Builder | 4x Best of Houzz Winner

 Gardner Architects LLC
Photography by Jane Luce
Small screened-in back porch idea in DC Metro with decking
Small screened-in back porch idea in DC Metro with decking
 DIGSdesign
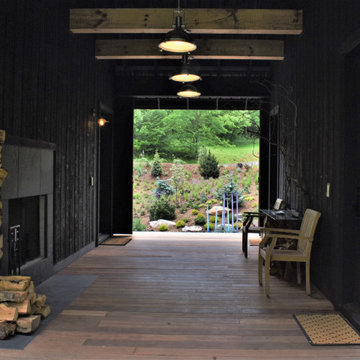
dogtrot view from deck to front entry garden. outdoor fireplace on left. master door on right.
Home design - modern home design idea in Charlotte
Home design - modern home design idea in Charlotte

 Ehrlich Yanai Rhee Chaney Architects
The ground floor volumes wrapped in an elongated hand-fired brick, emphasizing the horizontality of the architecture that lays solidly on the land.
(Photography by: Matthew Millman)


 Simply Stunning Spaces
We love how this Mid-Century Modern project in La Jolla turned out! This 2019 remodel has an open floorplan with mid-century design accents and subtle pops of color. We love creating spaces that are simultaneously on-trend and timeless. If you're looking for a mid-century modern upgrade for your home, give us a call!

 SDH Studio Architecture + Design
SDH Studio - Architecture and Design
Location: Southwest Ranches, Florida, Florida, USA
Set on a expansive two-acre lot in horse country, Southwest Ranches, Florida.
This project consists on the transformation of a 3700 Sq. Ft. Mediterranean structure to a 6500 Sq. Ft. Contemporary Home.

Sponsored
Columbus, OH

Wannemacher Interiors
Customized Award-Winning Interior Design Solutions in Franklin Cnty OH

 Dan Nelson, Designs Northwest Architects
Looking through the house to Port Susan Bay, Camano Island, WA. Photography by Lucas Henning.
Inspiration for a small modern gray one-story concrete house exterior remodel in Seattle with a shed roof and a metal roof
Inspiration for a small modern gray one-story concrete house exterior remodel in Seattle with a shed roof and a metal roof

 Choate + Hertlein Architects
Located on the upper floor, the master bedroom opens onto a cantilevered deck, which also enjoys skyline views. The deck is partially supported by an exposed steel structure, which functions as a “shadow caster”.
Philip Spears Photography

 JKL Development Inc.
Complete home remodel. Featuring structural interior wall modifications, a new fireplace, refaced/modified/custom kitchen and bath cabinets, Complete master bath remodel including a steam shower addition and porcelain wood tile flooring throughout

 Budget Blinds of Old Saybrook
Roman shades come in a variety of different fabric and pattern to suit any room's style.
Mid-sized beach style medium tone wood floor and brown floor hallway photo in Bridgeport with gray walls
Mid-sized beach style medium tone wood floor and brown floor hallway photo in Bridgeport with gray walls



 Tileshop
Photo credit: Grazia Ceramiche
The Maison series features craquele glazes in four colors. With two sizes in a plain field tile, 8x8 and 4x8, plus two structured pattern options in 8x8, the design possibilities are endless. The structured field can be used in entire areas, or it can be combined with the plain field tile as a feature or accent.
Tileshop
1005 Harrison Street
Berkeley, CA 94710
(510) 525-4312
Other California locations: San Jose and Van Nuys (Los Angeles)

 OMNIA Group Architects
The comfortable elegance of this French-Country inspired home belies the challenges faced during its conception. The beautiful, wooded site was steeply sloped requiring study of the location, grading, approach, yard and views from and to the rolling Pennsylvania countryside. The client desired an old world look and feel, requiring a sensitive approach to the extensive program. Large, modern spaces could not add bulk to the interior or exterior. Furthermore, it was critical to balance voluminous spaces designed for entertainment with more intimate settings for daily living while maintaining harmonic flow throughout.
The result home is wide, approached by a winding drive terminating at a prominent facade embracing the motor court. Stone walls feather grade to the front façade, beginning the masonry theme dressing the structure. A second theme of true Pennsylvania timber-framing is also introduced on the exterior and is subsequently revealed in the formal Great and Dining rooms. Timber-framing adds drama, scales down volume, and adds the warmth of natural hand-wrought materials. The Great Room is literal and figurative center of this master down home, separating casual living areas from the elaborate master suite. The lower level accommodates casual entertaining and an office suite with compelling views. The rear yard, cut from the hillside, is a composition of natural and architectural elements with timber framed porches and terraces accessed from nearly every interior space flowing to a hillside of boulders and waterfalls.
The result is a naturally set, livable, truly harmonious, new home radiating old world elegance. This home is powered by a geothermal heating and cooling system and state of the art electronic controls and monitoring systems.
133