
Search results for "Master sugar" in Home Design Ideas
 Garrette Custom Homes
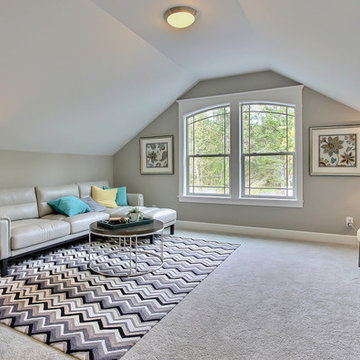
This upstairs bonus room provides a little getaway from every day life.
Inspiration for a large craftsman open concept carpeted family room library remodel in Portland with gray walls and no tv
Inspiration for a large craftsman open concept carpeted family room library remodel in Portland with gray walls and no tv
 Garrette Custom Homes
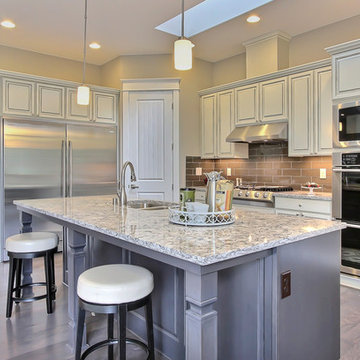
This gourmet kitchen is open to the great room and provides the perfect space to entertain.
Open concept kitchen - mid-sized craftsman l-shaped medium tone wood floor open concept kitchen idea in Portland with a double-bowl sink, shaker cabinets, white cabinets, granite countertops, brown backsplash, stainless steel appliances and an island
Open concept kitchen - mid-sized craftsman l-shaped medium tone wood floor open concept kitchen idea in Portland with a double-bowl sink, shaker cabinets, white cabinets, granite countertops, brown backsplash, stainless steel appliances and an island
 Garrette Custom Homes
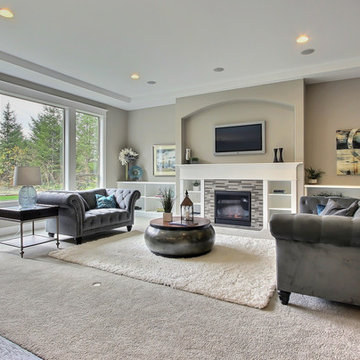
This lovely great room is open to the kitchen and nook area providing an excellent space to host parties or enjoy family gatherings.
Inspiration for a mid-sized craftsman living room remodel in Portland
Inspiration for a mid-sized craftsman living room remodel in Portland
Find the right local pro for your project
 Legal Eagle Contractors
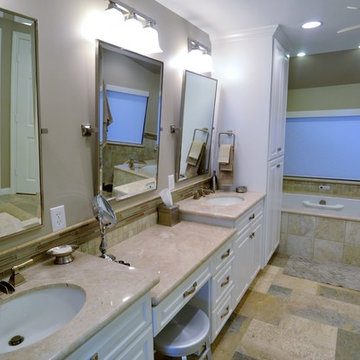
Granite, limestone, travertine, porcelain, glass and stainless steel all make a very unified appearance in this soothing respite for bathing or a steam bath. Pivoting mirrors allow for adjusting to the desired level, as in the case of the lowered vanity area for make-up application. Note the roman trough faucet style for the sinks and tub. Photo: Dan Bawden. Design: Laura Lerond.
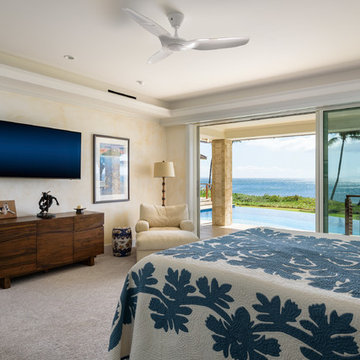
 Rixey Company, Inc.
Photo by Travis Rowan - Living Maui Media
Example of a beach style master carpeted and gray floor bedroom design in Hawaii
Example of a beach style master carpeted and gray floor bedroom design in Hawaii
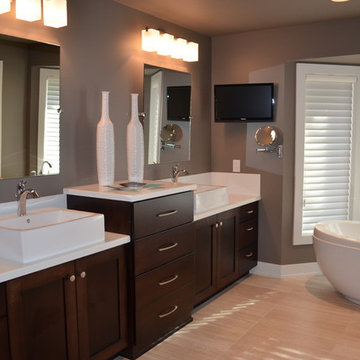
 Kim Kenney, Allied ASID
Kim Kenney
Example of a large transitional master white tile and porcelain tile laminate floor and beige floor freestanding bathtub design with shaker cabinets, dark wood cabinets, beige walls, a vessel sink, solid surface countertops and white countertops
Example of a large transitional master white tile and porcelain tile laminate floor and beige floor freestanding bathtub design with shaker cabinets, dark wood cabinets, beige walls, a vessel sink, solid surface countertops and white countertops
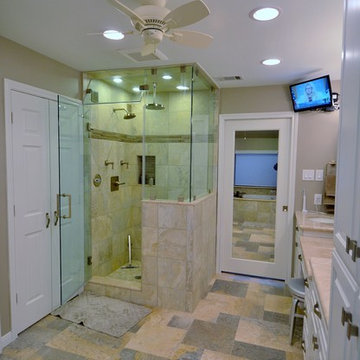 Legal Eagle Contractors
Viewing the bathroom from the tub area, one can see the spaciousness of this relatively compact space. The water closet was enclosed, and her closet (right) received new doors. How handy is the full-length mirror on the sliding door, and all the while they can keep up with the news on the TV strategically mounted, and piped into the shower. Photo: Dan Bawden. Design: Laura Lerond.

Sponsored
Columbus, OH

Hope Restoration & General Contracting
Columbus Design-Build, Kitchen & Bath Remodeling, Historic Renovations
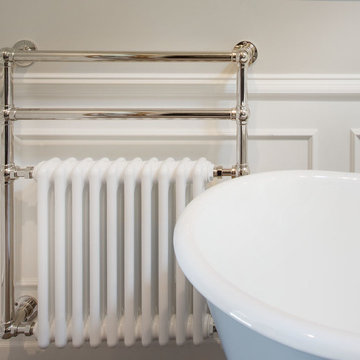
 Living Home Construction
Scott Zimmerman
Freestanding bathtub - mid-sized traditional master white tile and subway tile medium tone wood floor and brown floor freestanding bathtub idea in Salt Lake City with dark wood cabinets, a two-piece toilet, gray walls, an undermount sink, marble countertops, a hinged shower door and gray countertops
Freestanding bathtub - mid-sized traditional master white tile and subway tile medium tone wood floor and brown floor freestanding bathtub idea in Salt Lake City with dark wood cabinets, a two-piece toilet, gray walls, an undermount sink, marble countertops, a hinged shower door and gray countertops
 Ron Lee Homes
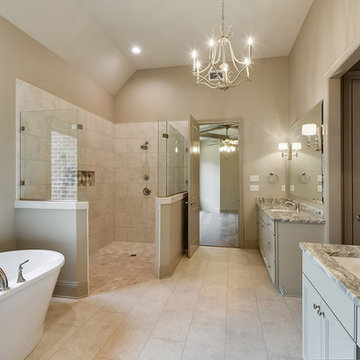
Elegant Master Bathroom With Custom Chandelier.
Inspiration for a mid-sized timeless bathroom remodel in New Orleans
Inspiration for a mid-sized timeless bathroom remodel in New Orleans
 Bedico Creek Preserve
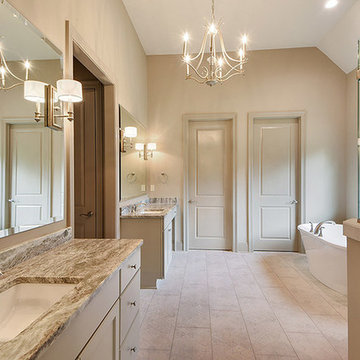
Elegant Master Bathroom That Is Fit For Royalty In This New Custom Home.
Inspiration for a mid-sized timeless home design remodel in New Orleans
Inspiration for a mid-sized timeless home design remodel in New Orleans

 Legal Eagle Contractors
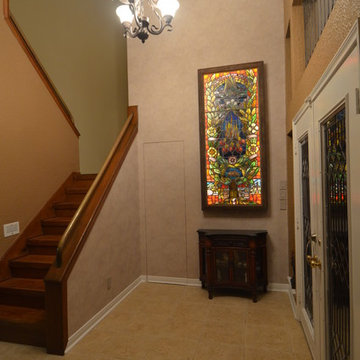
By removing dated, mirrored walls in the foyer, the owners had the opportunity to wallpaper even the secret door to camouflage it. This led the way to constructing a stand-alone wood encasing that illuminates the family-historied, stained glass art piece and mounting it as a focal point in the entry. Photo: Dan Bawden. Design: Laura Lerond.
 Gonzalez Architects
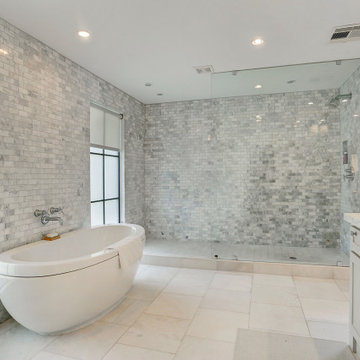
Large trendy master gray tile and marble tile marble floor, white floor and double-sink freestanding bathtub photo in Houston with recessed-panel cabinets, gray cabinets, gray walls, an undermount sink, granite countertops, white countertops and a built-in vanity

Sponsored
Delaware, OH

Buckeye Basements, Inc.
Central Ohio's Basement Finishing ExpertsBest Of Houzz '13-'21


 Preteroti Consulting (Johnny Rhino Kit & Bath)
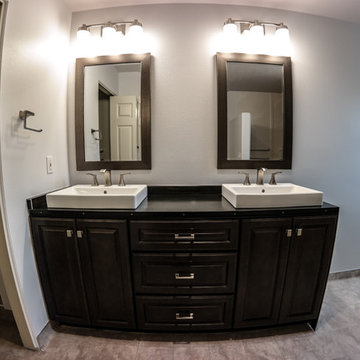
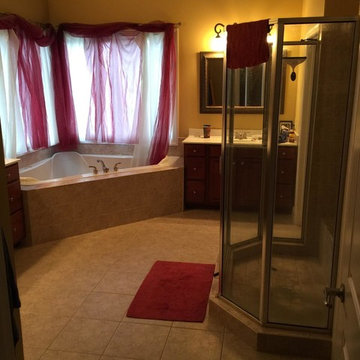
Before picture of the shower and tub area. Drop in tub was replaced with a freestanding tub.
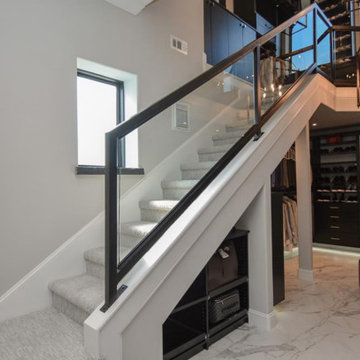
Large trendy bathroom photo in Atlanta
Large trendy bathroom photo in Atlanta
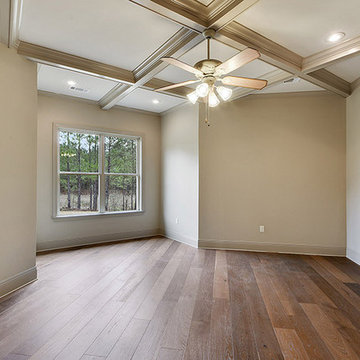 Ron Lee Homes
Beautiful Custom Ceiling In The Master Bedroom With Lighted Ceiling Fan.
Inspiration for a mid-sized timeless home design remodel in New Orleans
Inspiration for a mid-sized timeless home design remodel in New Orleans

Sponsored
Columbus, OH

Wannemacher Interiors
Customized Award-Winning Interior Design Solutions in Franklin Cnty OH
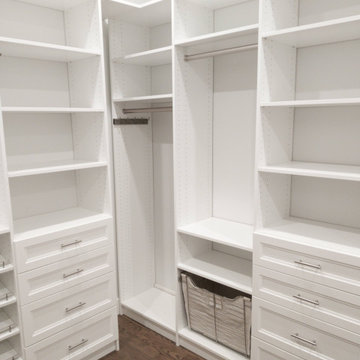


 JMJ Tileworks
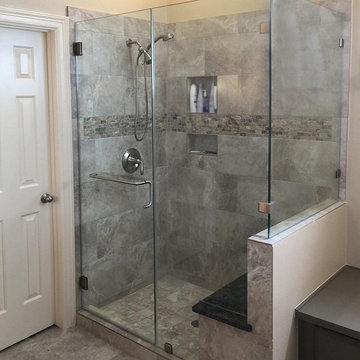
Ceramic tile walk in shower with low profile curb, custom angle bench, niches and shower screen, all tile corners mitred(no metal trim), rain shower head with constant temperature control and wand

10