
Search results for "Master sur" in Home Design Ideas

 O'Guin Decorative Finishes
Aged Fresco Murals with Patina Fixtures in Peaceful Conservatory by O'Guin Decorative Finishes.
Inspiration for a mid-sized mediterranean sunroom remodel in Miami with a standard ceiling
Inspiration for a mid-sized mediterranean sunroom remodel in Miami with a standard ceiling

 Design Visions of Austin
Transitional women's carpeted and beige floor walk-in closet photo in Austin with shaker cabinets and light wood cabinets

 JM Kitchen & Bath Design
White Cararra Marble Bathroom Remodel Project by JM Kitchen and Bath Denver Colorado
Walk-in shower - mid-sized modern master white tile and porcelain tile medium tone wood floor walk-in shower idea in Denver with shaker cabinets, white cabinets, white walls, an undermount sink and marble countertops
Walk-in shower - mid-sized modern master white tile and porcelain tile medium tone wood floor walk-in shower idea in Denver with shaker cabinets, white cabinets, white walls, an undermount sink and marble countertops
Find the right local pro for your project

 Grace Hill Design
Landmark Photography
Bedroom - coastal master light wood floor bedroom idea in Minneapolis with white walls and no fireplace
Bedroom - coastal master light wood floor bedroom idea in Minneapolis with white walls and no fireplace

 Kyle Hunt & Partners, Incorporated
The unique design of this lake home and the surrounding natural landscape complement each other perfectly, resulting in beautiful lake views and a spacious, comfortable living area that welcomes guests. The interior features a mix of stained alder and white enamel cabinetry and woodwork, a vaulted great room with masonry fireplace, and an owners’ suite with a high ceiling, built-ins, and expansive lake views. One of the favorite spaces of the home is the beautiful lakeside porch & patio for entertaining, grilling and includes automated screens and vinyl shades for year-round enjoyment.

 PHASE2 BUILDERS INC.
The aim was to restore this room to its Victorian era splendor including custom wood panel wainscoting, and original cove ceilings. Focal lighting from Restoration Hardware. Wallpaper is hand printed and installed from Printsburgh.
Photo: Christopher Stark
 Stef Albert

Large transitional master red floor bedroom photo in Marseille with red walls and no fireplace



 Sam Kachmar Architects
part of design team at Poss Architecture and Planning

Large mountain style master bedroom photo in Denver
Large mountain style master bedroom photo in Denver
 Legacy Custom Homes
Legacy Custom Homes, Inc
Toblesky-Green Architects
Kelly Nutt Designs

Mid-sized elegant built-in desk dark wood floor and brown floor study room photo in Orange County with beige walls and no fireplace
Mid-sized elegant built-in desk dark wood floor and brown floor study room photo in Orange County with beige walls and no fireplace

 Windhill+Co.
This Winchester home was love at first sight for this young family of four. The layout lacked function, had no master suite to speak of, an antiquated kitchen, non-existent connection to the outdoor living space and an absentee mud room… yes, true love. Windhill Builders to the rescue! Design and build a sanctuary that accommodates the daily, sometimes chaotic lifestyle of a busy family that provides practical function, exceptional finishes and pure comfort. We think the photos tell the story of this happy ending. Feast your eyes on the kitchen with its crisp, clean finishes and black accents that carry throughout the home. The Imperial Danby Honed Marble countertops, floating shelves, contrasting island painted in Benjamin Moore Timberwolfe add drama to this beautiful space. Flow around the kitchen, cozy family room, coffee & wine station, pantry, and work space all invite and connect you to the magnificent outdoor living room complete with gilded iron statement fixture. It’s irresistible! The master suite indulges with its dreamy slumber shades of grey, walk-in closet perfect for a princess and a glorious bath to wash away the day. Once an absentee mudroom, now steals the show with its black built-ins, gold leaf pendant lighting and unique cement tile. The picture-book New England front porch, adorned with rocking chairs provides the classic setting for ‘summering’ with a glass of cold lemonade.
Joyelle West Photography

 JWT Associates
The new kitchen has 12'-0" high ceilings with painted boarding. Backsplash tile is glazed brick. The island butcher block was discovered in a Michigan antique store. Floors are hand-scraped hickory.
Photo by Lee Manning Photography

 Alchemy Collective
Mid-sized trendy master ceramic tile bedroom photo in Los Angeles with white walls and no fireplace

Sponsored
Columbus, OH
Free consultation for landscape design!

Peabody Landscape Group
Columbus' Reliable Landscape Design & Contracting
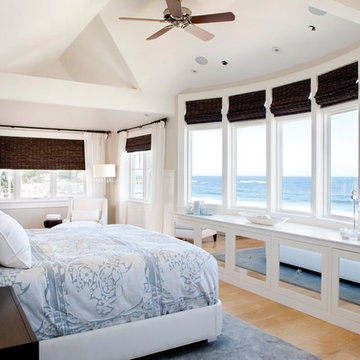
 Lovelace Interiors
Tim Murphy, Produced by Marsha Jusczak
Inspiration for a large coastal master light wood floor and brown floor bedroom remodel in Manchester with white walls and no fireplace
Inspiration for a large coastal master light wood floor and brown floor bedroom remodel in Manchester with white walls and no fireplace

 Tradewinds General Contracting, Inc.
Mellissa Larson - Photographer
Urban master black tile and subway tile concrete floor freestanding bathtub photo in Boise with a vessel sink and dark wood cabinets
Urban master black tile and subway tile concrete floor freestanding bathtub photo in Boise with a vessel sink and dark wood cabinets

 Mend
MendLaure Joliet
Example of a mid-sized minimalist master blue tile and cement tile concrete floor freestanding bathtub design in Los Angeles with flat-panel cabinets, white cabinets, a one-piece toilet, white walls, an undermount sink and quartz countertops
Example of a mid-sized minimalist master blue tile and cement tile concrete floor freestanding bathtub design in Los Angeles with flat-panel cabinets, white cabinets, a one-piece toilet, white walls, an undermount sink and quartz countertops

 Aria Design Inc
Darlene Halaby
Inspiration for a huge contemporary ceramic tile foyer remodel in Orange County with a glass front door and white walls
Inspiration for a huge contemporary ceramic tile foyer remodel in Orange County with a glass front door and white walls

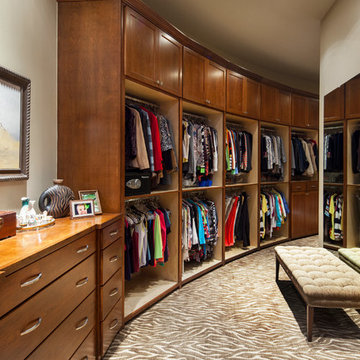
 Dawn Hearn Interior Design
This unusual curved closet is a dream! A wool animal print carpet adds an element of luxurious fun. A large mirror and bench offer a great dressing area. Not shown is the exercise area at the end of the room. Beautiful built ins offer a lot of storage. Tre Dunham with Fine Focus Photography

Freestanding bathtub - large cottage master stone tile and beige tile travertine floor and brown floor freestanding bathtub idea in Portland with a hinged shower door and beige walls
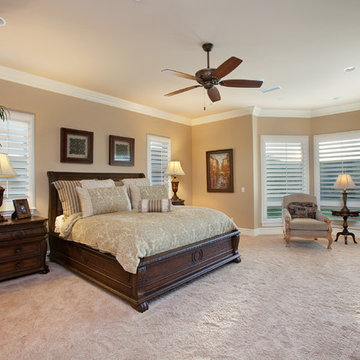
 McCullough Design Development, Inc.
Our master bedrooms suites are spacious and inviting. This one is lined with detailed crown molding and baseboards and has a bay window perfect for a seating area.
20