
Search results for "Master sur" in Home Design Ideas
 Block & Chisel Interiors, Inc.

Inspiration for a timeless light wood floor closet remodel in Atlanta with gray walls and white cabinets

 Tanamera Construction / TC Homes
Vance Fox
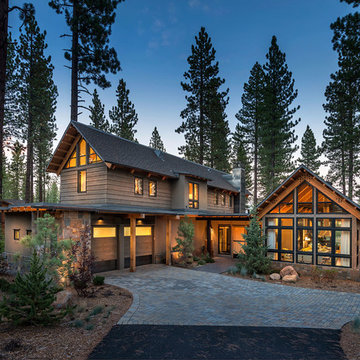
Example of a mountain style two-story wood gable roof design in Sacramento
Example of a mountain style two-story wood gable roof design in Sacramento
Find the right local pro for your project
 KODA Interiors
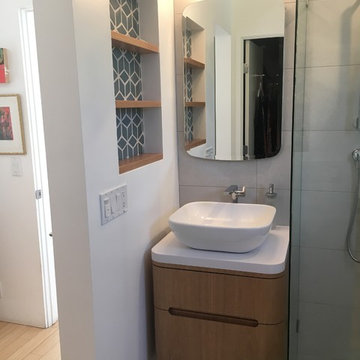
Maximizing every inch of space in a tiny bath and keeping the space feeling open and inviting was the priority.
Example of a small trendy master white tile and porcelain tile porcelain tile and white floor corner shower design in Santa Barbara with light wood cabinets, white walls, a vessel sink, quartzite countertops, a hinged shower door and flat-panel cabinets
Example of a small trendy master white tile and porcelain tile porcelain tile and white floor corner shower design in Santa Barbara with light wood cabinets, white walls, a vessel sink, quartzite countertops, a hinged shower door and flat-panel cabinets


 Hillstar Construction Services

Freestanding bathtub - mid-sized contemporary master black tile and stone tile concrete floor and beige floor freestanding bathtub idea in Los Angeles with flat-panel cabinets, light wood cabinets, white walls, a vessel sink, solid surface countertops and a hinged shower door


 McCullough Design Development, Inc.
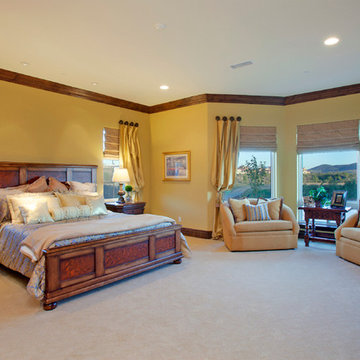
Master Suite Photo by FlashItFirst.com
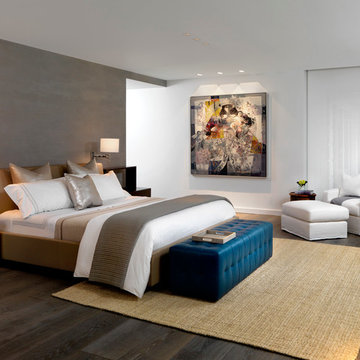
Tuscan bedroom photo in San Diego
Tuscan bedroom photo in San Diego
 Pretty Smart
Photo by Christopher Daniels with Pretty Smart
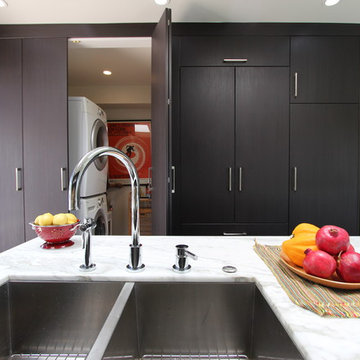
Inspiration for a small transitional galley medium tone wood floor kitchen remodel in Los Angeles with an undermount sink, flat-panel cabinets, dark wood cabinets, marble countertops, beige walls and a stacked washer/dryer
Inspiration for a small transitional galley medium tone wood floor kitchen remodel in Los Angeles with an undermount sink, flat-panel cabinets, dark wood cabinets, marble countertops, beige walls and a stacked washer/dryer

 User
UserRoger Davies Photography
Huge transitional dark wood floor dining room photo in New York with white walls
Huge transitional dark wood floor dining room photo in New York with white walls

 Fernau & Hartman Architects
The master bedroom overlooks the outdoor dining room below.
Photograph © Richard Barnes
Inspiration for a small scandinavian family room remodel in San Francisco with no fireplace and no tv
Inspiration for a small scandinavian family room remodel in San Francisco with no fireplace and no tv

 Kerstin Hellmann Architecture
Shawn-Paul Luchin Photography
Study room - mid-sized contemporary built-in desk medium tone wood floor study room idea in San Francisco with white walls and no fireplace
Study room - mid-sized contemporary built-in desk medium tone wood floor study room idea in San Francisco with white walls and no fireplace

 Visbeen Architects
The best of past and present architectural styles combine in this welcoming, farmhouse-inspired design. Clad in low-maintenance siding, the distinctive exterior has plenty of street appeal, with its columned porch, multiple gables, shutters and interesting roof lines. Other exterior highlights included trusses over the garage doors, horizontal lap siding and brick and stone accents. The interior is equally impressive, with an open floor plan that accommodates today’s family and modern lifestyles. An eight-foot covered porch leads into a large foyer and a powder room. Beyond, the spacious first floor includes more than 2,000 square feet, with one side dominated by public spaces that include a large open living room, centrally located kitchen with a large island that seats six and a u-shaped counter plan, formal dining area that seats eight for holidays and special occasions and a convenient laundry and mud room. The left side of the floor plan contains the serene master suite, with an oversized master bath, large walk-in closet and 16 by 18-foot master bedroom that includes a large picture window that lets in maximum light and is perfect for capturing nearby views. Relax with a cup of morning coffee or an evening cocktail on the nearby covered patio, which can be accessed from both the living room and the master bedroom. Upstairs, an additional 900 square feet includes two 11 by 14-foot upper bedrooms with bath and closet and a an approximately 700 square foot guest suite over the garage that includes a relaxing sitting area, galley kitchen and bath, perfect for guests or in-laws.



 Avondale Builders Supply
Example of a transitional master multicolored tile and mosaic tile drop-in bathtub design in Chicago with flat-panel cabinets, brown cabinets, beige walls and an undermount sink
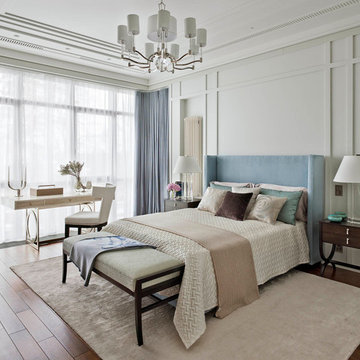
 Oleg Klodt Architecture & Design
Frank Herfort
Inspiration for a transitional guest dark wood floor and brown floor bedroom remodel in Moscow with beige walls
Inspiration for a transitional guest dark wood floor and brown floor bedroom remodel in Moscow with beige walls

 Dennisbilt Fine Cabinetry & Design
Striking display shelving wall painted in high gloss conversion varnish in this stylish modern condo remodel
Photos by Mike Sinclair Photography
Large danish open concept light wood floor and brown floor living room library photo with beige walls, a tv stand and no fireplace
Large danish open concept light wood floor and brown floor living room library photo with beige walls, a tv stand and no fireplace

 Robeson Design
Bedroom in downtown loft with NO windows! This was the challenge Interior Designer Rebecca Robeson faced when beginning this Denver Loft Remodel.
Rebecca began by identifying the focal-point wall and addressing the overall dark feel of the room. She painted 3 walls a soft grey and one wall a dark navy blue. Rebecca applied her creative genius to the space by hanging nine beveled mirrors on the dark wall above the bed as a clever way to fool the eye into thinking the mirrors were windows. To further indulge the concept, Rebecca added crisp white linen panels to mimic window treatments on either side. This design idea created a dramatic symmetrical backdrop for the Bedroom furniture... A spectacular oversized blue and white rug (Aja Rugs) sets a perfect foundation for the queen size bed with two oversize nightstands in crisp white, the Bedroom was complete.
Tech Lighting - Black Whale Lighting
Photos by Ryan Garvin Photography


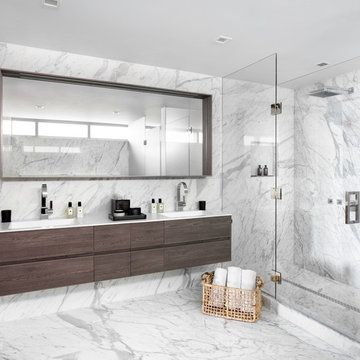
 Associated Design Co
Inspiration for a large contemporary master gray tile, white tile and marble tile marble floor and gray floor freestanding bathtub remodel in Miami with gray walls, a hinged shower door, flat-panel cabinets, dark wood cabinets, an integrated sink and quartz countertops

 SoCal Contractor
Inspiration for a mid-sized cottage 3/4 limestone floor and beige floor bathroom remodel in Los Angeles with open cabinets, white walls, wood countertops, brown countertops, medium tone wood cabinets and a vessel sink

 Four Brothers Design + Build
Mid-sized trendy 3/4 gray tile and subway tile vinyl floor alcove shower photo in DC Metro with flat-panel cabinets, black cabinets, a one-piece toilet, an undermount sink, gray walls and solid surface countertops
23