
Search results for "Master sur" in Home Design Ideas

 Robert Thomas Homes
This home is built by Robert Thomas Homes located in Minnesota. Our showcase models are professionally staged. Please contact Ambiance at Home for information on furniture - 952.440.6757

 Ownby Design
Minimalist Mountainside
Mark Boisclair Photography
Powder room - contemporary black tile powder room idea in Phoenix with an integrated sink and gray walls
Powder room - contemporary black tile powder room idea in Phoenix with an integrated sink and gray walls
 Hajoca Greensboro

Freestanding bathtub - large transitional master beige tile and stone tile marble floor freestanding bathtub idea with beige walls
Find the right local pro for your project
 Kate Jackson Design
Nat Rea

Inspiration for a coastal freestanding bathtub remodel in Providence with recessed-panel cabinets, white cabinets and gray walls
Inspiration for a coastal freestanding bathtub remodel in Providence with recessed-panel cabinets, white cabinets and gray walls



 Tracy Berman Interiors
Simplicity, Calming, Contemporary and easy to clean were all adjectives the home owners wanted to see in their new Master Bathroom remodel. A oversized Jacuzzi tub was removed to create a very large walk in shower with a wet and dry zone. Corner benches were added for seating along with a niche for toiletries. The new vanity has plenty of storage capacity. The chrome fixtures coordinate with the mirrors and vanity lights to create a contemporary and relaxing Master Bathroom.

 Planning and Building, Inc
Example of a large trendy master light wood floor and white floor bedroom design in Miami with white walls and no fireplace

Sponsored
Delaware, OH

Buckeye Basements, Inc.
Central Ohio's Basement Finishing ExpertsBest Of Houzz '13-'21

 HAUS | Architecture For Modern Lifestyles
Gallery to Master Suite includes custom artwork and ample storage - Interior Architecture: HAUS | Architecture + LEVEL Interiors - Photo: Ryan Kurtz

Living room - country light wood floor, brown floor and shiplap wall living room idea in Seattle with white walls
 Hufft
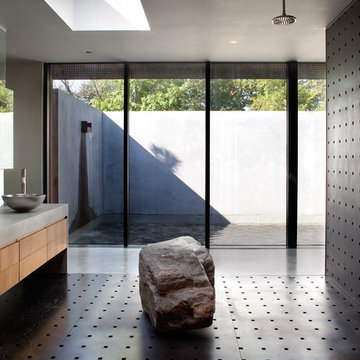
HufftA large rock is placed in the center of the
master shower as a seat. A mirror and glass
wall are suspended in front of the pre-cast
concrete wall in order to provide reflections
of the exterior water feature and courtyard.
Photography by Andrew Fabin
 Blender Architecture LLC

Example of a large transitional master gray tile and stone slab marble floor freestanding bathtub design in Chicago with flat-panel cabinets, dark wood cabinets, gray walls, an undermount sink and marble countertops

 Scott Pease Photography
Architects: Peninsula Architects, Peninsula OH
Location: Akron, OH
Photographer: Scott Pease
Rustic stone exterior home idea in Cleveland
Rustic stone exterior home idea in Cleveland

 Bart Reines Construction
Bart Reines Construction
Living room - contemporary light wood floor and beige floor living room idea in Miami with white walls
Living room - contemporary light wood floor and beige floor living room idea in Miami with white walls

Sponsored
Sunbury, OH

J.Holderby - Renovations
Franklin County's Leading General Contractors - 2X Best of Houzz!

 Guggenheim Architecture + Design Studio
A pair of Good Flock Aurora Lamps give this master bathroom a bit of character. A custom floating vanity with drawers hold a pair of Ikea sinks. The cedar plank wood wall holds an integrated built-in medicine cabinet and makes the whole room glow. Hexagonal tile feels good on your feet.
All photos: Josh Partee Photography
 Gilbertson Photography
Gilbertson Photography

Staircase - contemporary straight open staircase idea in Minneapolis
Staircase - contemporary straight open staircase idea in Minneapolis

 Laura Dante Photography
Laura Dante
Inspiration for an industrial bedroom remodel in Tampa with a tile fireplace and a standard fireplace
Inspiration for an industrial bedroom remodel in Tampa with a tile fireplace and a standard fireplace

 Wanda Ely Architect Inc.
The bathroom is generously lit by natural light from two skylights above. A subtle but graphic pattern plays with the finish of standard white subway tile and wraps all sides of the ‘wet-room.’ A wall-hung toilet floats off the floor and makes for easy cleaning.
Photo by Scott Norsworthy

Sponsored
Columbus, OH

Wannemacher Interiors
Customized Award-Winning Interior Design Solutions in Franklin Cnty OH

Transitional formal and enclosed dark wood floor and brown floor living room photo in New York with white walls

 Sogno Design Group
Photos by Langdon Clay
Mid-sized country master slate floor doorless shower photo in San Francisco with medium tone wood cabinets, flat-panel cabinets, gray walls, a two-piece toilet, an undermount sink and solid surface countertops
Mid-sized country master slate floor doorless shower photo in San Francisco with medium tone wood cabinets, flat-panel cabinets, gray walls, a two-piece toilet, an undermount sink and solid surface countertops

 Linova Photography
Designer: Susanna Samaniego
4 CORNERS: International Design Concepts
Interior Architect + Design Specialist
susanna@design4corners.com
www.design4corners.com
©Linova Photography
All Rights Reserved
8