
Search results for "Master sweet" in Home Design Ideas

 1 Mack Mendenhall Jackson Hole Real Estate Associa
Example of a trendy master beige tile drop-in bathtub design with an undermount sink, raised-panel cabinets, white cabinets and beige walls
 The Design Gallery
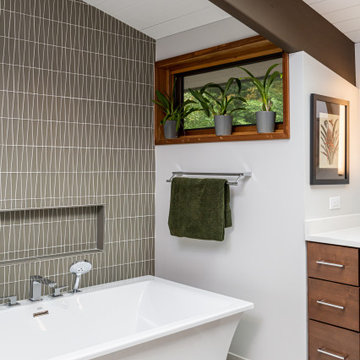
Example of a mid-sized 1950s master gray tile and glass tile porcelain tile, white floor, double-sink and exposed beam freestanding bathtub design with flat-panel cabinets, dark wood cabinets, a one-piece toilet, gray walls, an undermount sink, quartz countertops, a hinged shower door, white countertops and a floating vanity

 Crisp Architects
Rob Karosis: Photographer
Example of a large eclectic ceramic tile and gray floor dedicated laundry room design in Bridgeport with shaker cabinets, white cabinets, a side-by-side washer/dryer, wood countertops and white walls
Example of a large eclectic ceramic tile and gray floor dedicated laundry room design in Bridgeport with shaker cabinets, white cabinets, a side-by-side washer/dryer, wood countertops and white walls
Find the right local pro for your project




Sponsored
Sunbury, OH

J.Holderby - Renovations
Franklin County's Leading General Contractors - 2X Best of Houzz!
 It's Stinky Sweet
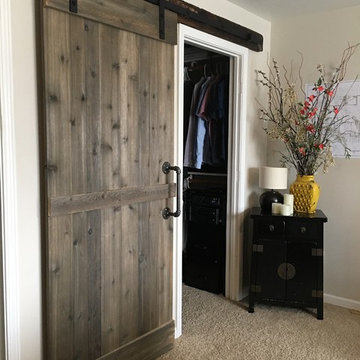
Eliminate you walk in closet door and replace with a sliding barn door to upscale the space as well as increase functionality and use.
Mid-sized cottage chic home design photo
Mid-sized cottage chic home design photo
 Blane Steinman Architects
Master Suite is sweet!
Home design - contemporary home design idea in Philadelphia
Home design - contemporary home design idea in Philadelphia

 Mary Cook
Dustin Peck
Large transitional master light wood floor bedroom photo in New York with beige walls and no fireplace
Large transitional master light wood floor bedroom photo in New York with beige walls and no fireplace

 Four Chairs Furniture
Alcove shower - transitional blue tile mosaic tile floor alcove shower idea in Salt Lake City with white cabinets, white walls, an undermount sink and recessed-panel cabinets


 Creating Home
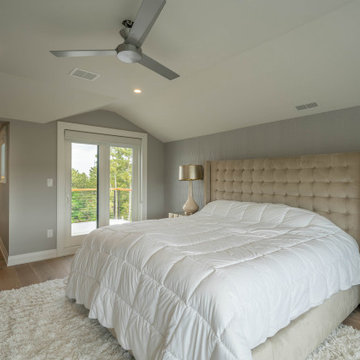
A Peaceful Chic Master retreat. Soft touches with the fabric chairs and fabric bed. Mismatched nightstands are a sweet pairing. Wall sconces for lighting offers more room on the nightstands.

Sponsored
Columbus, OH

Wannemacher Interiors
Customized Award-Winning Interior Design Solutions in Franklin Cnty OH
 Eplans.com
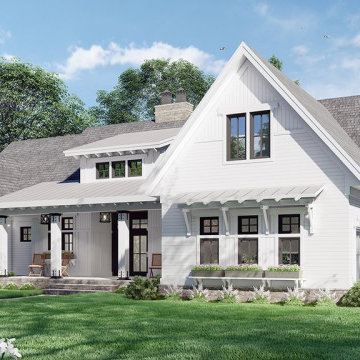
Check out this sweet modern farmhouse plan! It gives you a big open floor plan and large island kitchen. Don't miss the luxurious master suite.
Inspiration for a mid-sized cottage white one-story wood and clapboard gable roof remodel with a mixed material roof and a gray roof
Inspiration for a mid-sized cottage white one-story wood and clapboard gable roof remodel with a mixed material roof and a gray roof

 Landmark Building Inc
The guest bathroom of this home we remodeled.
Mid-sized trendy 3/4 white tile and subway tile tub/shower combo photo in Los Angeles with flat-panel cabinets, medium tone wood cabinets, an undermount sink and quartz countertops
Mid-sized trendy 3/4 white tile and subway tile tub/shower combo photo in Los Angeles with flat-panel cabinets, medium tone wood cabinets, an undermount sink and quartz countertops
 Eplans.com
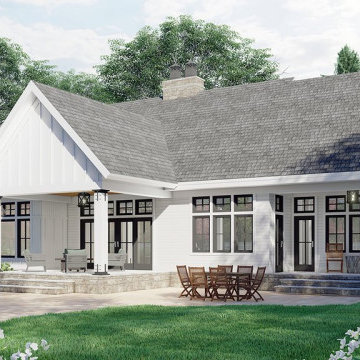
Check out this sweet modern farmhouse plan! It gives you a big open floor plan and large island kitchen. Don't miss the luxurious master suite.
Mid-sized country white one-story wood and clapboard gable roof idea with a mixed material roof and a gray roof
Mid-sized country white one-story wood and clapboard gable roof idea with a mixed material roof and a gray roof

 Sweet Hues Decorative Arts LLC.
We created this custom soft silk hand painted finish in this very eclectic master bedroom.
MRA Design
Example of an eclectic bathroom design in Miami
Example of an eclectic bathroom design in Miami

Sponsored
Fredericksburg, OH

High Point Cabinets
Columbus' Experienced Custom Cabinet Builder | 4x Best of Houzz Winner

 The ML Group Architecture
Illustrative Depictions Photography
Beach style carpeted bedroom photo in Dallas with beige walls
Beach style carpeted bedroom photo in Dallas with beige walls

 Material
Designer: Nate Fischer
Inspiration for a large contemporary master blue tile and ceramic tile gray floor freestanding bathtub remodel in Los Angeles with recessed-panel cabinets, gray cabinets, white walls, an undermount sink and white countertops
Inspiration for a large contemporary master blue tile and ceramic tile gray floor freestanding bathtub remodel in Los Angeles with recessed-panel cabinets, gray cabinets, white walls, an undermount sink and white countertops

 Amazing Spaces
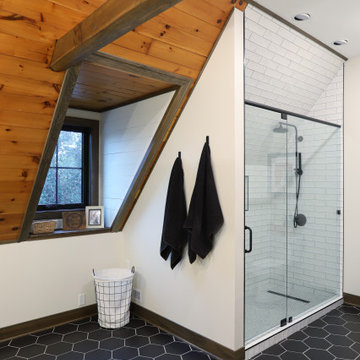
The tub was eliminated in favor of a large walk-in shower featuring double shower heads, multiple shower sprays, a steam unit, two wall-mounted teak seats, a curbless glass enclosure and a minimal infinity drain. Additional floor space in the design allowed us to create a separate water closet. A pocket door replaces a standard door so as not to interfere with either the open shelving next to the vanity or the water closet entrance. We kept the location of the skylight and added a new window for additional light and views to the yard. We responded to the client’s wish for a modern industrial aesthetic by featuring a large metal-clad double vanity and shelving units, wood porcelain wall tile, and a white glass vanity top. Special features include an electric towel warmer, medicine cabinets with integrated lighting, and a heated floor. Industrial style pendants flank the mirrors, completing the symmetry.
Photo: Peter Krupenye
69