
Search results for "Master sweet" in Home Design Ideas

 User
Small minimalist master white tile and ceramic tile ceramic tile and gray floor walk-in shower photo with shaker cabinets, gray cabinets, white walls, an undermount sink, granite countertops and green countertops
 User
Example of a small minimalist master white tile and ceramic tile ceramic tile and gray floor walk-in shower design with shaker cabinets, gray cabinets, white walls, an undermount sink, granite countertops and green countertops

 Julie Piesz Interiors, Inc.
Julie Piesz CKD,CBD
Inspiration for a large timeless master multicolored tile and porcelain tile porcelain tile freestanding bathtub remodel in Detroit with beaded inset cabinets, light wood cabinets, a two-piece toilet, beige walls, an undermount sink and quartz countertops
Inspiration for a large timeless master multicolored tile and porcelain tile porcelain tile freestanding bathtub remodel in Detroit with beaded inset cabinets, light wood cabinets, a two-piece toilet, beige walls, an undermount sink and quartz countertops
Find the right local pro for your project

 Bobby Berk
Inspiration for a contemporary walk-in shower remodel in Los Angeles with gray walls, a vessel sink and wood countertops

 Martha J. Chavarria
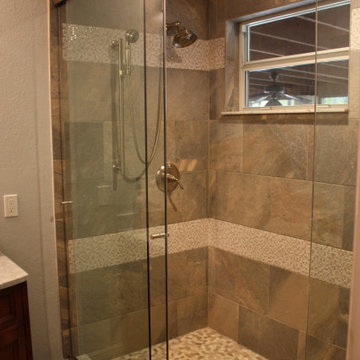
From pink to sleek. This bathroom's transformation was a full gut including, new bath tub, toilet, porcelain tile walls and flooring, Glass tile trim and all new accessories and fixtures

 Stafford Homes & Land
2016 NW Natural Street of Dreams Award Winner: Realtor's Choice & Professional's Choice: BEST MASTER SWEET
Full immersion bath. Tub fills from the sky. 2,200 lb.

 Taylor Design
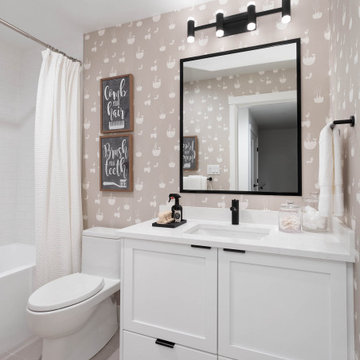
This sweet girl's bath has a custom gray stained vanity with marble-look white quartz. The framed mirror and hanging pendants add style, and the glass and marble bubble accent tile adds a playful touch.

Sponsored
Sunbury, OH

J.Holderby - Renovations
Franklin County's Leading General Contractors - 2X Best of Houzz!
 Eplans.com
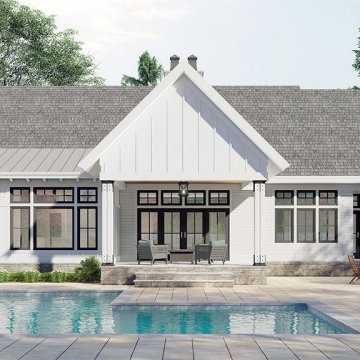
Check out this sweet modern farmhouse plan! It gives you a big open floor plan and large island kitchen. Don't miss the luxurious master suite.
Mid-sized farmhouse white one-story wood and clapboard gable roof photo with a mixed material roof and a gray roof
Mid-sized farmhouse white one-story wood and clapboard gable roof photo with a mixed material roof and a gray roof

 Creative Kitchen Designs, Inc.
DMD Photography
Alcove shower - small transitional master beige tile and glass tile porcelain tile and gray floor alcove shower idea with recessed-panel cabinets, dark wood cabinets, a one-piece toilet, beige walls, an undermount sink and quartz countertops
Alcove shower - small transitional master beige tile and glass tile porcelain tile and gray floor alcove shower idea with recessed-panel cabinets, dark wood cabinets, a one-piece toilet, beige walls, an undermount sink and quartz countertops


 Geoff Chick & Associates
Emerald Coast Real Estate Photography
Large beach style back porch idea in Miami with decking and a roof extension
Large beach style back porch idea in Miami with decking and a roof extension

 Liliane Hart Interiors
Photographer Carter Berg
Inspiration for a mid-sized timeless formal and enclosed light wood floor living room remodel in New York with beige walls
Inspiration for a mid-sized timeless formal and enclosed light wood floor living room remodel in New York with beige walls

 Jess Cooney Interiors
Eclectic mix of furnishings in a master bedroom sitting area from our clients travels . Barnwood wall warms up this cozy bedroom space
Bedroom - southwestern master medium tone wood floor bedroom idea in Boston with white walls and no fireplace
Bedroom - southwestern master medium tone wood floor bedroom idea in Boston with white walls and no fireplace

Sponsored
Delaware, OH

Buckeye Basements, Inc.
Central Ohio's Basement Finishing ExpertsBest Of Houzz '13-'21

 Guy Ayers, Architect
Quince Master Remodel- Jason Liske
Inspiration for a mid-century modern bedroom remodel in San Francisco
Inspiration for a mid-century modern bedroom remodel in San Francisco






 Dynamic Architectural Windows & Doors
Austin Patterson Disston Architects and Hobbs, Inc. Builder featuring our steel windows and doors.
Balcony - traditional balcony idea in Vancouver
Balcony - traditional balcony idea in Vancouver
 User
This modern farmhouse located outside of Spokane, Washington, creates a prominent focal point among the landscape of rolling plains. The composition of the home is dominated by three steep gable rooflines linked together by a central spine. This unique design evokes a sense of expansion and contraction from one space to the next. Vertical cedar siding, poured concrete, and zinc gray metal elements clad the modern farmhouse, which, combined with a shop that has the aesthetic of a weathered barn, creates a sense of modernity that remains rooted to the surrounding environment.
The Glo double pane A5 Series windows and doors were selected for the project because of their sleek, modern aesthetic and advanced thermal technology over traditional aluminum windows. High performance spacers, low iron glass, larger continuous thermal breaks, and multiple air seals allows the A5 Series to deliver high performance values and cost effective durability while remaining a sophisticated and stylish design choice. Strategically placed operable windows paired with large expanses of fixed picture windows provide natural ventilation and a visual connection to the outdoors.

68