
Search results for "Master systems" in Home Design Ideas
 MasterDecks, LLC
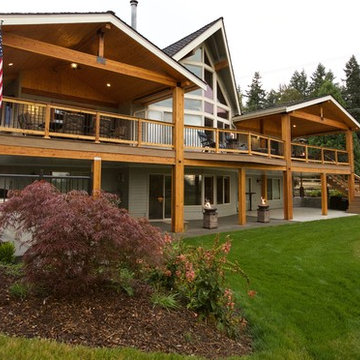
This job was a huge group effort with multiple moving parts. We came in and completed the huge deck that stretched across the entire house. Timberline patio covers came in and built two matching gable style patio covers with lights and ceiling fans. Then Undercover Systems wrapped the job up by installing their under deck ceiling system across the entire bottom of the deck. This gave the job a nice finished look they now use the space it for weddings and events.
 MasterDecks, LLC
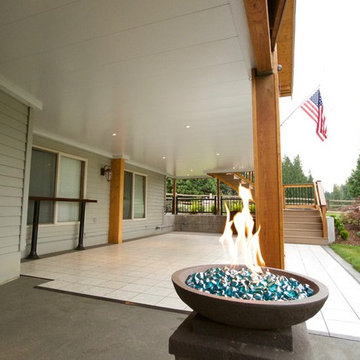
This job was a huge group effort with multiple moving parts. We came in and completed the huge deck that stretched across the entire house. Timberline patio covers came in and built two matching gable style patio covers with lights and ceiling fans. Then Undercover Systems wrapped the job up by installing their under deck ceiling system across the entire bottom of the deck. This gave the job a nice finished look they now use the space it for weddings and events.
 USA HOME REMODELING
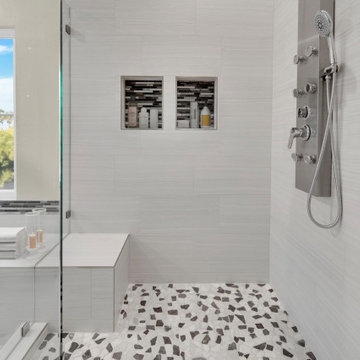
This stunning walk-in shower from a Laguna Niguel bathroom remodel combines modern convenience with spa-inspired luxury. The space features a sleek shower panel system with a rainfall head, handheld sprayer, and body spray jets, offering a fully customizable showering experience.
Dual built-in shower niches with mosaic tile inlay provide elegant storage, while the integrated bench adds comfort and accessibility. The frameless glass enclosure maintains a clean, open look, and the mosaic pebble tile flooring adds texture, style, and slip resistance.
Finished in neutral tones with large-format tile walls, this shower is a perfect example of how USA Home Remodeling blends style and function in every high-end bathroom renovation in Orange County.
Find the right local pro for your project
 MasterDecks, LLC
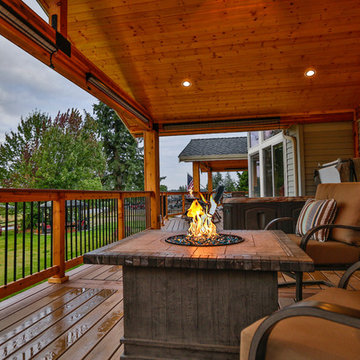
This job was a huge group effort with multiple moving parts. We came in and completed the huge deck that stretched across the entire house. Timberline patio covers came in and built two matching gable style patio covers with lights and ceiling fans. Then Undercover Systems wrapped the job up by installing their under deck ceiling system across the entire bottom of the deck. This gave the job a nice finished look they now use the space it for weddings and events.

 Lifetime Remodeling Systems
Full gut primary suite remodel in SW Portland, OR. The primary suite included relocating plumbing, removing walls to open the bath to have more space, all new custom cabinets, and a custom vanity desk, quartz countertops, new flooring throughout, new lighting, and plumbing fixtures.
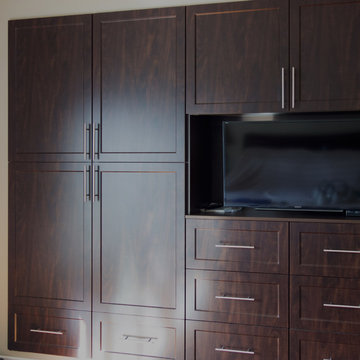
 STOR-X Organizing Systems, Kelowna
Custom Wardrobe / Media Centre, complete with 24" deep cupboards for hanging, drawers and a space for the TV.
STOR-X Organizing Systems, Kelowna
Inspiration for a small transitional master medium tone wood floor bedroom remodel in Vancouver with gray walls
Inspiration for a small transitional master medium tone wood floor bedroom remodel in Vancouver with gray walls
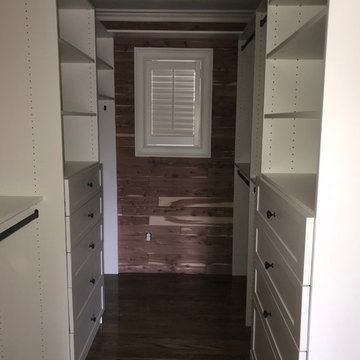
 Bella Systems - Custom Closets
This is a cedar walled master walk-in closet. Our client chose a mission style for their drawers. It has 2 sets of drawer units with adjustable shelving above. There are also double and single hanging spaces and shoe shelves. All hardware is oil rubbed bronze with valet rods and belt racks.

Sponsored
Fredericksburg, OH

High Point Cabinets
Columbus' Experienced Custom Cabinet Builder | 4x Best of Houzz Winner
 Lifetime Remodeling Systems
Full gut primary suite remodel in SW Portland, OR. The primary suite included relocating plumbing, removing walls to open the bath to have more space, all new custom cabinets, and a custom vanity desk, quartz countertops, new flooring throughout, new lighting, and plumbing fixtures.
 HomeSource Builders
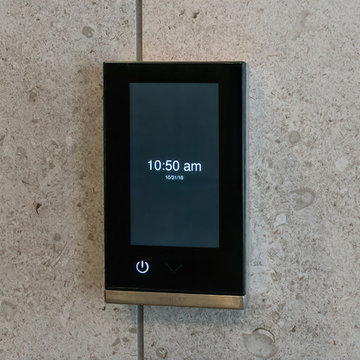
This client couple was serious about their master shower. They researched and had professionally designed a 4x6' shower, outfitted with an all-Kohler system of 3 traditional heads, 6 body heads, a handheld spray and an 18" rain shower head, plus a steam infusion system and audio—all fully monitored and controlled from the wall-mounted touch pad. The top-of-the-line Kohler toilet senses someone approaching and opens itself. It has a heated seat, built-in bidet, hidden tank, and remote control. The advanced-design LaGrand electrical switches and outlets are flexible, innovative, and beautiful. The heated floor keeps feet comfy. A special, high-capacity water line supplies 3 on-demand natural gas water heaters to feed the shower system. We also refinished the wooden floors in the master bedroom, and replaced the traditional wooden stair railings with sleek, stainless steel cable railings. The remodeled laundry room includes a dog food prep station, complete with mini dishwasher.
 Concept Bath Systems

Example of a mid-sized trendy master alcove shower design in Chicago with flat-panel cabinets, medium tone wood cabinets, black walls, a vessel sink and solid surface countertops
 MasterDecks, LLC
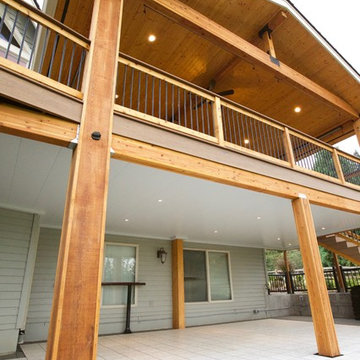
This job was a huge group effort with multiple moving parts. We came in and completed the huge deck that stretched across the entire house. Timberline patio covers came in and built two matching gable style patio covers with lights and ceiling fans. Then Undercover Systems wrapped the job up by installing their under deck ceiling system across the entire bottom of the deck. This gave the job a nice finished look they now use the space it for weddings and events.
 Bella Systems Philly - Custom Closets
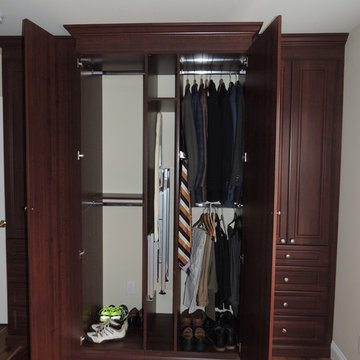
Wardrobe wall unit with fold away ironing board. Two cabinets have drawers with shelving and center cabinet has hanging sections.
Bedroom - small traditional master dark wood floor bedroom idea in Philadelphia with beige walls
Bedroom - small traditional master dark wood floor bedroom idea in Philadelphia with beige walls
 Denise Quade Design

A tile and glass shower features a shower head rail system that is flanked by windows on both sides. The glass door swings out and in. The wall visible from the door when you walk in is a one inch glass mosaic tile that pulls all the colors from the room together. Brass plumbing fixtures and brass hardware add warmth. Limestone tile floors add texture. A closet built in on this side of the bathroom is his closet and features double hang on the left side, single hang above the drawer storage on the right. The windows in the shower allows the light from the window to pass through and brighten the space.

Sponsored
Delaware, OH

Buckeye Basements, Inc.
Central Ohio's Basement Finishing ExpertsBest Of Houzz '13-'21
 Bella Systems - Custom Closets

This is a cedar walled master walk-in closet. Our client chose a mission style for their drawers. It has 2 sets of drawer units with adjustable shelving above. There are also double and single hanging spaces and shoe shelves. All hardware is oil rubbed bronze with valet rods and belt racks.
 DC Home Systems
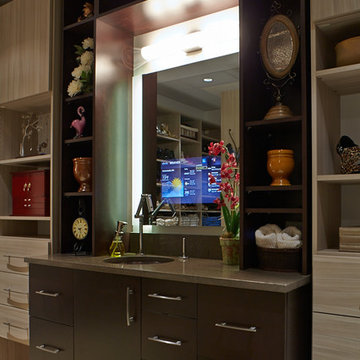
An extra special feature in this bathroom is the TV in the mirror
Inspiration for a mid-sized contemporary master beige tile concrete floor bathroom remodel in Boston with an integrated sink, flat-panel cabinets, dark wood cabinets, marble countertops, a one-piece toilet and beige walls
Inspiration for a mid-sized contemporary master beige tile concrete floor bathroom remodel in Boston with an integrated sink, flat-panel cabinets, dark wood cabinets, marble countertops, a one-piece toilet and beige walls
 MasterDecks, LLC
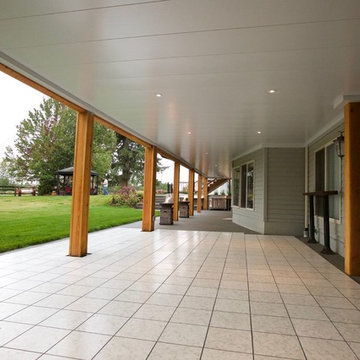
This job was a huge group effort with multiple moving parts. We came in and completed the huge deck that stretched across the entire house. Timberline patio covers came in and built two matching gable style patio covers with lights and ceiling fans. Then Undercover Systems wrapped the job up by installing their under deck ceiling system across the entire bottom of the deck. This gave the job a nice finished look they now use the space it for weddings and events.
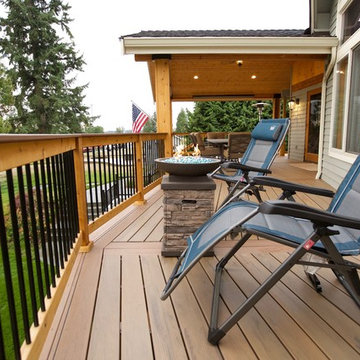 MasterDecks, LLC
This job was a huge group effort with multiple moving parts. We came in and completed the huge deck that stretched across the entire house. Timberline patio covers came in and built two matching gable style patio covers with lights and ceiling fans. Then Undercover Systems wrapped the job up by installing their under deck ceiling system across the entire bottom of the deck. This gave the job a nice finished look they now use the space it for weddings and events.


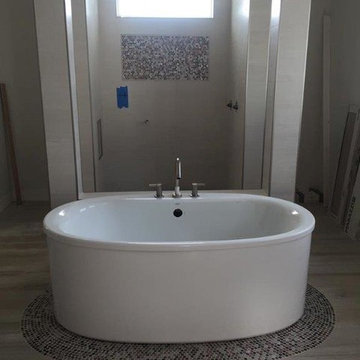
 Total Flooring Systems
Custom designed Master bathroom.
Minimalist master beige tile and porcelain tile porcelain tile bathroom photo in Miami
Minimalist master beige tile and porcelain tile porcelain tile bathroom photo in Miami
 Lifetime Remodeling Systems
Full gut primary suite remodel in SW Portland, OR. The primary suite included relocating plumbing, removing walls to open the bath to have more space, all new custom cabinets, and a custom vanity desk, quartz countertops, new flooring throughout, new lighting, and plumbing fixtures.
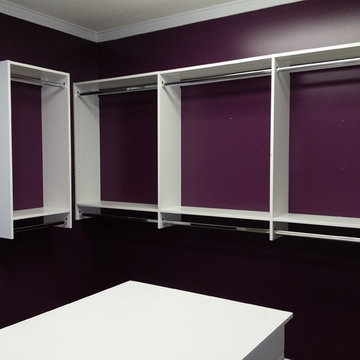 Bella Systems - Custom Closets
Large Master Walk In Closet
Photo by Bella Systems Custom Closets
Walk-in closet - large traditional gender-neutral carpeted walk-in closet idea in Charlotte with flat-panel cabinets and white cabinets
Walk-in closet - large traditional gender-neutral carpeted walk-in closet idea in Charlotte with flat-panel cabinets and white cabinets
103