
Search results for "Master systems" in Home Design Ideas
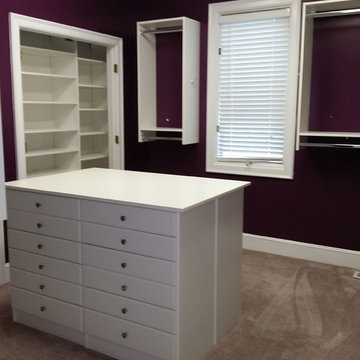
 Bella Systems - Custom Closets
Large Master Walk In Closet
Photo by Bella Systems Custom Closets
Walk-in closet - large traditional gender-neutral carpeted walk-in closet idea in Charlotte with flat-panel cabinets and white cabinets
Walk-in closet - large traditional gender-neutral carpeted walk-in closet idea in Charlotte with flat-panel cabinets and white cabinets
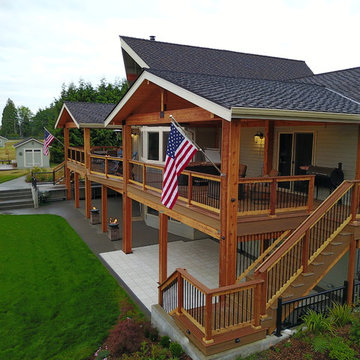
 MasterDecks, LLC
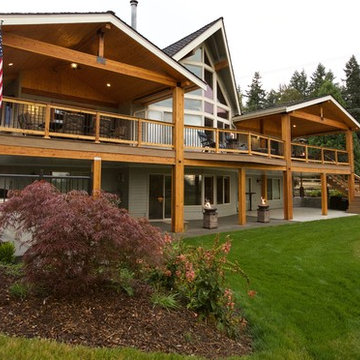
This job was a huge group effort with multiple moving parts. We came in and completed the huge deck that stretched across the entire house. Timberline patio covers came in and built two matching gable style patio covers with lights and ceiling fans. Then Undercover Systems wrapped the job up by installing their under deck ceiling system across the entire bottom of the deck. This gave the job a nice finished look they now use the space it for weddings and events.
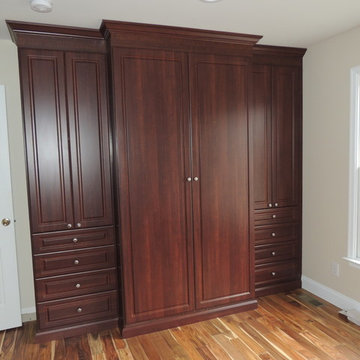
 Bella Systems Philly - Custom Closets
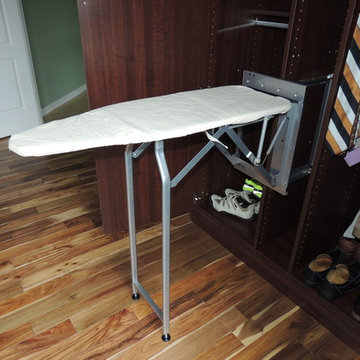
Wardrobe wall unit with fold away ironing board. Two cabinets have drawers with shelving and center cabinet has hanging sections.
Example of a small classic master dark wood floor bedroom design in Philadelphia with beige walls
Example of a small classic master dark wood floor bedroom design in Philadelphia with beige walls
Find the right local pro for your project
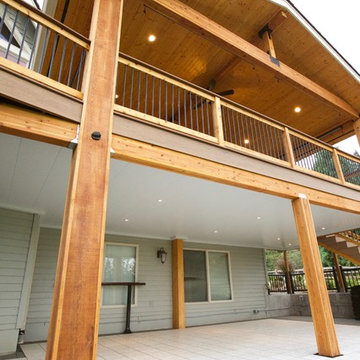 MasterDecks, LLC
This job was a huge group effort with multiple moving parts. We came in and completed the huge deck that stretched across the entire house. Timberline patio covers came in and built two matching gable style patio covers with lights and ceiling fans. Then Undercover Systems wrapped the job up by installing their under deck ceiling system across the entire bottom of the deck. This gave the job a nice finished look they now use the space it for weddings and events.
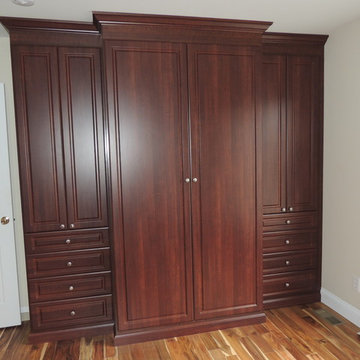 Bella Systems Philly - Custom Closets
Wardrobe wall unit with fold away ironing board. Two cabinets have drawers with shelving and center cabinet has hanging sections.
Small elegant master dark wood floor bedroom photo in Philadelphia with beige walls
Small elegant master dark wood floor bedroom photo in Philadelphia with beige walls
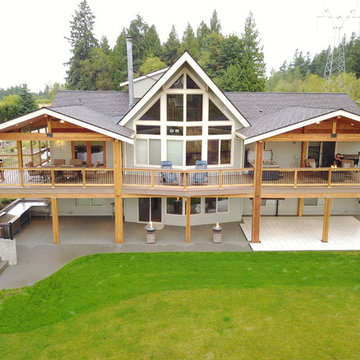 MasterDecks, LLC
This job was a huge group effort with multiple moving parts. We came in and completed the huge deck that stretched across the entire house. Timberline patio covers came in and built two matching gable style patio covers with lights and ceiling fans. Then Undercover Systems wrapped the job up by installing their under deck ceiling system across the entire bottom of the deck. This gave the job a nice finished look they now use the space it for weddings and events.

 Lifetime Remodeling Systems

Full gut primary suite remodel in SW Portland, OR. The primary suite included relocating plumbing, removing walls to open the bath to have more space, all new custom cabinets, and a custom vanity desk, quartz countertops, new flooring throughout, new lighting, and plumbing fixtures.


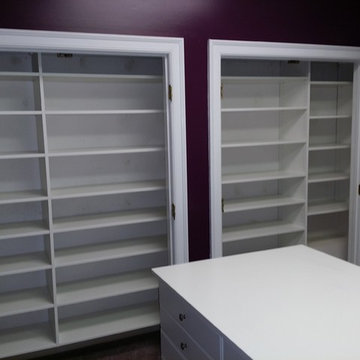 Bella Systems - Custom Closets
Large Master Walk In Closet
Photo by Bella Systems Custom Closets
Walk-in closet - large traditional gender-neutral carpeted walk-in closet idea in Charlotte with flat-panel cabinets and white cabinets
Walk-in closet - large traditional gender-neutral carpeted walk-in closet idea in Charlotte with flat-panel cabinets and white cabinets
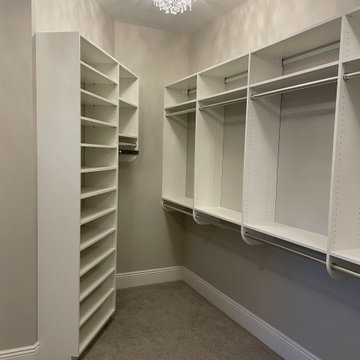
 Store with Style
Example of a mid-sized transitional gender-neutral carpeted and gray floor walk-in closet design in Cleveland with flat-panel cabinets and white cabinets
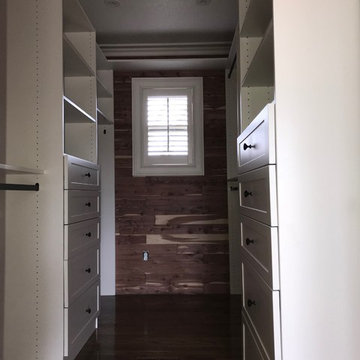 Bella Systems - Custom Closets
This is a cedar walled master walk-in closet. Our client chose a mission style for their drawers. It has 2 sets of drawer units with adjustable shelving above. There are also double and single hanging spaces and shoe shelves. All hardware is oil rubbed bronze with valet rods and belt racks.
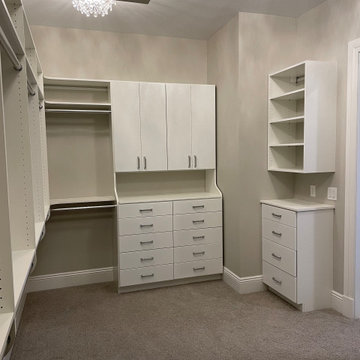 Store with Style
Mid-sized transitional gender-neutral carpeted and gray floor walk-in closet photo in Cleveland with flat-panel cabinets and white cabinets
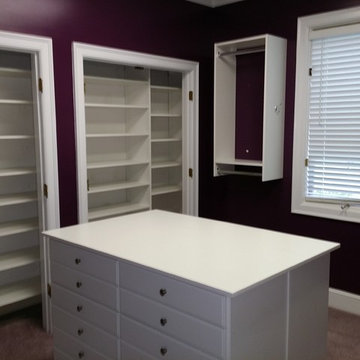 Bella Systems - Custom Closets
Large Master Walk In Closet
Photo by Bella Systems Custom Closets
Walk-in closet - large traditional gender-neutral carpeted walk-in closet idea in Charlotte with flat-panel cabinets and white cabinets
Walk-in closet - large traditional gender-neutral carpeted walk-in closet idea in Charlotte with flat-panel cabinets and white cabinets
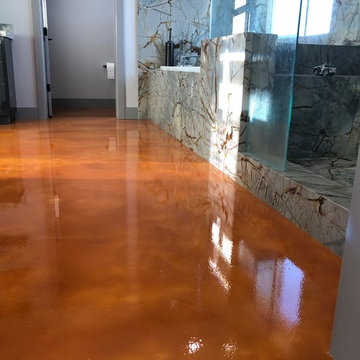
 ⚜️Josue_JR_Ramos_NExSystems⚜️
Metallic Epoxy Flooring System at Master Bathroom
Example of a small minimalist master bathroom design in Sacramento with open cabinets
Example of a small minimalist master bathroom design in Sacramento with open cabinets

Sponsored
Sunbury, OH

J.Holderby - Renovations
Franklin County's Leading General Contractors - 2X Best of Houzz!
 Lifetime Remodeling Systems
Full gut primary suite remodel in SW Portland, OR. The primary suite included relocating plumbing, removing walls to open the bath to have more space, all new custom cabinets, and a custom vanity desk, quartz countertops, new flooring throughout, new lighting, and plumbing fixtures.
 Bella Systems - Custom Closets
Large Master Walk In Closet
Photo by Bella Systems Custom Closets
Large elegant gender-neutral carpeted walk-in closet photo in Charlotte with flat-panel cabinets and white cabinets
Large elegant gender-neutral carpeted walk-in closet photo in Charlotte with flat-panel cabinets and white cabinets
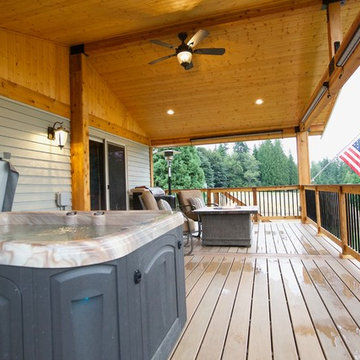 MasterDecks, LLC
This job was a huge group effort with multiple moving parts. We came in and completed the huge deck that stretched across the entire house. Timberline patio covers came in and built two matching gable style patio covers with lights and ceiling fans. Then Undercover Systems wrapped the job up by installing their under deck ceiling system across the entire bottom of the deck. This gave the job a nice finished look they now use the space it for weddings and events.
 Bella Systems Philly - Custom Closets
Wardrobe wall unit with fold away ironing board. Two cabinets have drawers with shelving and center cabinet has hanging sections.
Inspiration for a small timeless master dark wood floor bedroom remodel in Philadelphia with beige walls
Inspiration for a small timeless master dark wood floor bedroom remodel in Philadelphia with beige walls

Sponsored
Columbus, OH

Wannemacher Interiors
Customized Award-Winning Interior Design Solutions in Franklin Cnty OH
 MasterDecks, LLC
This job was a huge group effort with multiple moving parts. We came in and completed the huge deck that stretched across the entire house. Timberline patio covers came in and built two matching gable style patio covers with lights and ceiling fans. Then Undercover Systems wrapped the job up by installing their under deck ceiling system across the entire bottom of the deck. This gave the job a nice finished look they now use the space it for weddings and events.
 Lifetime Remodeling Systems
Full gut primary suite remodel in SW Portland, OR. The primary suite included relocating plumbing, removing walls to open the bath to have more space, all new custom cabinets, and a custom vanity desk, quartz countertops, new flooring throughout, new lighting, and plumbing fixtures.
 Ardent Integrated Systems, Inc.
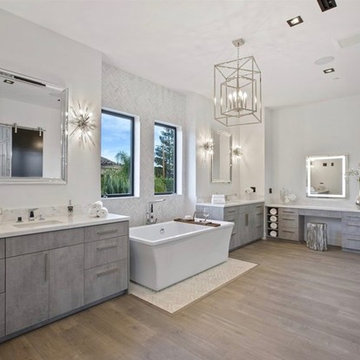
Master bathroom with house music system and Lutron lighting control.
Bathroom - mid-sized contemporary bathroom idea in Los Angeles
Bathroom - mid-sized contemporary bathroom idea in Los Angeles
104