
Search results for "Master systems" in Home Design Ideas
 Lang's Kitchen & Bath

This serene master bathroom design forms part of a master suite that is sure to make every day brighter. The large master bathroom includes a separate toilet compartment with a Toto toilet for added privacy, and is connected to the bedroom and the walk-in closet, all via pocket doors. The main part of the bathroom includes a luxurious freestanding Victoria + Albert bathtub situated near a large window with a Riobel chrome floor mounted tub spout. It also has a one-of-a-kind open shower with a cultured marble gray shower base, 12 x 24 polished Venatino wall tile with 1" chrome Schluter Systems strips used as a unique decorative accent. The shower includes a storage niche and shower bench, along with rainfall and handheld showerheads, and a sandblasted glass panel. Next to the shower is an Amba towel warmer. The bathroom cabinetry by Koch and Company incorporates two vanity cabinets and a floor to ceiling linen cabinet, all in a Fairway door style in charcoal blue, accented by Alno hardware crystal knobs and a super white granite eased edge countertop. The vanity area also includes undermount sinks with chrome faucets, Granby sconces, and Luna programmable lit mirrors. This bathroom design is sure to inspire you when getting ready for the day or provide the ultimate space to relax at the end of the day!

 Misiaszek Turpin pllc
The 800 square-foot guest cottage is located on the footprint of a slightly smaller original cottage that was built three generations ago. With a failing structural system, the existing cottage had a very low sloping roof, did not provide for a lot of natural light and was not energy efficient. Utilizing high performing windows, doors and insulation, a total transformation of the structure occurred. A combination of clapboard and shingle siding, with standout touches of modern elegance, welcomes guests to their cozy retreat.
The cottage consists of the main living area, a small galley style kitchen, master bedroom, bathroom and sleeping loft above. The loft construction was a timber frame system utilizing recycled timbers from the Balsams Resort in northern New Hampshire. The stones for the front steps and hearth of the fireplace came from the existing cottage’s granite chimney. Stylistically, the design is a mix of both a “Cottage” style of architecture with some clean and simple “Tech” style features, such as the air-craft cable and metal railing system. The color red was used as a highlight feature, accentuated on the shed dormer window exterior frames, the vintage looking range, the sliding doors and other interior elements.
Photographer: John Hession
 Bakken Design Build

Bedroom - mid-sized craftsman master dark wood floor and brown floor bedroom idea in Seattle with beige walls and no fireplace
Find the right local pro for your project
 H2D Architecture + Design
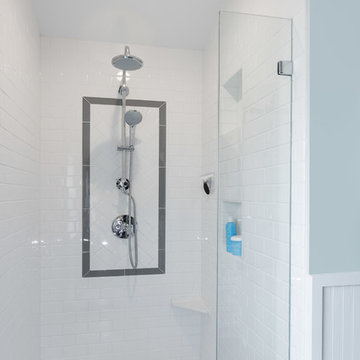
This Seattle master bathroom is tucked into a tiny new dormer addition on a house in the Ballard neighborhood of Seattle, The bathroom is designed with a generous tiled shower, toilet and vanity. The material selection ties into the Craftsman style of the existing home. The shower tile is primarily a 3x6 subway tile with a small accent around the shower head. In the corner, we have designed a low shelf for shaving legs or for storing shampoos.
Design by: Heidi Helgeson, H2D Architecture + Design
www.h2darchitects.com
Built by: GT Residential Contracting
Photos by: Cleary O'Farrell
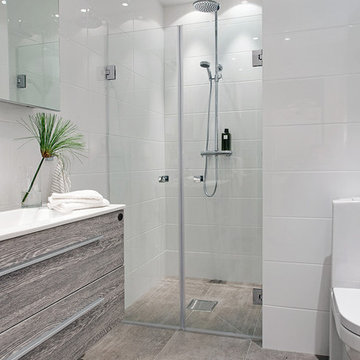
Mid-sized danish master white tile alcove shower photo in Other with a wall-mount sink, a one-piece toilet and white walls
 Jetton Construction, Inc.
This four-story home underwent a major renovation, centering both sustainability and style. A full dig out created a new lower floor for family visits that opens out onto the grounds, while a roof deck complete with herb garden, fireplace and hot tub offers a more private escape. All four floors are connected both by an elevator and a staircase with a continuous, curved steel and bronze railing. Rainwater collection, photovoltaic and solar thermal systems integrate with the surrounding environment.
 Ideal Design Systems, Inc.
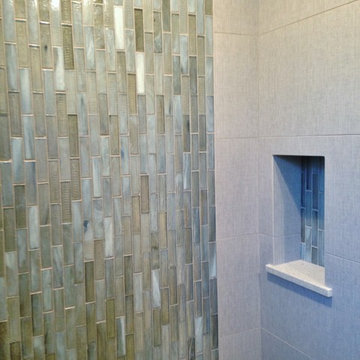
Corner shower - small transitional master gray tile porcelain tile corner shower idea in San Diego with an undermount sink, shaker cabinets, white cabinets, quartz countertops and white walls

Sponsored
Sunbury, OH

J.Holderby - Renovations
Franklin County's Leading General Contractors - 2X Best of Houzz!

 transFORM Home

When you first walk into this dressing room, it’s the lighting that jumps out at you first. Each shelf is illuminated to show the brilliant colors and texture of the clothing. Light even pours through the big windows and draws your eye across the rooftops of Brooklyn to see the NYC skyline. It creates a feeling of brightness and positivity that energizes and enlivens. It’s a dressing room where you can look and feel your best as you begin your day.
Featured in a modern Italian Melamine and tastefully accented with complementing Matte Nickel hardware and Clear Acrylic handle pulls, this Chic Brooklyn Dressing Room proves to be not only stylish, but functional too.
This custom closet combines both high and low hanging sections, which afford you enough room to organize items based on size. This type of mechanism offers more depth than a standard hanging system.
The open shelving offers a substantial amount of depth, so you have plenty of space to personalize your room with mementos, collectibles and home decor. Adjustable shelves also give you the freedom to store items of all sizes from large shoe and boot boxes to smaller collectibles and scarves.
A functional key to closet design is being able to visualize and conveniently access items. There’s also something very appealing about having your items neatly displayed - especially when it comes to shoes. Our wide shoe shelves were purposely installed on a slant for easy access, allowing you to identify and grab your favorite footwear quickly and easily.
A spacious center island provides a place to relax while spreading out accessories and visualizing more possibilities. This center island was designed with extra drawer storage that includes a velvet lined jewelry drawer. Double jewelry drawers can add a sleek and useful dimension to any dressing room. An organized system will prevent tarnishing and with a designated spot for every piece, your jewelry stays organized and in perfect condition.
The space is maximized with smart storage features like an Elite Belt Rack and hook as well as Elite Valet Rods and a pull-out mirror. The unit also includes a Deluxe Pant Rack in a Matte Nickel finish. Thanks to the full-extension ball-bearing slides, everything is in complete view. This means you no longer have to waste time desperately hunting for something you know is hiding somewhere in your closet.
Lighting played a huge role in the design of this dressing room. In order to make the contents of the closet fully visible, we integrated a combination of energy efficient lighting options, including LED strip lights and touch dimmers as well as under-mounted shelf lights and sensor activated drawer lights. Efficient lighting options will put your wardrobe in full view early in the mornings and in the evenings when dressing rooms are used most.
Dressing rooms act as a personal sanctuary for mixing and matching the perfect ensemble. Your closet should cater to your personal needs, whether it’s top shelving or extra boot and hat storage. A well designed space can make dressing much easier - even on rushed mornings.
 California Closets Connecticut
• The ultimate in luxury space, this high-end walk-in closet features lighted shoe storage and an island with built-in seating.
• Virtuoso & Classic construction create a modern, luxurious look.
• Lago® Venetian Wenge and Tesoro™ Cassini Beach finishes offer a touch of drama.
• 5-piece Traditional doors & drawers with clear glass inserts display clothing and accessories.
• Sable Chroma countertop offers dressing space.
• Hide leather shelves & pole covers in Mink finish add texture.
• Inset bench detail in island offers a place to sit.
• Oil-Rubbed Bronze aluminum frames with Sirocco printed glass complement the dramatic palette.
• Glass-front boot storage drawers make them easily viewable.
• Aluminum sliding doors with Satin glass inserts create a seamless look.
 Heartlands Building Company
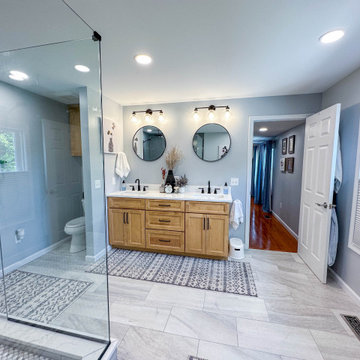
A custom garage and master suite addition. This project includes converting the existing garage to a master bedroom, bathroom, closet and laundry room, and adding a new large two car garage and workshop area.
This project also includes adding a gable roof to the front porch area and a new driveway and sidewalk.
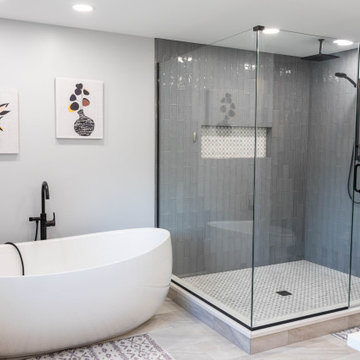
The master bedroom includes vaulted ceilings, hardwood floors, a walk in closet with custom site built closet system, an expansive master bath with a free standing tub, tile shower, double vanity and tile floors.
 Heartlands Building Company
A custom garage and master suite addition. This project includes converting the existing garage to a master bedroom, bathroom, closet and laundry room, and adding a new large two car garage and workshop area.
This project also includes adding a gable roof to the front porch area and a new driveway and sidewalk.
The master bedroom includes vaulted ceilings, hardwood floors, a walk in closet with custom site built closet system, an expansive master bath with a free standing tub, tile shower, double vanity and tile floors.
 Heartlands Building Company
A custom garage and master suite addition. This project includes converting the existing garage to a master bedroom, bathroom, closet and laundry room, and adding a new large two car garage and workshop area.
This project also includes adding a gable roof to the front porch area and a new driveway and sidewalk.
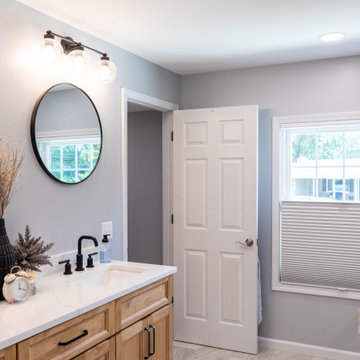
The master bedroom includes vaulted ceilings, hardwood floors, a walk in closet with custom site built closet system, an expansive master bath with a free standing tub, tile shower, double vanity and tile floors.
 Heartlands Building Company
A custom garage and master suite addition. This project includes converting the existing garage to a master bedroom, bathroom, closet and laundry room, and adding a new large two car garage and workshop area.
This project also includes adding a gable roof to the front porch area and a new driveway and sidewalk.
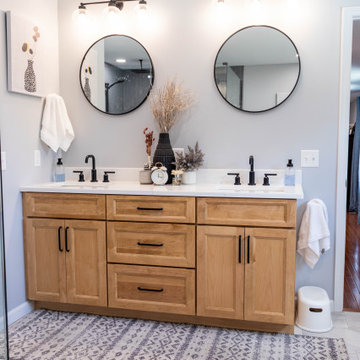
The master bedroom includes vaulted ceilings, hardwood floors, a walk in closet with custom site built closet system, an expansive master bath with a free standing tub, tile shower, double vanity and tile floors.

Sponsored
Delaware, OH

Buckeye Basements, Inc.
Central Ohio's Basement Finishing ExpertsBest Of Houzz '13-'21
 Heartlands Building Company
A custom garage and master suite addition. This project includes converting the existing garage to a master bedroom, bathroom, closet and laundry room, and adding a new large two car garage and workshop area.
This project also includes adding a gable roof to the front porch area and a new driveway and sidewalk.
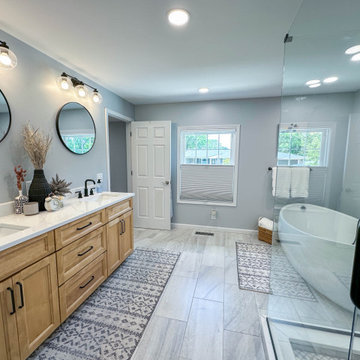
The master bedroom includes vaulted ceilings, hardwood floors, a walk in closet with custom site built closet system, an expansive master bath with a free standing tub, tile shower, double vanity and tile floors.
 Heartlands Building Company
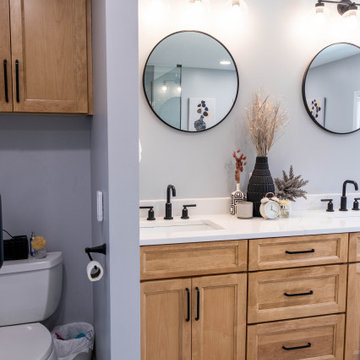
A custom garage and master suite addition. This project includes converting the existing garage to a master bedroom, bathroom, closet and laundry room, and adding a new large two car garage and workshop area.
This project also includes adding a gable roof to the front porch area and a new driveway and sidewalk.
The master bedroom includes vaulted ceilings, hardwood floors, a walk in closet with custom site built closet system, an expansive master bath with a free standing tub, tile shower, double vanity and tile floors.
 Heartlands Building Company
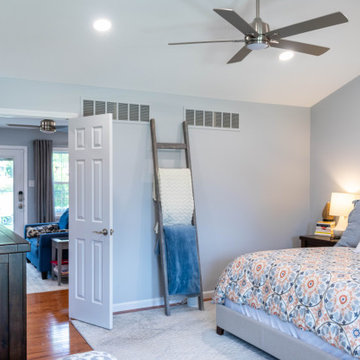
A custom garage and master suite addition. This project includes converting the existing garage to a master bedroom, bathroom, closet and laundry room, and adding a new large two car garage and workshop area.
This project also includes adding a gable roof to the front porch area and a new driveway and sidewalk.
The master bedroom includes vaulted ceilings, hardwood floors, a walk in closet with custom site built closet system, an expansive master bath with a free standing tub, tile shower, double vanity and tile floors.
 Heartlands Building Company
A custom garage and master suite addition. This project includes converting the existing garage to a master bedroom, bathroom, closet and laundry room, and adding a new large two car garage and workshop area.
This project also includes adding a gable roof to the front porch area and a new driveway and sidewalk.
The master bedroom includes vaulted ceilings, hardwood floors, a walk in closet with custom site built closet system, an expansive master bath with a free standing tub, tile shower, double vanity and tile floors.

Sponsored
Sunbury, OH
J.Holderby - Renovations
Franklin County's Leading General Contractors - 2X Best of Houzz!
 Heartlands Building Company
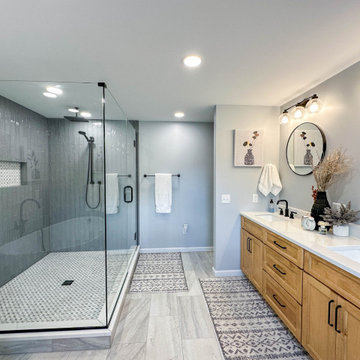
A custom garage and master suite addition. This project includes converting the existing garage to a master bedroom, bathroom, closet and laundry room, and adding a new large two car garage and workshop area.
This project also includes adding a gable roof to the front porch area and a new driveway and sidewalk.
The master bedroom includes vaulted ceilings, hardwood floors, a walk in closet with custom site built closet system, an expansive master bath with a free standing tub, tile shower, double vanity and tile floors.
 Heartlands Building Company
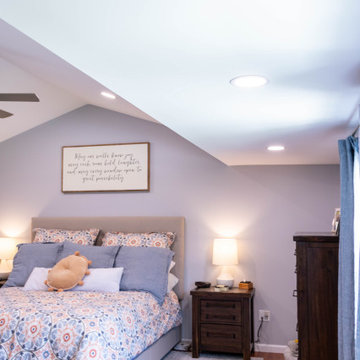
A custom garage and master suite addition. This project includes converting the existing garage to a master bedroom, bathroom, closet and laundry room, and adding a new large two car garage and workshop area.
This project also includes adding a gable roof to the front porch area and a new driveway and sidewalk.
The master bedroom includes vaulted ceilings, hardwood floors, a walk in closet with custom site built closet system, an expansive master bath with a free standing tub, tile shower, double vanity and tile floors.
 Heartlands Building Company
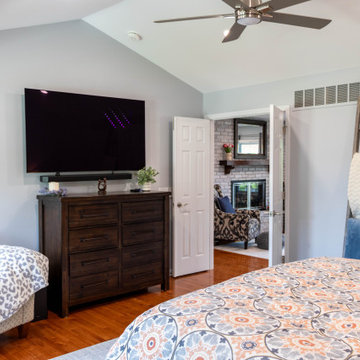
A custom garage and master suite addition. This project includes converting the existing garage to a master bedroom, bathroom, closet and laundry room, and adding a new large two car garage and workshop area.
This project also includes adding a gable roof to the front porch area and a new driveway and sidewalk.
The master bedroom includes vaulted ceilings, hardwood floors, a walk in closet with custom site built closet system, an expansive master bath with a free standing tub, tile shower, double vanity and tile floors.
110